
6110 N Frostwood Parkway, Peoria, IL 61615
Local realty services provided by:CENTURY 21 Tucker Swanson
6110 N Frostwood Parkway,Peoria, IL 61615
$247,500
- 4 Beds
- 2 Baths
- - sq. ft.
- Single family
- Sold
Listed by: pam skehan
Office: jim maloof realty, inc.
MLS#:PA1268777
Source:IL_CAAR
Sorry, we are unable to map this address
Price summary
- Price:$247,500
About this home
Uniquely beautiful character is afforded inside and out of this easy-to-live-in, turn-key ranch, with many custom features one doesn't see very often, like the front family room window and ceiling. 3 main floor bedrooms plus a lower level bedroom with an egress window. 2 main floor full bathrooms. Attached 2 car garage. Lower level is finished, open and generously-sized. So much room in the open kitchen/dining room with breakfast bar that was remodeled in 2020. Other updates in 2020 include: bathroom remodel, windows and roof. New in 2020: A/C New in 2024: Water heater Out back, you'll find a privacy-fenced yard with beautiful landscaping, a tiered deck, and a shed. Conveniently located exactly where you want to be. Close to route 6/interstate 74/474, in Peoria, near Grand Prairie. Richwoods High School district. Kitchen appliances can stay but are not warranted.
Contact an agent
Home facts
- Year built:1998
- Subdivision & Development:Yorkshire Estates
- Listing ID #:PA1268777
- Added:33 day(s) ago
- Updated:September 01, 2026 at 04:24 AM
Rooms and interior
- Bedrooms:4
- Total bathrooms:2
- Full bathrooms:2
- Kitchen Description:Dishwasher, Disposal, Refrigerator
- Basement:Yes
- Basement Description:Full, Partially Finished
Heating and cooling
- Cooling:Central Air
- Heating:Electric, Forced Air, Gas Water Heater
- Central air:Yes
Structure and exterior
- Roof:Shingle
- Year built:1998
- Construction Materials:Block, Vinyl Siding
- Exterior Features:Shed(s)
- Foundation Description:Block
Schools
- High school:Richwoods
Utilities
- Water:Public
Finances and disclosures
- Price:$247,500
- Tax amount:$5,436 (2025)
Features and amenities
- Appliances:Dishwasher, Disposal, Refrigerator, Water Softener Owned
- Amenities:Cable Available, Ceiling Fan(s)
Parking
- Parking description:Attached, Paved
- Garage:Yes
- Garage spaces:2
New listings near 6110 N Frostwood Parkway
- New
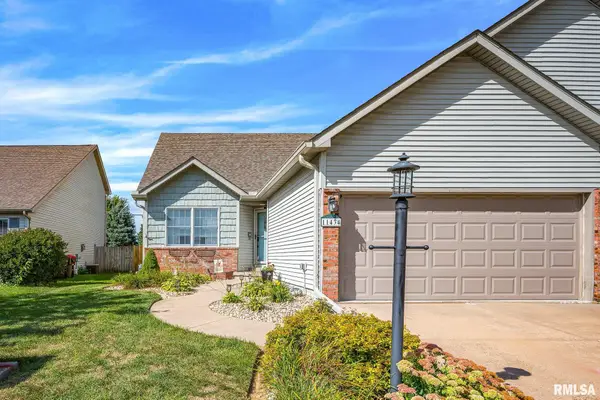 $274,900Active3 beds 2 baths1,580 sq. ft.
11434 N Northtrail Drive, Dunlap, IL 61525
MLS# PA1269745Listed by: JIM MALOOF REALTY, INC. - New
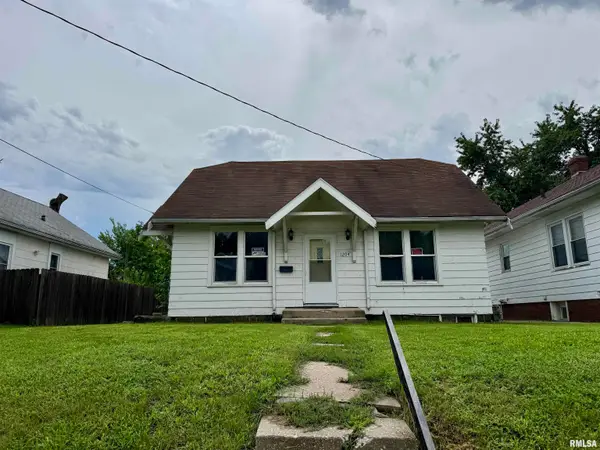 $69,000Active4 beds 1 baths1,308 sq. ft.
1204 E Virginia Avenue, Peoria, IL 61603
MLS# PA1269751Listed by: RE/MAX TRADERS UNLIMITED - New
 $160,000Active3 beds 4 baths1,779 sq. ft.
4412 W Cathy Circle, Peoria, IL 61615
MLS# PA1269756Listed by: EXP REALTY - New
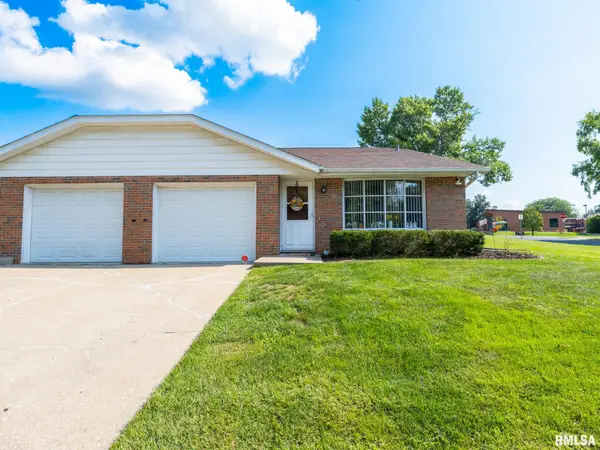 $164,900Active-- beds -- baths1,764 sq. ft.
2752-56 W Millbrook Court, Peoria, IL 61615
MLS# PA1269743Listed by: KELLER WILLIAMS PREMIER REALTY - New
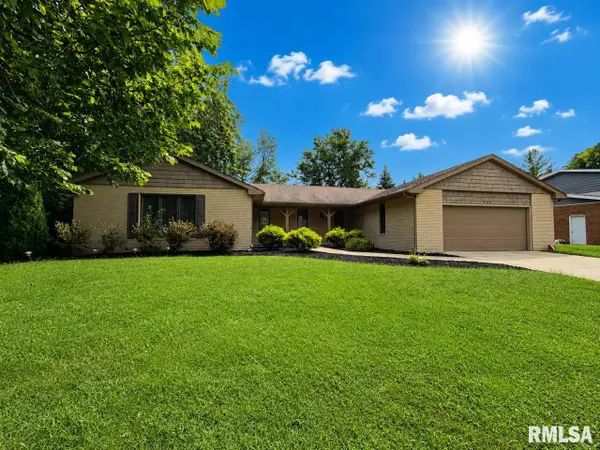 $349,900Active3 beds 3 baths2,076 sq. ft.
122 W Morningside Drive, Peoria, IL 61614
MLS# PA1269744Listed by: JIM MALOOF REALTY, INC. - New
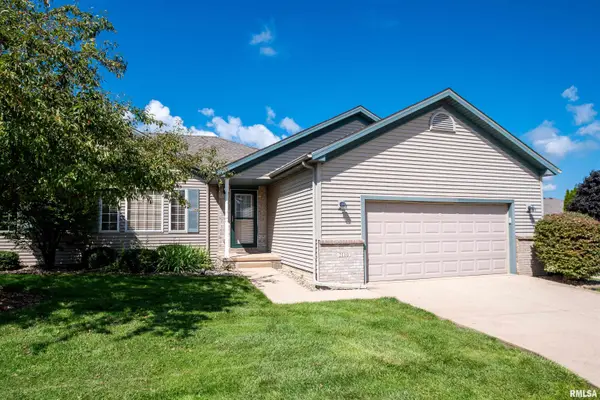 $254,900Active3 beds 3 baths2,286 sq. ft.
2110 W Jubilee Lane, Dunlap, IL 61525
MLS# PA1269737Listed by: GALLERY HOMES REAL ESTATE - New
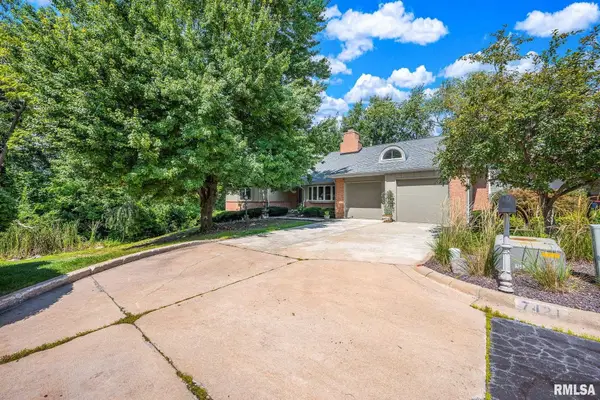 $275,000Active3 beds 2 baths2,186 sq. ft.
7421 N Brittany Park Place, Peoria, IL 61614
MLS# PA1269740Listed by: JIM MALOOF REALTY, INC. - New
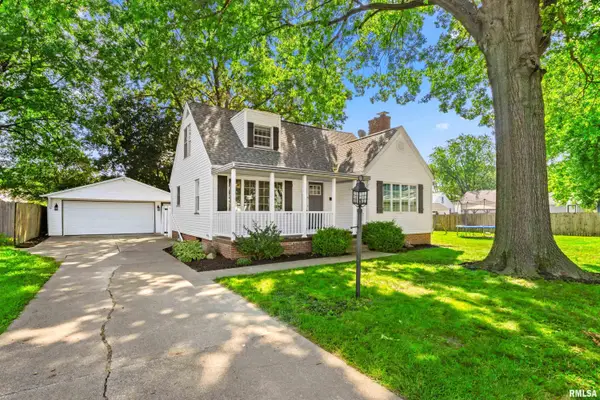 $185,000Active3 beds 4 baths2,491 sq. ft.
3214 N Missouri Avenue, Peoria, IL 61603
MLS# PA1269741Listed by: KELLER WILLIAMS PREMIER REALTY - New
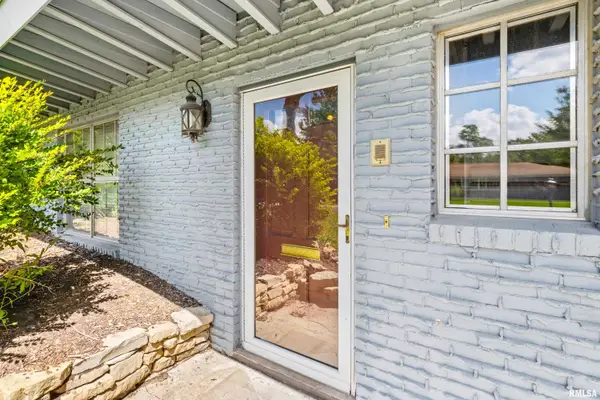 $179,900Active3 beds 3 baths2,156 sq. ft.
4928 N Mansfield Drive, Peoria, IL 61614
MLS# PA1269728Listed by: GALLERY HOMES REAL ESTATE - New
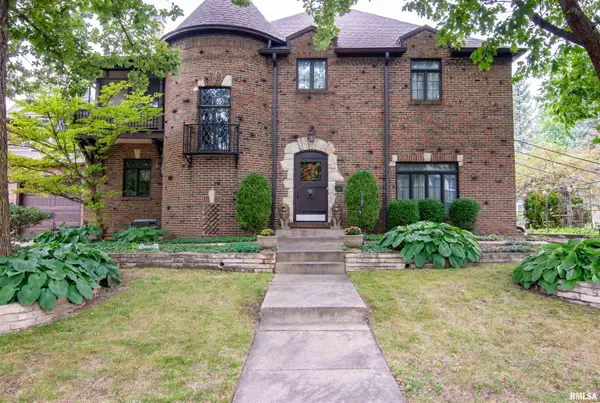 $409,000Active4 beds 4 baths3,396 sq. ft.
3817 N Northwood Avenue, Peoria, IL 61614
MLS# PA1269724Listed by: KELLER WILLIAMS PREMIER REALTY


Protect your home and budget from life's surprises with an Assurant Home Warranty, backed by a partner that supports you through every step of homeownership. Explore Plans.
©2026 Century 21 Real Estate LLC. All rights reserved. CENTURY 21®, the CENTURY 21 Logo and C21® are service marks owned by Century 21 Real Estate LLC. Century 21 Real Estate LLC fully supports the principles of the Fair Housing Act and the Equal Opportunity Act. Each office is independently owned and operated. Listing information is deemed reliable but not guaranteed accurate.