
6625 N Toronado Court, Peoria, IL 61614
Local realty services provided by:CENTURY 21 Tucker Swanson
6625 N Toronado Court,Peoria, IL 61614
$255,000
- 4 Beds
- 3 Baths
- 2,765 sq. ft.
- Single family
- Pending
Listed by: suzanne miller
Office: jim maloof realty, inc.
MLS#:PA1269425
Source:IL_CAAR
Price summary
- Price:$255,000
- Price per sq. ft.:$124.03
About this home
Welcome home to this incredibly loved and beautifully maintained 4BR 2.5BA tucked away on a quiet cul-de-sac street, offering over 2,700 square feet of living space. Cherished by the same owners for 50 years, this home has been thoughtfully updated throughout the years while maintaining the warmth and character that make it truly special. Step inside to spacious living areas filled with fabulous natural light. The main floor is designed for both everyday living and entertaining, featuring a welcoming sunken family room with a fireplace. The open kitchen offers quartz countertops, stainless steel appliances, and a comfortable eat-in area, creating a wonderful gathering space for family and friends. Upstairs, the primary bedroom suite provides a private retreat with a beautifully remodeled bathroom completed in 2023. Three additional bedrooms offer plenty of space for family, guests, or a home office. The gorgeous setting continues outdoors with an amazing backyard, irrigation system, and covered two-tiered deck, ideal for relaxing, entertaining, or simply enjoying the view. The walkout basement adds even more versatility with a recreation room and additional bonus space currently used as a sewing room. A two car garage completes the package. Major improvements include roof (2019), Gutter Helmet (2026), central air (2017), furnace (2021), and water heater (2021). This home that has been genuinely loved, cared for, and improved for five decades, ready for its new owners....
Contact an agent
Home facts
- Year built:1968
- Subdivision & Development:Richwood Knolls
- Listing ID #:PA1269425
- Added:2 day(s) ago
- Updated:August 22, 2026 at 11:25 PM
Rooms and interior
- Bedrooms:4
- Total bathrooms:3
- Full bathrooms:2
- Half bathrooms:1
- Kitchen Description:Dishwasher, Disposal, Microwave, Refrigerator
- Basement:Yes
- Basement Description:Crawl Space, Finished, Full, Walk-Out Access
- Living area:2,765 sq. ft.
Heating and cooling
- Cooling:Central Air
- Heating:Electric, Forced Air, Gas Water Heater
- Central air:Yes
Structure and exterior
- Roof:Shingle
- Year built:1968
- Building area:2,765 sq. ft.
- Construction Materials:Aluminum Siding, Brick
- Exterior Features:Shed(s)
Schools
- High school:Richwoods
- Middle school:Liberty Leadership Middle School
- Elementary school:Northmoor
Utilities
- Water:Public
Finances and disclosures
- Price:$255,000
- Price per sq. ft.:$124.03
- Tax amount:$6,026 (2025)
Features and amenities
- Appliances:Dishwasher, Disposal, Dryer, Microwave, Refrigerator, Washer, Water Softener Owned
- Laundry features:Dryer, Washer
- Amenities:Ceiling Fan(s), Solid Surface Counter
Parking
- Parking description:Attached
- Garage:Yes
- Garage spaces:2
New listings near 6625 N Toronado Court
- New
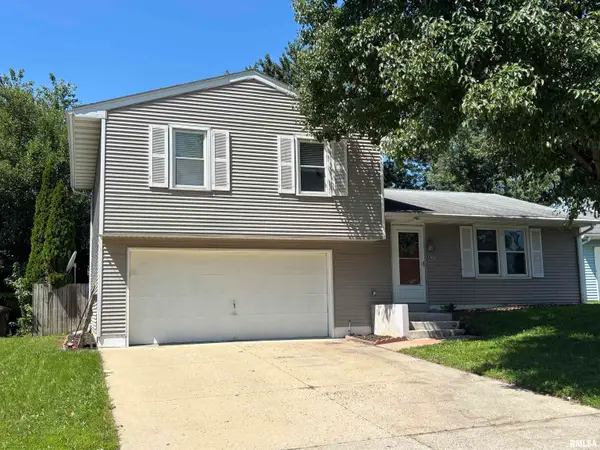 $170,000Active3 beds 2 baths1,151 sq. ft.
4437 W Castleton Road, Peoria, IL 61615
MLS# PA1269502Listed by: RE/MAX TRADERS UNLIMITED - New
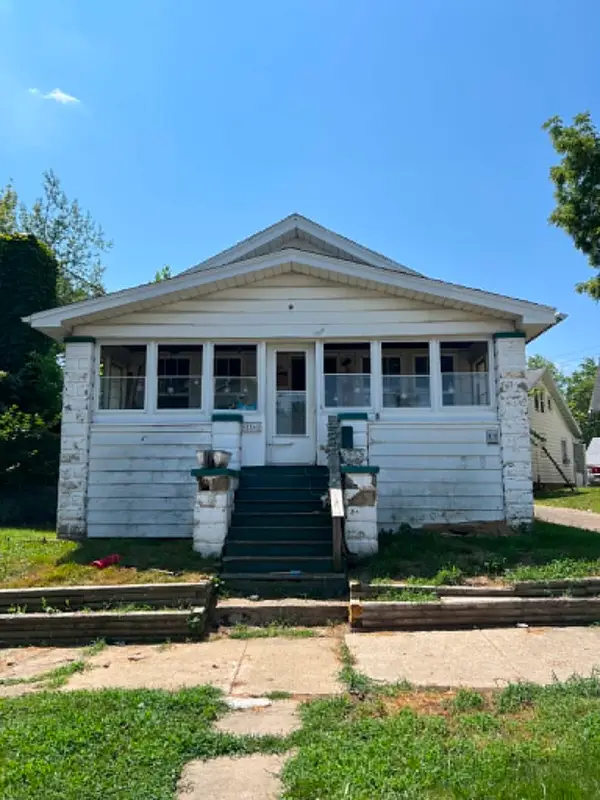 $35,000Active2 beds 1 baths995 sq. ft.
504 W Virginia Avenue, Peoria, IL 61604
MLS# 12740169Listed by: EPIQUE REALTY
- New
 $449,900Active4 beds 3 baths3,794 sq. ft.
8321 W Coyote Creek Drive, Peoria, IL 61607
MLS# PA1269495Listed by: FREEDOM REALTY - New
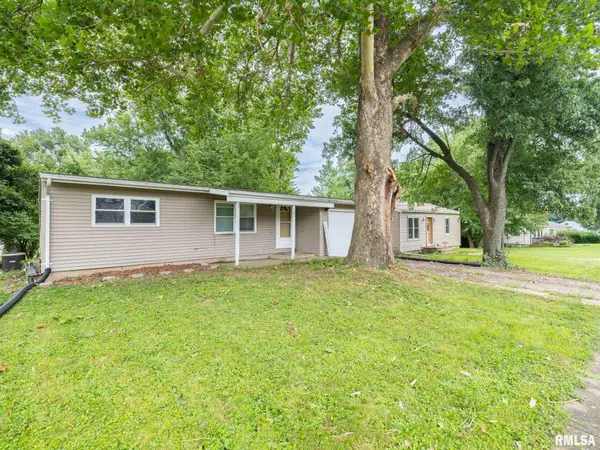 $95,000Active3 beds 1 baths797 sq. ft.
512 S Main Street, Peoria, IL 61604
MLS# PA1269412Listed by: EXP REALTY - New
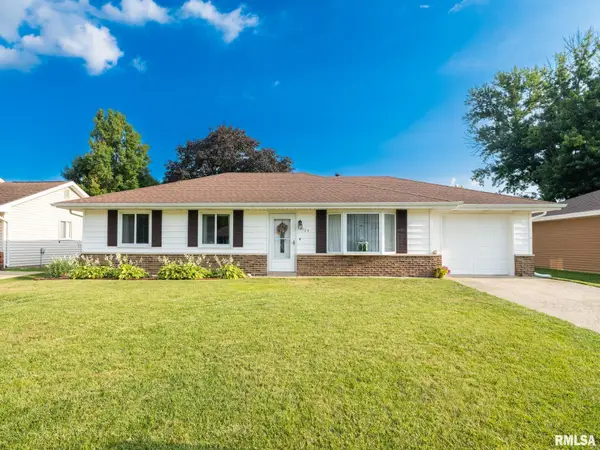 $164,900Active3 beds 1 baths1,120 sq. ft.
5724 W Colt Drive, Peoria, IL 61607
MLS# PA1269486Listed by: KELLER WILLIAMS REVOLUTION - New
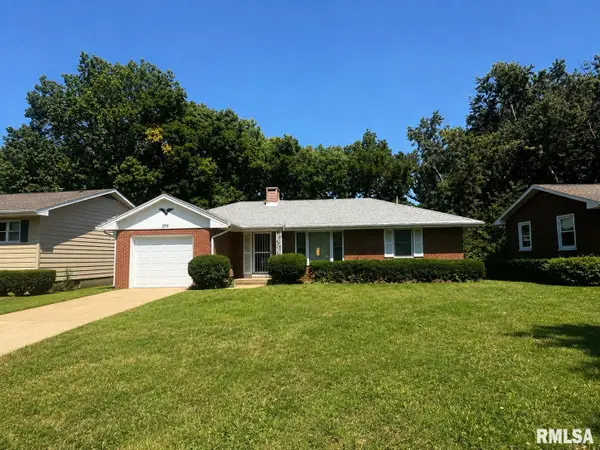 $184,900Active2 beds 2 baths1,548 sq. ft.
2711 W Castle Court, Peoria, IL 61614
MLS# PA1269477Listed by: ADAM MERRICK REAL ESTATE - New
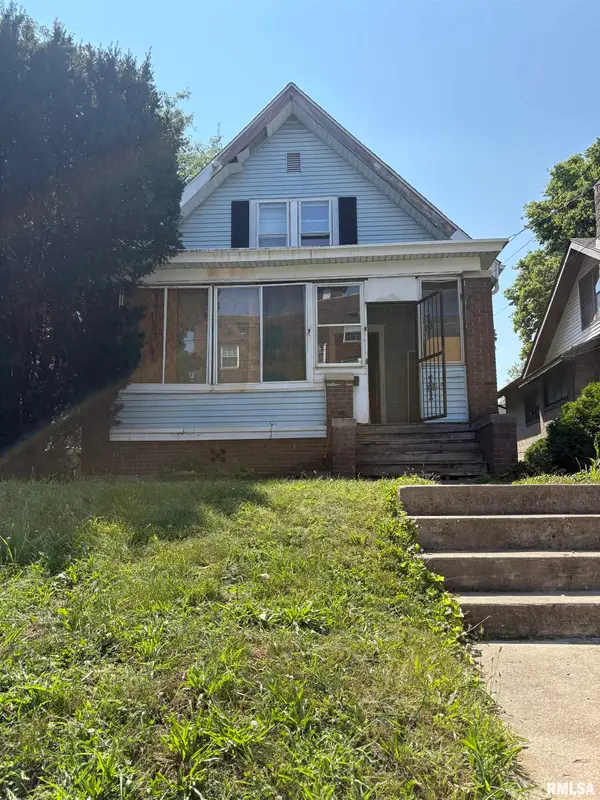 $25,000Active3 beds 2 baths1,680 sq. ft.
2115 N Linn Street, Peoria, IL 61604
MLS# PA1269479Listed by: THE ROYAL REALTY COMPANY ILLIN - New
 $219,900Active3 beds 2 baths1,714 sq. ft.
725 W Spring Hollow Lane, Peoria, IL 61605
MLS# PA1269472Listed by: ADAM MERRICK REAL ESTATE - New
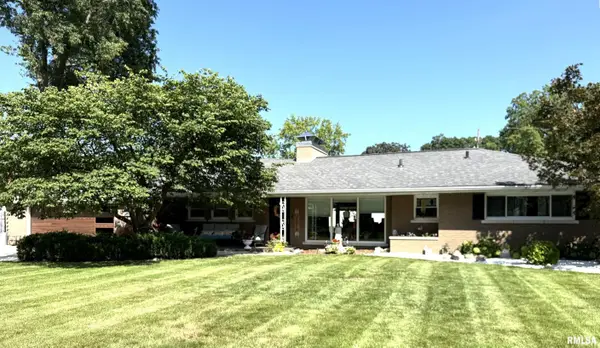 $315,000Active3 beds 3 baths1,774 sq. ft.
3320 N North Street, Peoria, IL 61604
MLS# PA1269451Listed by: KELLER WILLIAMS PREMIER REALTY - New
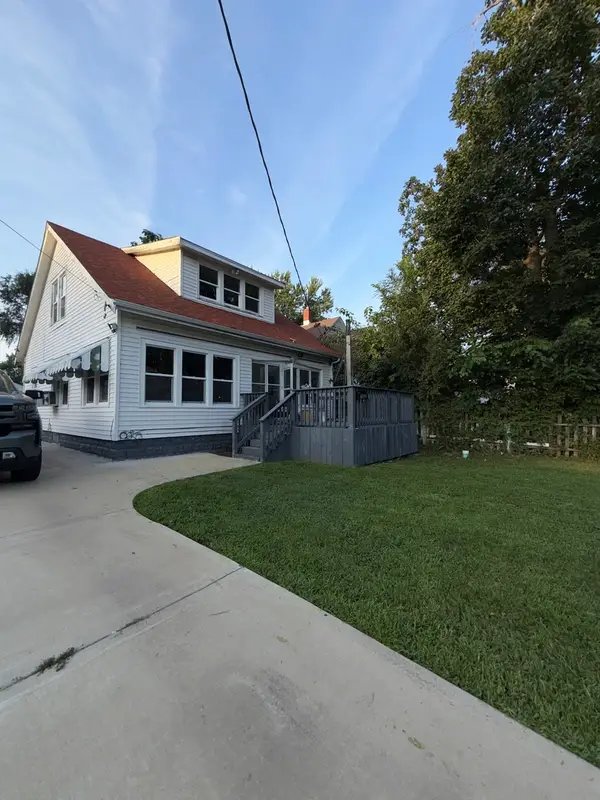 $89,900Active3 beds 1 baths1,372 sq. ft.
905 E Virginia Avenue, Peoria, IL 61603
MLS# 12736798Listed by: THE BB REALTY GROUP PLLC


Protect your home and budget from life's surprises with an Assurant Home Warranty, backed by a partner that supports you through every step of homeownership. Explore Plans.
©2026 Century 21 Real Estate LLC. All rights reserved. CENTURY 21®, the CENTURY 21 Logo and C21® are service marks owned by Century 21 Real Estate LLC. Century 21 Real Estate LLC fully supports the principles of the Fair Housing Act and the Equal Opportunity Act. Each office is independently owned and operated. Listing information is deemed reliable but not guaranteed accurate.