
8321 W Coyote Creek Drive, Peoria, IL 61607
Local realty services provided by:CENTURY 21 Signature Real Estate
8321 W Coyote Creek Drive,Peoria, IL 61607
$449,900
- 4 Beds
- 3 Baths
- 3,794 sq. ft.
- Single family
- Active
Listed by: jennifer fielder
Office: freedom realty
MLS#:PA1269495
Source:IL_CAAR
Price summary
- Price:$449,900
- Price per sq. ft.:$187.93
About this home
Beauty at its finest along with premium sunset sightings! Welcoming foyer, elegant middle stairway to the lower level. This ranch offers a large open floor plan with so much room for living and entertaining inside and out! New in 2024~Gazebo on patio with evening lights. New in 2023~Roof (complete tear off), gutters, downspouts, and siding. New in 2021~Trees planted, "Guard Dog," invisible fence and sump pump replaced. Chef's kitchen with a gorgeous island, granite tops, staggered cabinets, lots of hardwood flooring and custom features throughout this home make it the Grandest Find! Quintessential sunroom just off of the informal dining area, game room and a huge family room found in the lower level. Plenty of unfinished additional space in the basement makes this home have even more potential for additional finished square footage! The setting on just over .5 of an acre is dreamy to top it off!
Contact an agent
Home facts
- Year built:2006
- Subdivision & Development:Coyote Creek
- Listing ID #:PA1269495
- Added:1 day(s) ago
- Updated:August 22, 2026 at 11:25 PM
Rooms and interior
- Bedrooms:4
- Total bathrooms:3
- Full bathrooms:3
- Kitchen Description:Dishwasher, Microwave, Refrigerator
- Basement:Yes
- Basement Description:Egress Window(s), Full, Partially Finished
- Living area:3,794 sq. ft.
Heating and cooling
- Cooling:Central Air
- Heating:Forced Air, Gas Water Heater
- Central air:Yes
Structure and exterior
- Roof:Shingle
- Year built:2006
- Building area:3,794 sq. ft.
- Lot area:0.52 Acres
- Construction Materials:Brick, Vinyl Siding
- Foundation Description:Poured Concrete
Schools
- High school:Illini Bluffs
- Middle school:Illini Bluffs
- Elementary school:Illini Elementary
Utilities
- Water:Public
Finances and disclosures
- Price:$449,900
- Price per sq. ft.:$187.93
- Tax amount:$10,613 (2025)
Features and amenities
- Appliances:Dishwasher, Microwave, Refrigerator, Water Softener Owned
- Amenities:Cable Available, Ceiling Fan(s), High Speed Internet, Radon Mitigation System, Solid Surface Counter
Parking
- Parking description:Attached
- Garage:Yes
- Garage spaces:3
New listings near 8321 W Coyote Creek Drive
- New
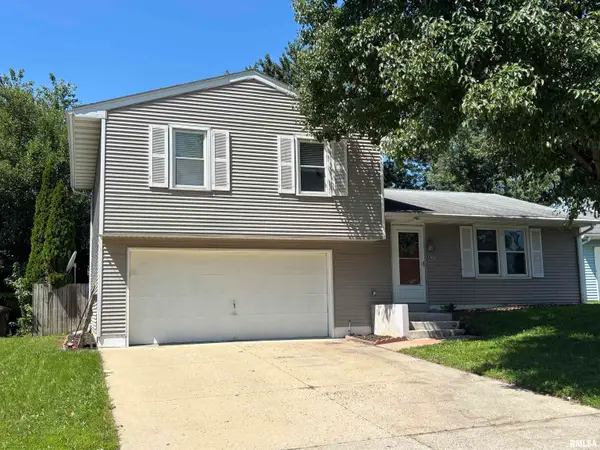 $170,000Active3 beds 2 baths1,151 sq. ft.
4437 W Castleton Road, Peoria, IL 61615
MLS# PA1269502Listed by: RE/MAX TRADERS UNLIMITED - New
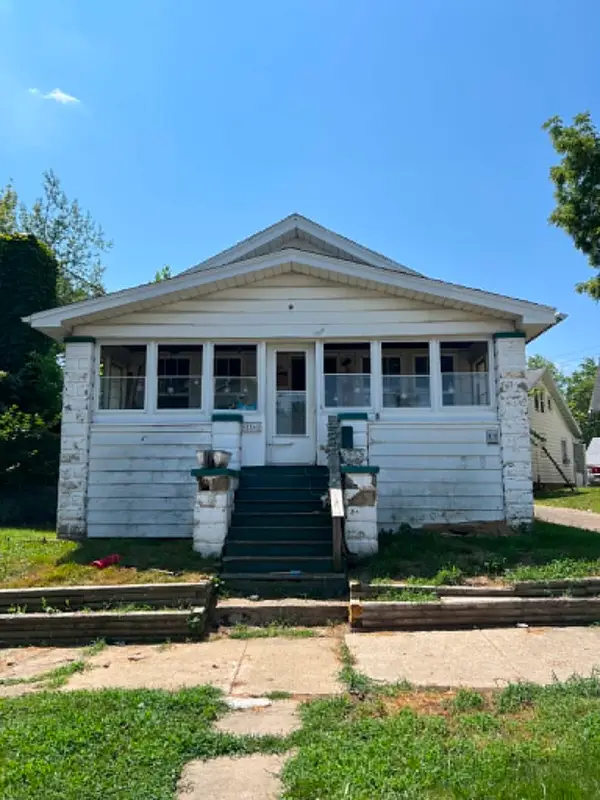 $35,000Active2 beds 1 baths995 sq. ft.
504 W Virginia Avenue, Peoria, IL 61604
MLS# 12740169Listed by: EPIQUE REALTY
- New
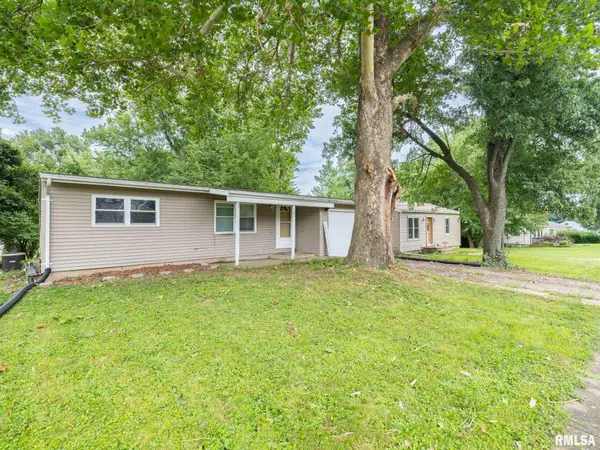 $95,000Active3 beds 1 baths797 sq. ft.
512 S Main Street, Peoria, IL 61604
MLS# PA1269412Listed by: EXP REALTY - New
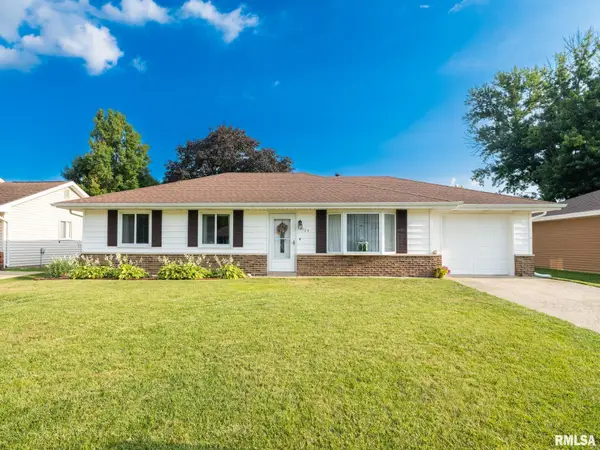 $164,900Active3 beds 1 baths1,120 sq. ft.
5724 W Colt Drive, Peoria, IL 61607
MLS# PA1269486Listed by: KELLER WILLIAMS REVOLUTION - New
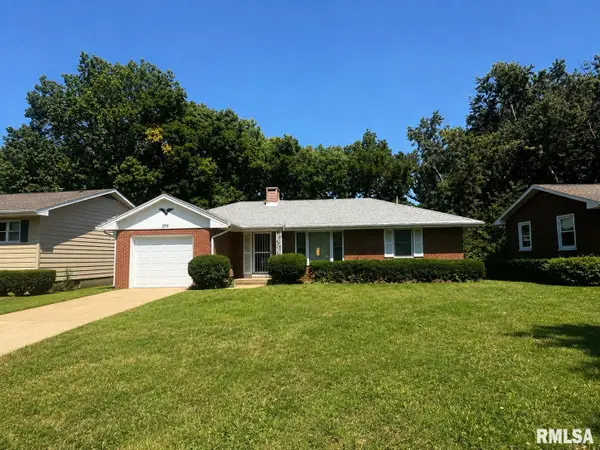 $184,900Active2 beds 2 baths1,548 sq. ft.
2711 W Castle Court, Peoria, IL 61614
MLS# PA1269477Listed by: ADAM MERRICK REAL ESTATE - New
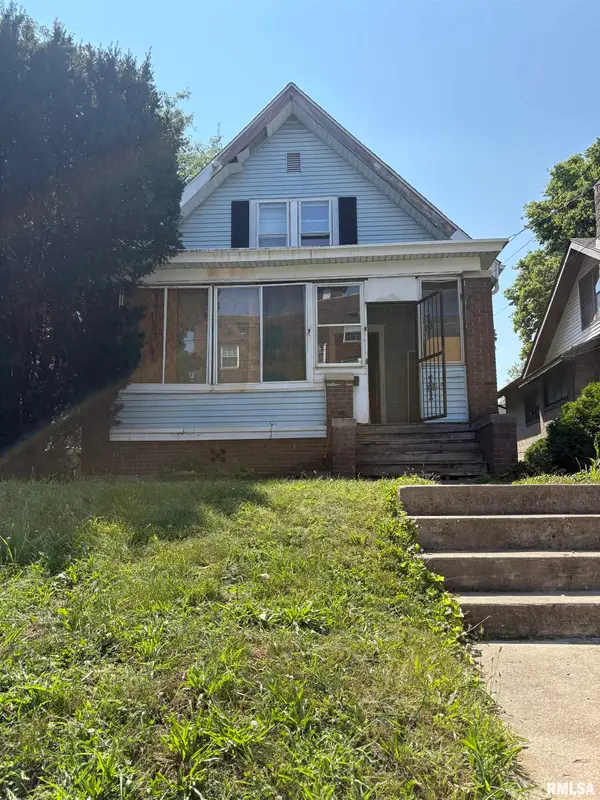 $25,000Active3 beds 2 baths1,680 sq. ft.
2115 N Linn Street, Peoria, IL 61604
MLS# PA1269479Listed by: THE ROYAL REALTY COMPANY ILLIN - New
 $219,900Active3 beds 2 baths1,714 sq. ft.
725 W Spring Hollow Lane, Peoria, IL 61605
MLS# PA1269472Listed by: ADAM MERRICK REAL ESTATE - New
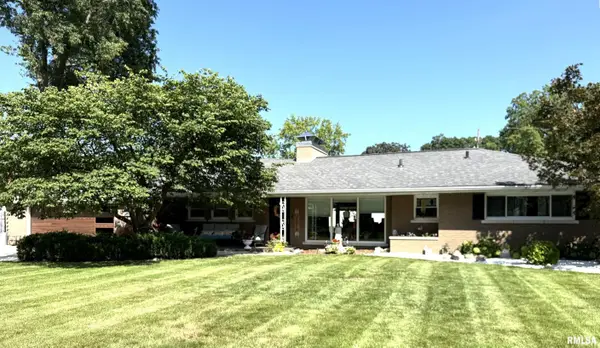 $315,000Active3 beds 3 baths1,774 sq. ft.
3320 N North Street, Peoria, IL 61604
MLS# PA1269451Listed by: KELLER WILLIAMS PREMIER REALTY - New
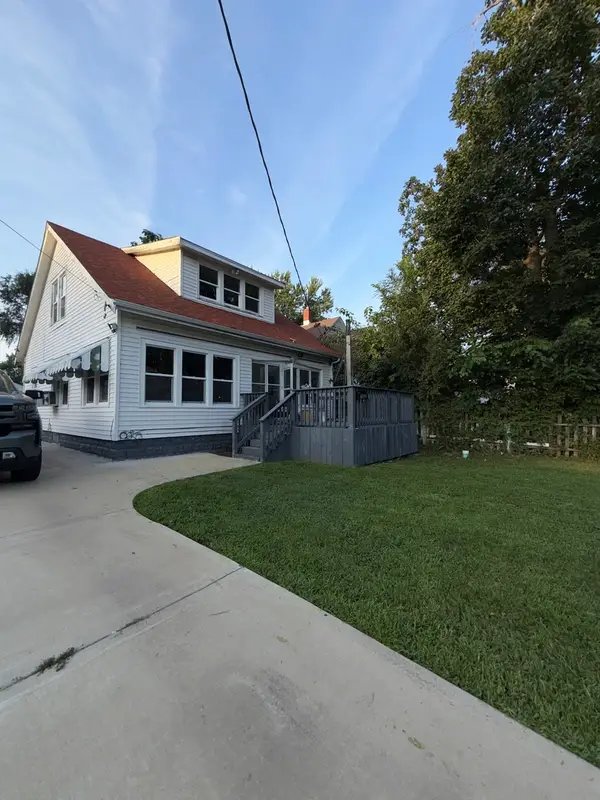 $89,900Active3 beds 1 baths1,372 sq. ft.
905 E Virginia Avenue, Peoria, IL 61603
MLS# 12736798Listed by: THE BB REALTY GROUP PLLC


Protect your home and budget from life's surprises with an Assurant Home Warranty, backed by a partner that supports you through every step of homeownership. Explore Plans.
©2026 Century 21 Real Estate LLC. All rights reserved. CENTURY 21®, the CENTURY 21 Logo and C21® are service marks owned by Century 21 Real Estate LLC. Century 21 Real Estate LLC fully supports the principles of the Fair Housing Act and the Equal Opportunity Act. Each office is independently owned and operated. Listing information is deemed reliable but not guaranteed accurate.