
4437 W Castleton Road, Peoria, IL 61615
Local realty services provided by:CENTURY 21 House of Realty, Inc.
4437 W Castleton Road,Peoria, IL 61615
$170,000
- 3 Beds
- 2 Baths
- - sq. ft.
- Single family
- Sold
Listed by: laura martin
Office: re/max traders unlimited
MLS#:PA1269502
Source:IL_CAAR
Sorry, we are unable to map this address
Price summary
- Price:$170,000
About this home
Enjoy easy living in this well-maintained, updated two-story home featuring a fenced backyard and no basement to worry about. The inviting kitchen offers solid-surface countertops, a spacious island, newer backsplash, and a brand-new dishwasher. The induction range was added in 2024, along with a new washer and dryer in 2023. An energy-efficient heat pump was installed in 2025, complementing the home's all-electric setup. Additional updates include a water softener (2023), bathroom vanity with marble countertop and backlit mirror (2025), and luxury vinyl flooring in the living room and all bedrooms (2026). A Pella slider provides easy access to the patio and fenced backyard. The backyard shed was resided in 2026, and fresh mulch was added in August 2026. Square footage is estimated and not guaranteed; buyers are encouraged to verify measurements to their satisfaction.
Contact an agent
Home facts
- Year built:1979
- Subdivision & Development:Park East
- Listing ID #:PA1269502
- Added:42 day(s) ago
- Updated:October 04, 2026 at 01:16 AM
Rooms and interior
- Bedrooms:3
- Total bathrooms:2
- Full bathrooms:1
- Half bathrooms:1
- Kitchen Description:Dishwasher, Refrigerator
Heating and cooling
- Cooling:Central Air
- Heating:Electric, Electric Water Heater, Forced Air, Heat Pump
- Central air:Yes
Structure and exterior
- Roof:Shingle
- Year built:1979
- Construction Materials:Vinyl Siding
- Exterior Features:Shed(s)
- Foundation Description:Slab
Schools
- High school:Richwoods
Utilities
- Water:Public
Finances and disclosures
- Price:$170,000
- Tax amount:$3,815 (2025)
Features and amenities
- Appliances:Dishwasher, Dryer, Refrigerator, Washer, Water Softener Owned
- Laundry features:Dryer, Washer
- Amenities:Cable Available, Ceiling Fan(s), High Speed Internet, Solid Surface Counter
Parking
- Parking description:Attached
- Garage:Yes
- Garage spaces:2
New listings near 4437 W Castleton Road
- Coming Soon
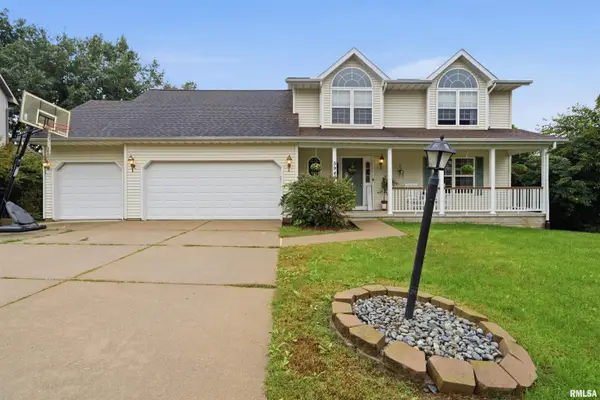 $350,000Coming Soon4 beds 4 baths3,199 sq. ft.
5946 W Ridgecrest Circle, Peoria, IL 61615
MLS# PA1270722Listed by: ADAM MERRICK REAL ESTATE - Coming Soon
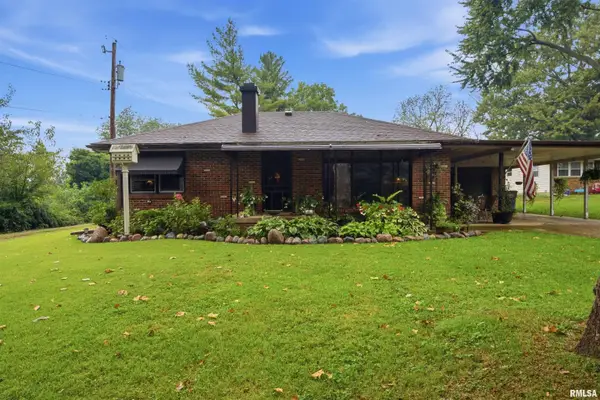 $249,900Coming Soon3 beds 1 baths1,364 sq. ft.
4604 W Tuscarora Road, Peoria, IL 61607
MLS# PA1270681Listed by: ADAM MERRICK REAL ESTATE - Coming Soon
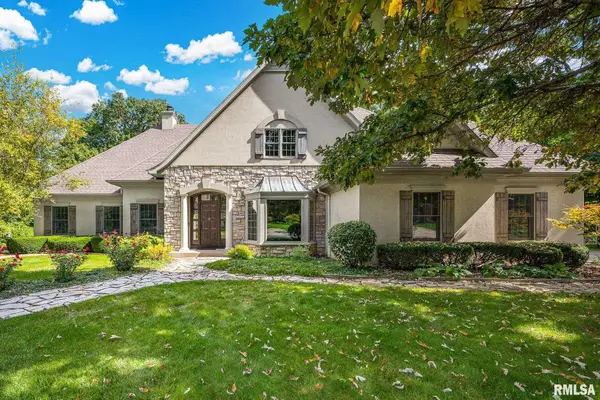 $735,000Coming Soon4 beds 3 baths4,648 sq. ft.
9522 N Oakforest Drive, Peoria, IL 61615
MLS# PA1270693Listed by: JIM MALOOF REALTY, INC. - Coming SoonOpen Fri, 5 to 7pm
 $474,000Coming Soon5 beds 3 baths3,057 sq. ft.
7007 W Water Oak Drive, Edwards, IL 61528
MLS# PA1270661Listed by: KELLER WILLIAMS PREMIER REALTY - Coming Soon
 $249,900Coming Soon3 beds 2 baths1,891 sq. ft.
606 W Timber Ridge Drive, Peoria, IL 61615
MLS# PA1270627Listed by: EXP REALTY - Coming Soon
 $69,999Coming Soon3 beds 1 baths768 sq. ft.
2018 S Joyce Street, Peoria, IL 61605
MLS# PA1270545Listed by: KELLER WILLIAMS REVOLUTION - Coming Soon
 $284,000Coming Soon2 beds 2 baths1,683 sq. ft.
1602 W Geneva Road, Peoria, IL 61615
MLS# PA1270433Listed by: RE/MAX TRADERS UNLIMITED - Coming Soon
 $118,000Coming Soon3 beds 2 baths1,463 sq. ft.
2316 N Ardell Place, Peoria, IL 61604
MLS# PA1270375Listed by: JIM MALOOF REALTY, INC. - Coming Soon
 $220,000Coming Soon3 beds 2 baths1,543 sq. ft.
1635 W Marlene Avenue, Peoria, IL 61614
MLS# PA1270264Listed by: RE/MAX TRADERS UNLIMITED - Coming Soon
 $409,900Coming Soon4 beds 4 baths3,100 sq. ft.
301 W Crestwood Drive, Peoria, IL 61614
MLS# PA1270246Listed by: KELLER WILLIAMS PREMIER REALTY


Protect your home and budget from life's surprises with an Assurant Home Warranty, backed by a partner that supports you through every step of homeownership. Explore Plans.
©2026 Century 21 Real Estate LLC. All rights reserved. CENTURY 21®, the CENTURY 21 Logo and C21® are service marks owned by Century 21 Real Estate LLC. Century 21 Real Estate LLC fully supports the principles of the Fair Housing Act and the Equal Opportunity Act. Each office is independently owned and operated. Listing information is deemed reliable but not guaranteed accurate.