
6701 N Chateau Place, Peoria, IL 61615
Local realty services provided by:CENTURY 21 House of Realty, Inc.
6701 N Chateau Place,Peoria, IL 61615
$350,000
- 3 Beds
- 4 Baths
- 2,577 sq. ft.
- Single family
- Active
Listed by: julie bowald
Office: jim maloof realty, inc.
MLS#:PA1271474
Source:IL_CAAR
Price summary
- Price:$350,000
- Price per sq. ft.:$159.67
About this home
From the moment you pull onto this charming street in popular Lynnhurst Subdivision- the curb appeal of this home will draw you in! As you walk down the brick walkway to the story book front porch- a sense of "HOME" is likely to come over you. This 3 bedroom/4 bath has been recently updated with warm and inviting luxury vinyl plank floor and fresh paint that is both a trendy, yet neutral. Light and bright living room boast corner fireplace, with endless options for furniture placement. One word to describe the fully applianced kitchen- WOW!! With the cabinet and countertop space- this will surely become the place everyone wants to gather for Sunday Funday! Massive island provides great space for food prep or enjoying a casual dinner. Upper level presents with 3 ample sized bedrooms and 2 nicely updated full bathrooms. Basement provides extra space with additional family room, possible gym area as well as laundry room and extra 1/2 bath. Wrapping up the tour- the fenced in backyard will leave you speechless. From the large patio, shed, extensive landscaping and the most darling screened in gazebo area-all the boxes have been checked. Home comes with one year home warranty. Agents please review notes. ....
Contact an agent
Home facts
- Year built:1986
- Subdivision & Development:Lynnhurst
- Listing ID #:PA1271474
- Added:1 day(s) ago
- Updated:October 31, 2026 at 12:44 PM
Rooms and interior
- Bedrooms:3
- Total bathrooms:4
- Full bathrooms:2
- Half bathrooms:2
- Kitchen Description:Dishwasher, Microwave, Refrigerator
- Basement:Yes
- Basement Description:Crawl Space, Finished, Partially Finished
- Living area:2,577 sq. ft.
Heating and cooling
- Cooling:Central Air
- Heating:Forced Air, Gas, Gas Water Heater
- Central air:Yes
Structure and exterior
- Roof:Shingle
- Year built:1986
- Building area:2,577 sq. ft.
- Construction Materials:Frame, Vinyl Siding
- Exterior Features:Shed(s)
- Foundation Description:Block
Schools
- High school:Richwoods
Utilities
- Water:Public
Finances and disclosures
- Price:$350,000
- Price per sq. ft.:$159.67
- Tax amount:$7,864 (2025)
Features and amenities
- Appliances:Dishwasher, Dryer, Microwave, Refrigerator, Washer, Water Softener Owned
- Laundry features:Dryer, Washer
- Amenities:Ceiling Fan(s), High Speed Internet, Radon Mitigation System, Solid Surface Counter
Parking
- Parking description:Attached
- Garage:Yes
- Garage spaces:2
New listings near 6701 N Chateau Place
- Coming Soon
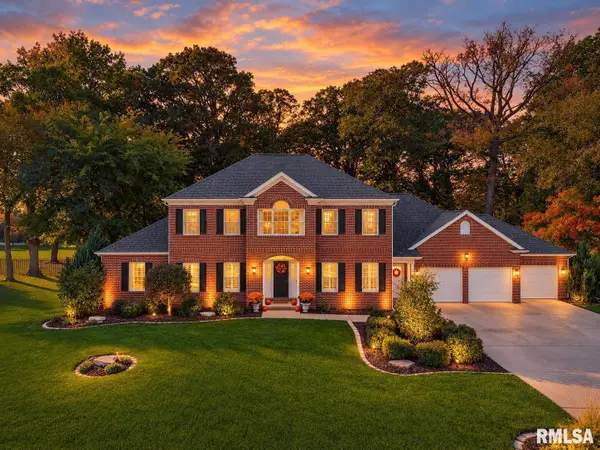 $799,000Coming Soon5 beds 6 baths5,799 sq. ft.
9601 N Oakforest Court, Peoria, IL 61615
MLS# PA1271439Listed by: JIM MALOOF REALTY, INC. - Coming Soon
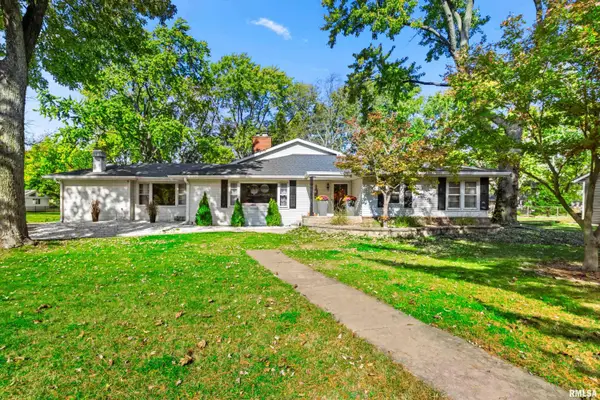 $399,900Coming Soon4 beds 2 baths3,121 sq. ft.
135 E High Point Road, Peoria, IL 61614
MLS# PA1271441Listed by: KELLER WILLIAMS PREMIER REALTY - Coming Soon
 $55,000Coming Soon2 beds 1 baths1,410 sq. ft.
2017 W Wiswall Street, Peoria, IL 61605
MLS# PA1271225Listed by: KELLER WILLIAMS REVOLUTION - Coming Soon
 $200,000Coming Soon3 beds 2 baths1,594 sq. ft.
4618 W Farmington Road, Peoria, IL 61604
MLS# PA1271210Listed by: EXP REALTY - Coming Soon
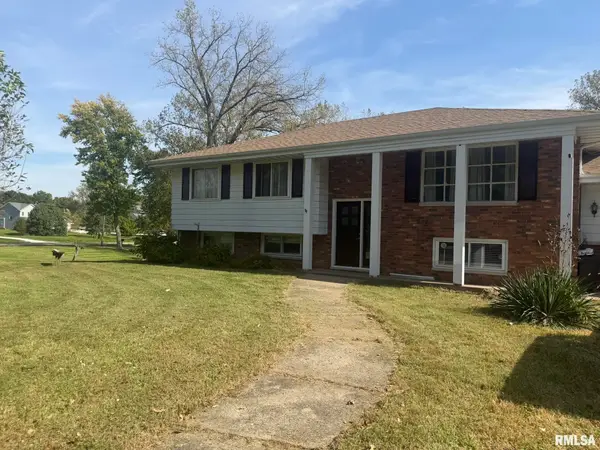 $200,000Coming Soon4 beds 2 baths2,420 sq. ft.
4906 S Alaska Road, Peoria, IL 61607
MLS# PA1271031Listed by: KELLER WILLIAMS PREMIER REALTY - Coming Soon
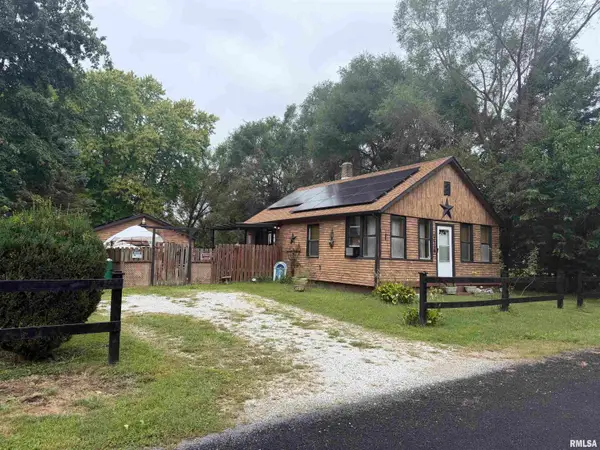 $70,000Coming Soon2 beds 2 baths1,054 sq. ft.
1519 S Crest Drive, Peoria, IL 61605
MLS# PA1270954Listed by: KELLER WILLIAMS REVOLUTION - Coming Soon
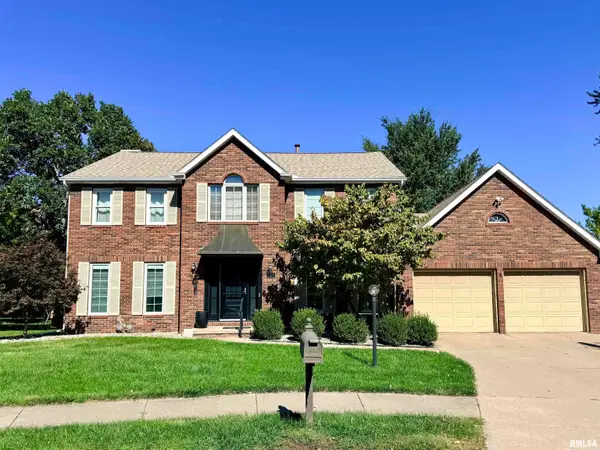 $399,000Coming Soon4 beds 3 baths3,355 sq. ft.
301 W Northpoint Court, Peoria, IL 61614
MLS# PA1270803Listed by: RE/MAX TRADERS UNLIMITED - New
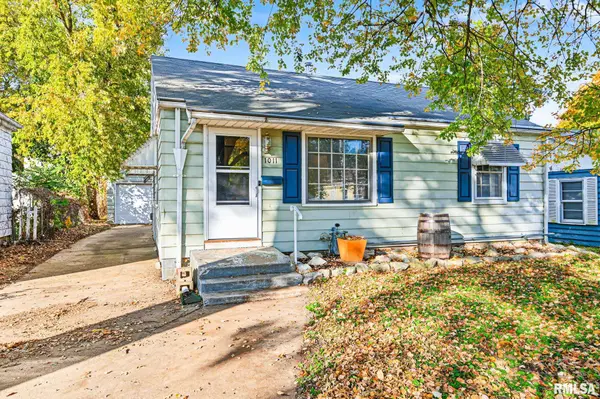 $69,900Active2 beds 1 baths924 sq. ft.
1011 E Gift Avenue, Peoria, IL 61603
MLS# PA1271457Listed by: KELLER WILLIAMS REVOLUTION - New
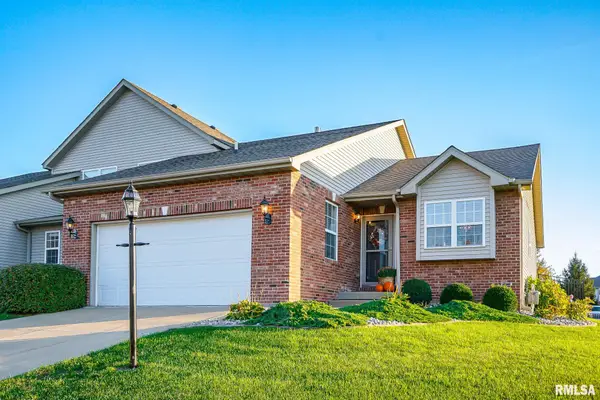 $375,000Active3 beds 3 baths1,837 sq. ft.
4604 N Weaverridge Boulevard, Peoria, IL 61615
MLS# PA1271459Listed by: THE ROYAL REALTY COMPANY ILLIN


Protect your home and budget from life's surprises with an Assurant Home Warranty, backed by a partner that supports you through every step of homeownership. Explore Plans.
©2026 Century 21 Real Estate LLC. All rights reserved. CENTURY 21®, the CENTURY 21 Logo and C21® are service marks owned by Century 21 Real Estate LLC. Century 21 Real Estate LLC fully supports the principles of the Fair Housing Act and the Equal Opportunity Act. Each office is independently owned and operated. Listing information is deemed reliable but not guaranteed accurate.