
28016 S 120th Avenue, Peotone, IL 60468
Local realty services provided by:CENTURY 21 North East
28016 S 120th Avenue,Peotone, IL 60468
$1,949,900
- 8 Beds
- 10 Baths
- 8,777 sq. ft.
- Single family
- Active
Listed by: randi quigley
Office: exp realty
MLS#:12796871
Source:MLSNI
Price summary
- Price:$1,949,900
- Price per sq. ft.:$222.16
About this home
Picture the drive in: a winding lane across 10 manicured acres, the flag lifting in the breeze, and a stately all-brick estate waiting at the end. Built in 2009, this 8-bedroom, 10-bath residence offers 8,777 finished square feet of space that feels both grand and warmly welcoming. Step inside and the scale unfolds. Rich hardwood floors, sweeping arches, and three fireplaces set an elegant tone. Mornings start in the chef's kitchen, where Wolf appliances, a double oven, and an expansive island make every gathering effortless. The butler's bar is ready for evening entertaining. Two laundry rooms add everyday convenience, while main-level bedrooms with private baths give guests, extended family, or those seeking a private suite their own retreat. Below, the finished walkout level brings a home gym and a full bath, with stairs straight from the garage and its own exterior entrance. There is still room to grow. Summer belongs to the backyard. The heated in-ground pool has a slide and a baby pool, framed by stamped concrete patios and an outdoor stone fireplace made for long nights under string lights. Then comes the moment everyone talks about: sunsets over open country that stop you in your tracks. Beyond the pool, the land works as hard as it plays. A 64x48 barn with 14-ft doors has concrete floors, electric, water, and its own full bath. The fenced lean-to is ready for horses or cattle, and there is a goat area and a chicken house with electric. A greenhouse nestled within the garden offers the perfect space for growing fresh produce, flowers, and plants throughout the seasons, adding another thoughtful touch to this exceptional country estate. The 6-car attached tandem garage holds every toy. Every comfort is already handled. There is radiant hot water heat on all floors, three furnaces, and three AC units, two of them new. The pool heater is new, and the home has 400-amp service, a whole-house vacuum, a sprinkler system, and garden spigots. This is luxury estate living with room to breathe, room to roam, and room to make it entirely yours....
Contact an agent
Home facts
- Year built:2009
- Listing ID #:12796871
- Updated:November 01, 2026 at 05:19 PM
Rooms and interior
- Bedrooms:8
- Total bathrooms:10
- Full bathrooms:8
- Half bathrooms:2
- Rooms Total:15
- Dining Description:Separate Dining Room
- Bathrooms Description:Double Sinks, Full Body Spray Shower, Separate Shower, Whirlpool
- Kitchen Description:Bar Fridge, Dishwasher, High End Refrigerator, Microwave, Range, Wine Refrigerator
- Basement Description:Full, Partially Finished
- Living area:8,777 sq. ft.
Heating and cooling
- Cooling:Central Air, Zoned
- Heating:Forced Air, Gas, Propane, Radiant, Sep Heating Systems - 2+
- Central air:Yes
Structure and exterior
- Roof:Asphalt
- Year built:2009
- Building area:8,777 sq. ft.
- Lot area:10 Acres
- Exterior Features:Balcony, Dog Run, Fire Pit
- Foundation Description:Concrete Perimeter
- Levels:2 Story
Finances and disclosures
- Price:$1,949,900
- Price per sq. ft.:$222.16
- Tax amount:$19,782 (2025)
Features and amenities
- Laundry features:Dryer, Washer
- Amenities:Ceiling Fan(s), Intercom, Security System, Sump Pump, TV-Dish, Water-Softener Owned
Parking
- Total parking spaces:6
- Parking description:Attached Garage, Garage, Gravel, Tandem
- Garage:Yes
- Garage spaces:6
 Copyright 2026 Midwest Real Estate Data LLC. All rights reserved. The data relating to real estate for sale on this web site comes in part from the Broker Reciprocity Program of the Midwest Real Estate Data LLC. Listing information is deemed reliable but not guaranteed. MLSNI Member Broker: Nate Brown
New listings near 28016 S 120th Avenue
- New
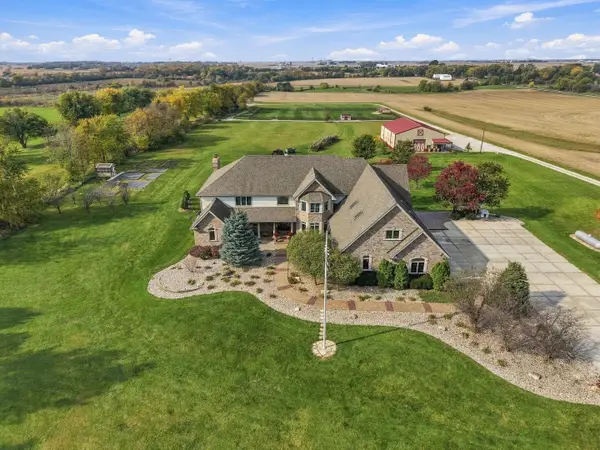 $1,949,900Active8 beds 10 baths8,777 sq. ft.
28016 S 120th Avenue, Peotone, IL 60468
MLS# 12796871Listed by: EXP REALTY - New
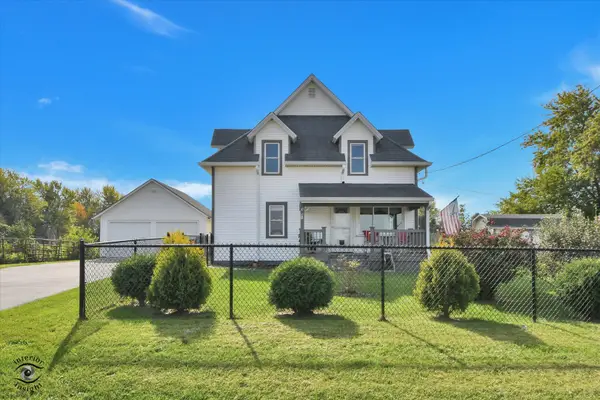 $445,000Active5 beds 2 baths2,400 sq. ft.
9543 W Barr Road, Peotone, IL 60468
MLS# 12793750Listed by: REALTYONE AND ASSOCIATES OF IL 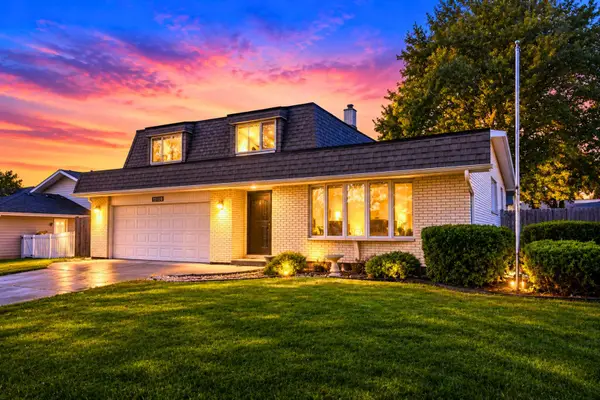 $379,000Active3 beds 2 baths2,300 sq. ft.
907 Lark Street, Peotone, IL 60468
MLS# 12790520Listed by: REALTY OF AMERICA $800,000Active-- beds -- baths
0 Wilmington Peotone Road, Peotone, IL 60468
MLS# 12785555Listed by: COLDWELL BANKER REALTY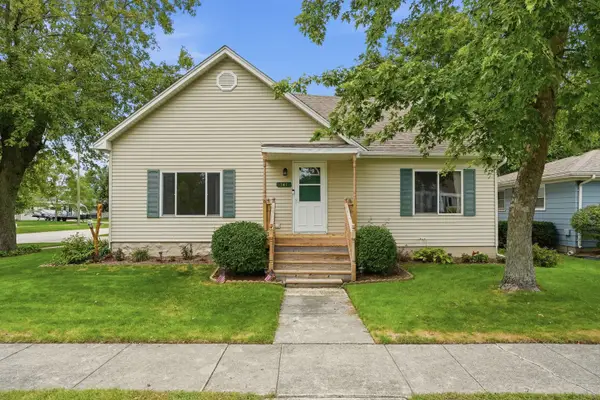 $359,900Active4 beds 3 baths2,800 sq. ft.
341 W Wood Avenue, Peotone, IL 60468
MLS# 12772589Listed by: LISTING LEADERS NORTHWEST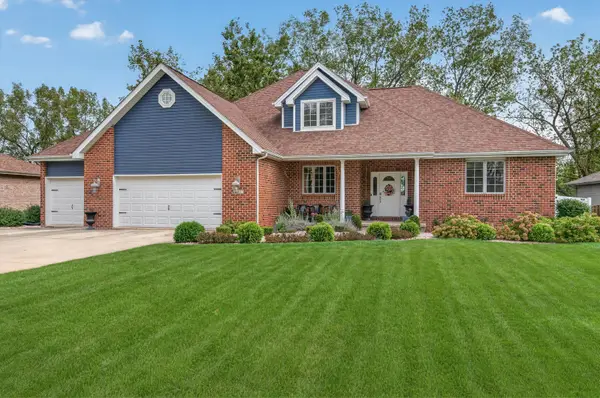 $499,999Active4 beds 4 baths3,464 sq. ft.
341 Hans Brinker Road, Peotone, IL 60468
MLS# 12770814Listed by: HAVEN REALTY LLC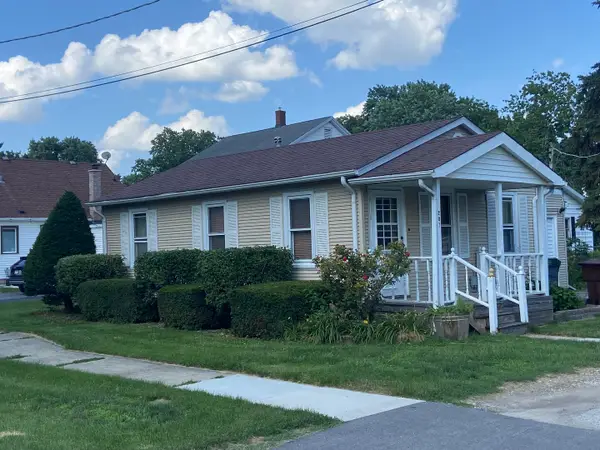 $159,900Pending2 beds 1 baths900 sq. ft.
207 N Conrad Street, Peotone, IL 60468
MLS# 12770245Listed by: CLARKE CO.,INC. R.E.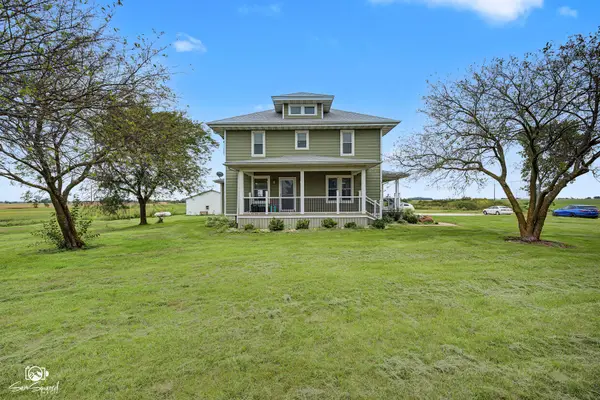 $575,000Active3 beds 3 baths2,745 sq. ft.
5504 W Kennedy Road, Peotone, IL 60468
MLS# 12766870Listed by: KELLER WILLIAMS PREFERRED REALTY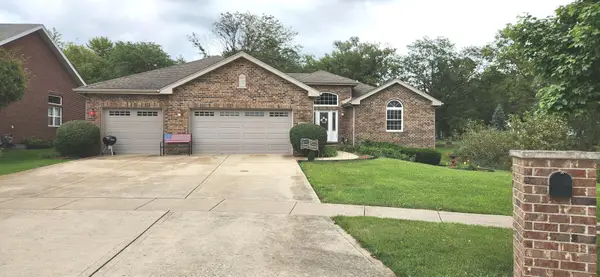 $441,500Pending3 beds 2 baths2,136 sq. ft.
103 N Hickory Street, Peotone, IL 60468
MLS# 12534982Listed by: MCCOLLY ROSENBOOM - B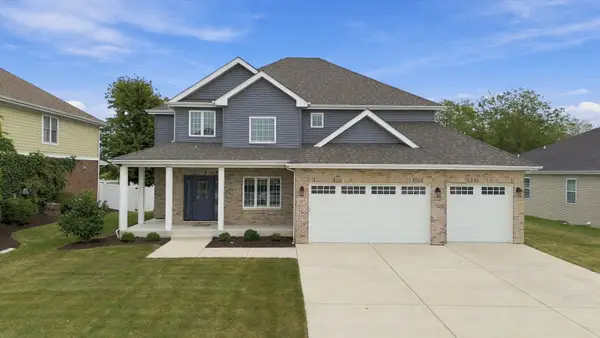 $499,900Pending4 beds 3 baths2,616 sq. ft.
207 Hickory Street, Peotone, IL 60468
MLS# 12761311Listed by: RE/MAX 10


Protect your home and budget from life's surprises with an Assurant Home Warranty, backed by a partner that supports you through every step of homeownership. Explore Plans.
©2026 Century 21 Real Estate LLC. All rights reserved. CENTURY 21®, the CENTURY 21 Logo and C21® are service marks owned by Century 21 Real Estate LLC. Century 21 Real Estate LLC fully supports the principles of the Fair Housing Act and the Equal Opportunity Act. Each office is independently owned and operated. Listing information is deemed reliable but not guaranteed accurate.