
1404 Vinifera Drive, Petersburg, IL 62675
Local realty services provided by:CENTURY 21 Signature Real Estate
1404 Vinifera Drive,Petersburg, IL 62675
$355,000
- 3 Beds
- 3 Baths
- 3,920 sq. ft.
- Single family
- Pending
Listed by: kim wenda
Office: re/max professionals
MLS#:CA1046974
Source:IL_CAAR
Price summary
- Price:$355,000
- Price per sq. ft.:$167.45
About this home
GORGEOUS 3 bed/ 3 ba ranch w/ walkout to in ground pool privately tucked in Vineyard Hills!! Home sits on almost 2 AC with STUNNING views of the countryside, wildlife & beautiful backyard oasis! Enter into the enormous Liv Rm offering hardwood flrs, great widows sharing natural light & scenic views and a rock wall focal gas FP. The Kit centers the home boasting plenty cabinets, granite countertops, breakfast bar open to Dining Rm, nice cooking space and pantry! There is even a hibachi grill waiting for it's next group in the room off the Kit. Adjacent to the Din Rm is a heated & cooled Sunroom with a stone focal wall surrounded by windows offering valley views ~ you may never leave! Split floor plan has master at one end with private balcony, lg bath w soaking tub & 2 sinks, walk in shower & great closets! 2 other bedrooms down the hall w/ full bath to share. Enjoy the spiral staircase to the Huge Basement. It currently has Rec space, Family Rm, raised Bar, Storage and full Bath! Add walls for more bedrooms if needed! Step out the slider to a covered patio that flanks the stunning in ground pool! 3 ft deep to 9 ft deep~Soak, relax or jump off the diving board! New retaining walls add to the ambiance to engulf family members & guests where stress just melts away! There is a quaint chicken coop, shed and garden to keep you busy! Leading to the 2 car garage is a WONDERFUL breezeway/ mudroom holding 2 freezers and plenty dump zone space! See this Beauty TODAY before its gone!!...
Contact an agent
Home facts
- Year built:2001
- Subdivision & Development:Vineyard Hills Acres
- Listing ID #:CA1046974
- Added:17 day(s) ago
- Updated:October 24, 2026 at 08:34 AM
Rooms and interior
- Bedrooms:3
- Total bathrooms:3
- Full bathrooms:3
- Kitchen Description:Dishwasher, Microwave, Refrigerator
- Basement:Yes
- Basement Description:Full, Partially Finished, Walk-Out Access
- Living area:3,920 sq. ft.
Heating and cooling
- Cooling:Central Air
- Heating:Forced Air, Gas Water Heater
- Central air:Yes
Structure and exterior
- Roof:Shingle
- Year built:2001
- Building area:3,920 sq. ft.
- Lot area:1.91 Acres
- Construction Materials:Frame, Vinyl Siding
- Exterior Features:Replacement Windows, Shed(s)
- Foundation Description:Poured Concrete
Schools
- High school:Porta CUSD #202
Utilities
- Water:Public
Finances and disclosures
- Price:$355,000
- Price per sq. ft.:$167.45
- Tax amount:$7,731 (2026)
Features and amenities
- Appliances:Dishwasher, Dryer, Microwave, Refrigerator, Washer, Water Softener Owned
- Laundry features:Dryer, Washer
- Amenities:Attic Storage, Cable Available, Ceiling Fan(s), High Speed Internet, Solid Surface Counter, Wet Bar
Parking
- Parking description:Attached
- Garage:Yes
- Garage spaces:2
New listings near 1404 Vinifera Drive
- New
 $394,500Active4 beds 3 baths2,524 sq. ft.
479 Juniper Drive, Petersburg, IL 62675
MLS# CA1047275Listed by: RE/MAX PROFESSIONALS - New
 $415,000Active4 beds 4 baths3,420 sq. ft.
16500 Setter Lane, Petersburg, IL 62675
MLS# CA1047125Listed by: RE/MAX PROFESSIONALS 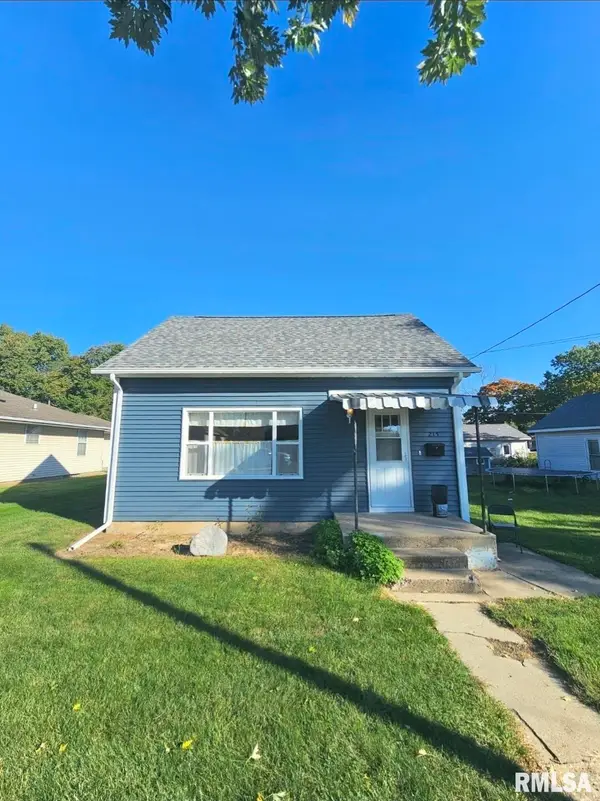 $115,000Active3 beds 1 baths1,490 sq. ft.
215 E Rutledge Street, Petersburg, IL 62675
MLS# CA1047086Listed by: LAND & HOME REAL ESTATE $280,000Pending3 beds 2 baths2,122 sq. ft.
34 Apple Lane, Petersburg, IL 62675
MLS# CA1047069Listed by: RE/MAX PROFESSIONALS $244,500Pending3 beds 2 baths1,637 sq. ft.
636 Linden Point, Petersburg, IL 62675
MLS# CA1047004Listed by: RE/MAX PROFESSIONALS $439,900Pending3 beds 3 baths2,410 sq. ft.
516 Juniper Drive, Petersburg, IL 62675
MLS# CA1046982Listed by: THE REAL ESTATE GROUP, INC. $279,900Active2 beds 1 baths800 sq. ft.
20276 Gudgel Avenue, Petersburg, IL 62675
MLS# CA1046946Listed by: DO REALTY SERVICES, INC. $209,900Pending3 beds 1 baths1,184 sq. ft.
15636 Sunset Street, Petersburg, IL 62675
MLS# CA1046940Listed by: LAND & HOME REAL ESTATE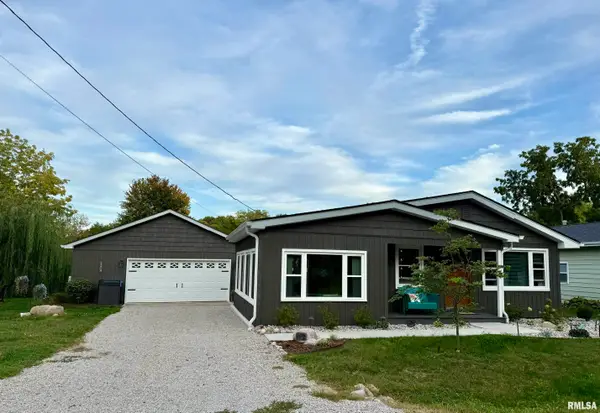 $329,900Pending2 beds 2 baths1,310 sq. ft.
179 Cedar Lane, Petersburg, IL 62675
MLS# CA1046882Listed by: RE/MAX PROFESSIONALS


Protect your home and budget from life's surprises with an Assurant Home Warranty, backed by a partner that supports you through every step of homeownership. Explore Plans.
©2026 Century 21 Real Estate LLC. All rights reserved. CENTURY 21®, the CENTURY 21 Logo and C21® are service marks owned by Century 21 Real Estate LLC. Century 21 Real Estate LLC fully supports the principles of the Fair Housing Act and the Equal Opportunity Act. Each office is independently owned and operated. Listing information is deemed reliable but not guaranteed accurate.