
479 Juniper Drive, Petersburg, IL 62675
Local realty services provided by:CENTURY 21 Broughton Team
479 Juniper Drive,Petersburg, IL 62675
$394,500
- 4 Beds
- 3 Baths
- 2,524 sq. ft.
- Single family
- Active
Listed by: kim wenda
Office: re/max professionals
MLS#:CA1047275
Source:IL_CAAR
Price summary
- Price:$394,500
- Price per sq. ft.:$253.05
About this home
Enjoy Lake Petersburg Living on Your Own Private Point! This STUNNING 4 bed/3 ba 1.5 story spans over 3 levels of Family Space! It was completely remodeled in 2018~ Walls removed to create an open floor plan allowing views out every window! Field & Golf Course out the front & Lake out the Back~ WOWZA. Enjoy new doors, trim, flooring, lighting, kitchen, windows, roof & all bathrooms updated!! Entryway offers built-in wall unit to house shoes, backpacks & decor. Spacious Living Room is on the front side of the home having great space & is flooded with light from the huge windows. Chefs Kitchen boasts plenty white cabinetry, Quartz countertops, pantry, stainless appliances, eat in dining & large island. No barrier to oversized entertaining & it walks out to upper deck w lake views! Down the hall is a Lg main floor Master complete w/ deep wall closet & organizer. 2nd Bedrm has wainscotting & plantation blinds. Main Flr Ba sports tile flr, new toilet & vanity ensemble PLUS tiled tub/shower. Upstairs are 2 HUGE bedrms w cool dormers for added hangout area & full Jack n Jill ba complete w double sinks & tub/shower! ADORABLE! LL Basement/ Rec Rm is AMAZING! Such space w stone front FP, buffet, storage, chic full ba & LG Laundry Rm complete w folding area & hanging space! Walkout to covered patio, ENORMOUS LEVEL yard that offers dock, beach, as is boathouse for lake storage & covered fishing boat space AND seating above! Oversized HEATED garage 31x18! Time to Fish, Boat & RELAX!!...
Contact an agent
Home facts
- Year built:1980
- Subdivision & Development:Lake Petersburg
- Listing ID #:CA1047275
- Added:3 day(s) ago
- Updated:October 25, 2026 at 03:18 AM
Rooms and interior
- Bedrooms:4
- Total bathrooms:3
- Full bathrooms:3
- Kitchen Description:Dishwasher, Microwave, Refrigerator
- Basement:Yes
- Basement Description:Full, Partially Finished, Walk-Out Access
- Living area:2,524 sq. ft.
Heating and cooling
- Cooling:Central Air
- Heating:Forced Air, Gas, Gas Water Heater, Heating Systems - 2+
- Central air:Yes
Structure and exterior
- Roof:Shingle
- Year built:1980
- Building area:2,524 sq. ft.
- Lot area:0.58 Acres
- Construction Materials:Cedar, Frame, Wood Siding
- Exterior Features:Dock, Replacement Windows
- Foundation Description:Block
Schools
- High school:Porta CUSD #202
Utilities
- Water:Public
Finances and disclosures
- Price:$394,500
- Price per sq. ft.:$253.05
- Tax amount:$5,042 (2026)
Features and amenities
- Appliances:Dishwasher, Dryer, Microwave, Refrigerator, Washer, Water Softener Owned
- Laundry features:Dryer, Washer
- Amenities:Cable Available, Ceiling Fan(s), High Speed Internet, Solid Surface Counter
Parking
- Parking description:Attached, Oversized, Tandem
- Garage:Yes
- Garage spaces:4
New listings near 479 Juniper Drive
 $415,000Active4 beds 4 baths3,420 sq. ft.
16500 Setter Lane, Petersburg, IL 62675
MLS# CA1047125Listed by: RE/MAX PROFESSIONALS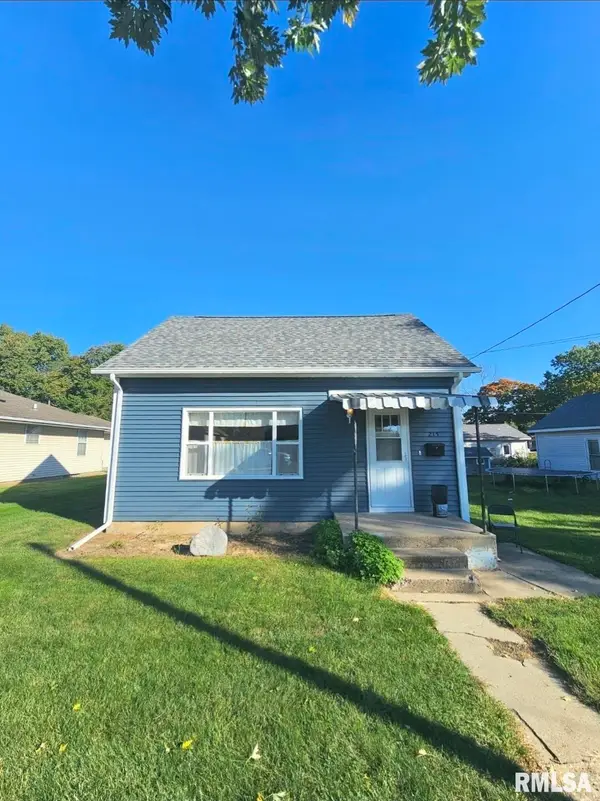 $115,000Active3 beds 1 baths1,490 sq. ft.
215 E Rutledge Street, Petersburg, IL 62675
MLS# CA1047086Listed by: LAND & HOME REAL ESTATE $280,000Pending3 beds 2 baths2,122 sq. ft.
34 Apple Lane, Petersburg, IL 62675
MLS# CA1047069Listed by: RE/MAX PROFESSIONALS $244,500Pending3 beds 2 baths1,637 sq. ft.
636 Linden Point, Petersburg, IL 62675
MLS# CA1047004Listed by: RE/MAX PROFESSIONALS $439,900Pending3 beds 3 baths2,410 sq. ft.
516 Juniper Drive, Petersburg, IL 62675
MLS# CA1046982Listed by: THE REAL ESTATE GROUP, INC. $355,000Pending3 beds 3 baths3,920 sq. ft.
1404 Vinifera Drive, Petersburg, IL 62675
MLS# CA1046974Listed by: RE/MAX PROFESSIONALS $279,900Active2 beds 1 baths800 sq. ft.
20276 Gudgel Avenue, Petersburg, IL 62675
MLS# CA1046946Listed by: DO REALTY SERVICES, INC. $209,900Pending3 beds 1 baths1,184 sq. ft.
15636 Sunset Street, Petersburg, IL 62675
MLS# CA1046940Listed by: LAND & HOME REAL ESTATE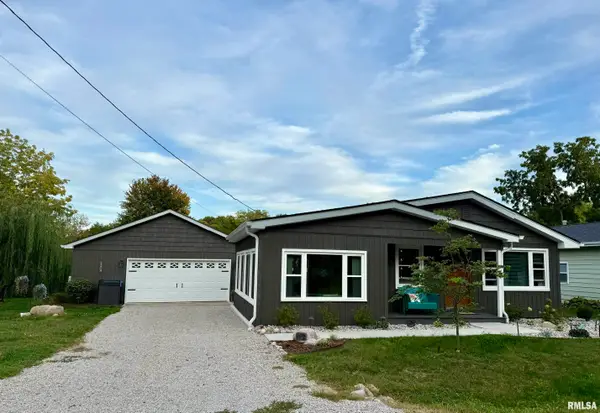 $329,900Pending2 beds 2 baths1,310 sq. ft.
179 Cedar Lane, Petersburg, IL 62675
MLS# CA1046882Listed by: RE/MAX PROFESSIONALS


Protect your home and budget from life's surprises with an Assurant Home Warranty, backed by a partner that supports you through every step of homeownership. Explore Plans.
©2026 Century 21 Real Estate LLC. All rights reserved. CENTURY 21®, the CENTURY 21 Logo and C21® are service marks owned by Century 21 Real Estate LLC. Century 21 Real Estate LLC fully supports the principles of the Fair Housing Act and the Equal Opportunity Act. Each office is independently owned and operated. Listing information is deemed reliable but not guaranteed accurate.