
16500 Setter Lane, Petersburg, IL 62675
Local realty services provided by:CENTURY 21 Tucker Swanson
16500 Setter Lane,Petersburg, IL 62675
$415,000
- 4 Beds
- 4 Baths
- 3,420 sq. ft.
- Single family
- Active
Listed by: melissa vorreyer
Office: re/max professionals
MLS#:CA1047125
Source:IL_CAAR
Price summary
- Price:$415,000
- Price per sq. ft.:$186.85
About this home
An outdoorsman’s dream! Fish right out your back door and enjoy peaceful lakeside living just 30 minutes from Springfield! This beautiful 4 bedroom, 3.5 bath ranch sits on 2.86 private acres overlooking a picturesque lake with access to two additional lakes for recreational fishing. Located just outside Petersburg in Athens School District, this home offers an open floor plan, walkout lower level and an impressive extra deep 3.5 car garage with exceptional space for vehicles, boats, recreational equipment and storage! The beautifully updated kitchen features white quartz countertops, LVP flooring and new sliding doors leading to an expansive deck with breathtaking lake views. The spacious primary suite offers two walk-in closets, a sitting room with gas fireplace and updated bath featuring a jetted walk-in shower and garden tub. The walkout lower level is perfect for entertaining with a wet bar, granite countertops, microwave, beverage center, fourth bedroom, full bath and flexible exercise room or office. Additional highlights include replacement windows, large laundry room, city water, detached storage shed and whole-house generator. Pre-inspected and being sold as reported....
Contact an agent
Home facts
- Year built:1996
- Subdivision & Development:Still Meadows
- Listing ID #:CA1047125
- Added:11 day(s) ago
- Updated:October 25, 2026 at 03:18 AM
Rooms and interior
- Bedrooms:4
- Total bathrooms:4
- Full bathrooms:3
- Half bathrooms:1
- Kitchen Description:Dishwasher, Microwave, Refrigerator
- Basement:Yes
- Basement Description:Full, Partially Finished, Walk-Out Access
- Living area:3,420 sq. ft.
Heating and cooling
- Cooling:Central Air
- Heating:Forced Air, Gas, Gas Water Heater
- Central air:Yes
Structure and exterior
- Roof:Shingle
- Year built:1996
- Building area:3,420 sq. ft.
- Lot area:2.86 Acres
- Construction Materials:Brick, Frame, Vinyl Siding
- Exterior Features:Replacement Windows, Shed(s)
- Foundation Description:Poured Concrete
Schools
- High school:Athens District #213
Utilities
- Water:Public
Finances and disclosures
- Price:$415,000
- Price per sq. ft.:$186.85
- Tax amount:$10,041 (2025)
Features and amenities
- Appliances:Dishwasher, Dryer, Microwave, Refrigerator, Washer
- Laundry features:Dryer, Washer
- Amenities:Attic Storage, Bar, Ceiling Fan(s), Central Vacuum, Solid Surface Counter, Wet Bar
Parking
- Parking description:Attached
- Garage:Yes
- Garage spaces:3
New listings near 16500 Setter Lane
- New
 $394,500Active4 beds 3 baths2,524 sq. ft.
479 Juniper Drive, Petersburg, IL 62675
MLS# CA1047275Listed by: RE/MAX PROFESSIONALS 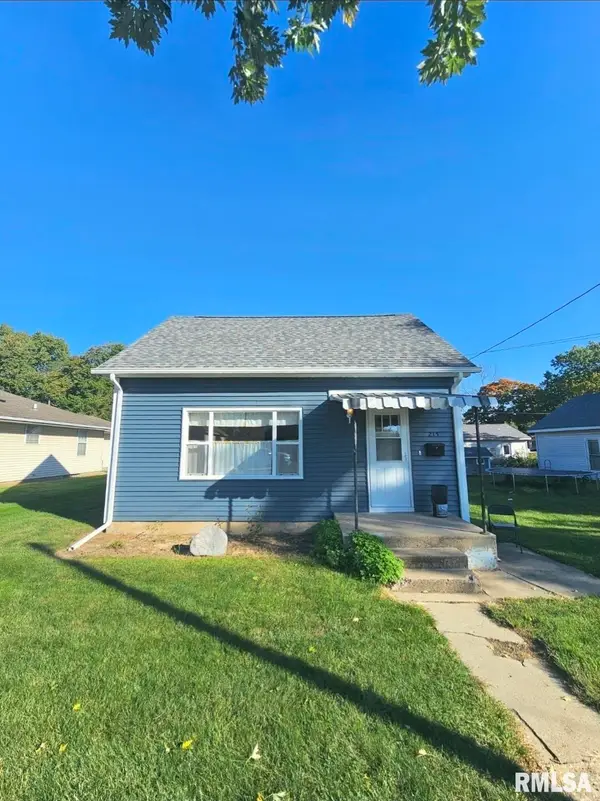 $115,000Active3 beds 1 baths1,490 sq. ft.
215 E Rutledge Street, Petersburg, IL 62675
MLS# CA1047086Listed by: LAND & HOME REAL ESTATE $280,000Pending3 beds 2 baths2,122 sq. ft.
34 Apple Lane, Petersburg, IL 62675
MLS# CA1047069Listed by: RE/MAX PROFESSIONALS $244,500Pending3 beds 2 baths1,637 sq. ft.
636 Linden Point, Petersburg, IL 62675
MLS# CA1047004Listed by: RE/MAX PROFESSIONALS $439,900Pending3 beds 3 baths2,410 sq. ft.
516 Juniper Drive, Petersburg, IL 62675
MLS# CA1046982Listed by: THE REAL ESTATE GROUP, INC. $355,000Pending3 beds 3 baths3,920 sq. ft.
1404 Vinifera Drive, Petersburg, IL 62675
MLS# CA1046974Listed by: RE/MAX PROFESSIONALS $279,900Active2 beds 1 baths800 sq. ft.
20276 Gudgel Avenue, Petersburg, IL 62675
MLS# CA1046946Listed by: DO REALTY SERVICES, INC. $209,900Pending3 beds 1 baths1,184 sq. ft.
15636 Sunset Street, Petersburg, IL 62675
MLS# CA1046940Listed by: LAND & HOME REAL ESTATE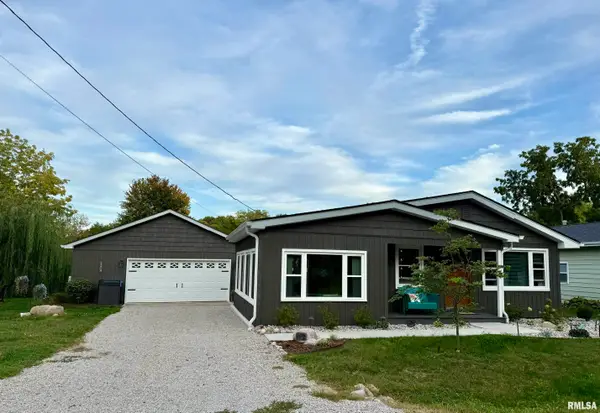 $329,900Pending2 beds 2 baths1,310 sq. ft.
179 Cedar Lane, Petersburg, IL 62675
MLS# CA1046882Listed by: RE/MAX PROFESSIONALS


Protect your home and budget from life's surprises with an Assurant Home Warranty, backed by a partner that supports you through every step of homeownership. Explore Plans.
©2026 Century 21 Real Estate LLC. All rights reserved. CENTURY 21®, the CENTURY 21 Logo and C21® are service marks owned by Century 21 Real Estate LLC. Century 21 Real Estate LLC fully supports the principles of the Fair Housing Act and the Equal Opportunity Act. Each office is independently owned and operated. Listing information is deemed reliable but not guaranteed accurate.