
146 Balsam Knob Street, Petersburg, IL 62675
Local realty services provided by:CENTURY 21 Signature Real Estate
146 Balsam Knob Street,Petersburg, IL 62675
$485,000
- 3 Beds
- 3 Baths
- - sq. ft.
- Single family
- Sold
Listed by: kim wenda
Office: re/max professionals
MLS#:CA1044899
Source:IL_CAAR
Sorry, we are unable to map this address
Price summary
- Price:$485,000
About this home
THIS WILL TAKE YOUR BREATH AWAY!! New in 2025, 3 bed/ 2.5 baths nestled on newly landscaped 1.5 lots on Lake Petersburg! Private cove looking at the Main Body!! Completely Open Floor plan, vaulted ceilings, shiplap, pine floors throughout main flr and wood ceilings~ WOW!! Vaulted Liv Rm offer focal gas FP surrounded by sliders filled with lake views! The wood ceiling creates the warmth of a Michigan cottage! Kitchen area has stainless appliances, island, quartz countertops, pantry, floating shelving AND a built in banquette! Fam Rm is flooded w natural light & has front and back deck seating spots. All focusing on the LAKE :) Main flr Master is vaulted has skylight, private entrance from the back deck and a cool leaded glass feature window! Private full bath w step in oversize shower and walk in closet~ GORGEOUS! Downstairs is industrial feel w open & wood ceilings! Den overlooks screened in nook and has built in bar~ coffee or wine...you decide! Both LL Bedrms offer neat feel, natural light and great space. One has a slider to the lake! Outside there is extensive natural landscaping to envelope you in privacy. Multiple decks to offer different entertaining spaces~ IT IS TRULY A DREAM!...
Contact an agent
Home facts
- Year built:2025
- Subdivision & Development:Lake Petersburg
- Listing ID #:CA1044899
- Added:52 day(s) ago
- Updated:August 25, 2026 at 08:27 PM
Rooms and interior
- Bedrooms:3
- Total bathrooms:3
- Full bathrooms:2
- Half bathrooms:1
- Kitchen Description:Dishwasher, Microwave, Refrigerator
- Basement:Yes
- Basement Description:Crawl Space, Egress Window(s), Partial, Partially Finished, Walk-Out Access
Heating and cooling
- Cooling:Central Air
- Heating:Forced Air, Gas Water Heater
- Central air:Yes
Structure and exterior
- Roof:Shingle
- Year built:2025
- Construction Materials:Composition, Frame
- Exterior Features:Shed(s)
- Foundation Description:Block, Poured Concrete
Schools
- High school:Porta CUSD #202
Utilities
- Water:Public
Finances and disclosures
- Price:$485,000
- Tax amount:$10,745 (2026)
Features and amenities
- Appliances:Dishwasher, Dryer, Microwave, Refrigerator, Washer
- Laundry features:Dryer, Washer
- Amenities:Bar, Cable Available, Ceiling Fan(s), High Speed Internet, Solid Surface Counter
Parking
- Parking description:Attached
- Garage:Yes
- Garage spaces:1
New listings near 146 Balsam Knob Street
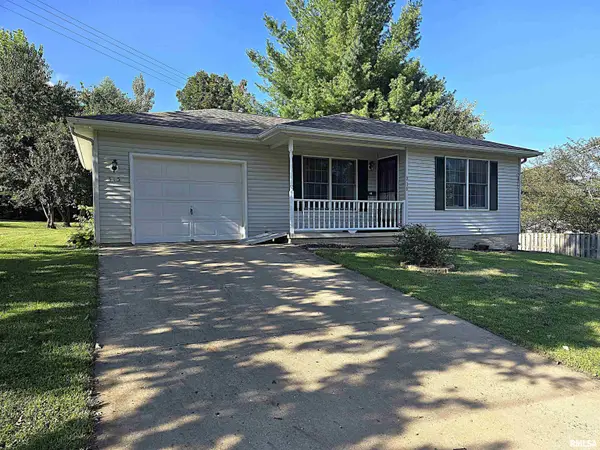 $149,900Pending2 beds 1 baths900 sq. ft.
315 W Antle Street, Petersburg, IL 62675
MLS# CA1045989Listed by: LAND & HOME REAL ESTATE- New
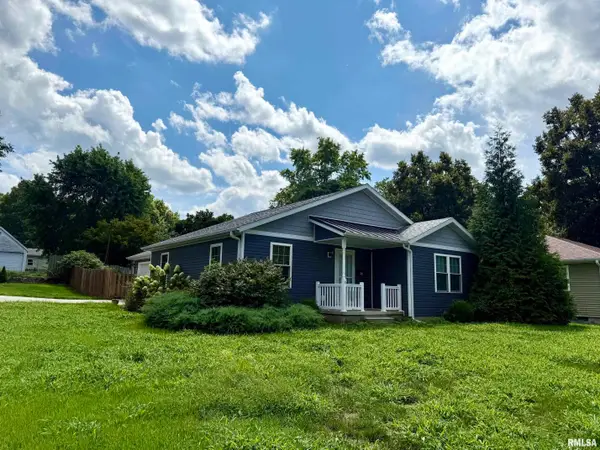 $209,000Active2 beds 1 baths1,100 sq. ft.
106 W Lincoln Avenue, Petersburg, IL 62675
MLS# CA1045898Listed by: RE/MAX PROFESSIONALS - New
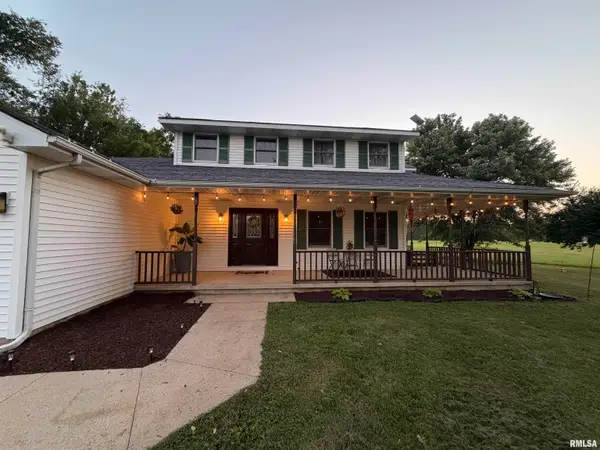 $399,000Active3 beds 3 baths2,373 sq. ft.
19791 Hunt Road, Petersburg, IL 62675
MLS# CA1045892Listed by: KELLER WILLIAMS CAPITAL - New
 $210,000Active3 beds 3 baths1,666 sq. ft.
611 W Lincoln Avenue, Petersburg, IL 62675
MLS# CA1045873Listed by: LAND & HOME REAL ESTATE - New
 $469,900Active4 beds 3 baths4,267 sq. ft.
503 W Sheridan Road, Petersburg, IL 62675
MLS# CA1045849Listed by: RE/MAX PROFESSIONALS  $100,000Active6.14 Acres
Lot 10 N Meadow Lane, Petersburg, IL 62675
MLS# CA1045751Listed by: RE/MAX PROFESSIONALS $469,900Active4 beds 3 baths2,328 sq. ft.
479 Juniper Drive, Petersburg, IL 62675
MLS# CA1045569Listed by: LAND & HOME REAL ESTATE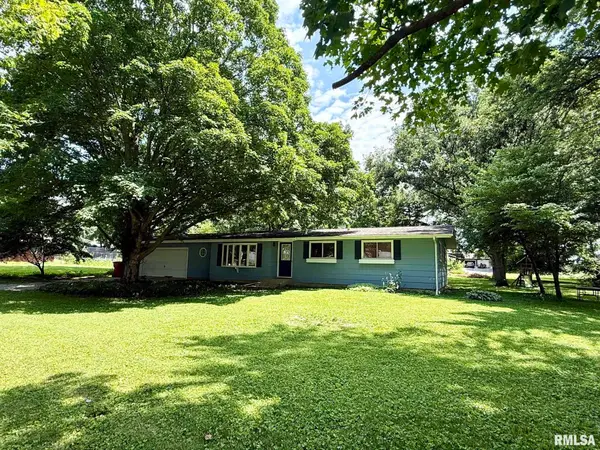 $162,500Active3 beds 1 baths2,000 sq. ft.
17122 River View Road, Petersburg, IL 62675
MLS# CA1045304Listed by: RE/MAX PROFESSIONALS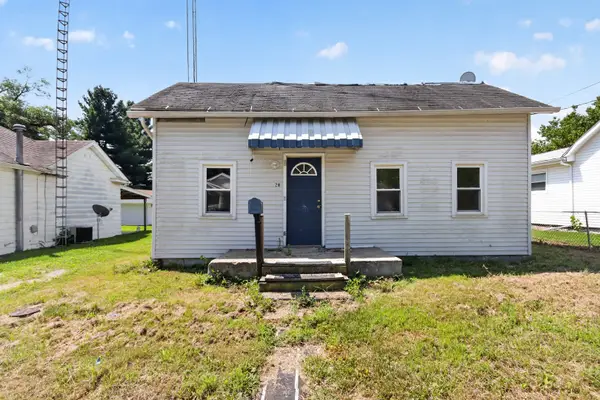 $55,000Active2 beds 1 baths1,000 sq. ft.
210 E Liberty Street, Petersburg, IL 62675
MLS# 12706802Listed by: KERI HIR
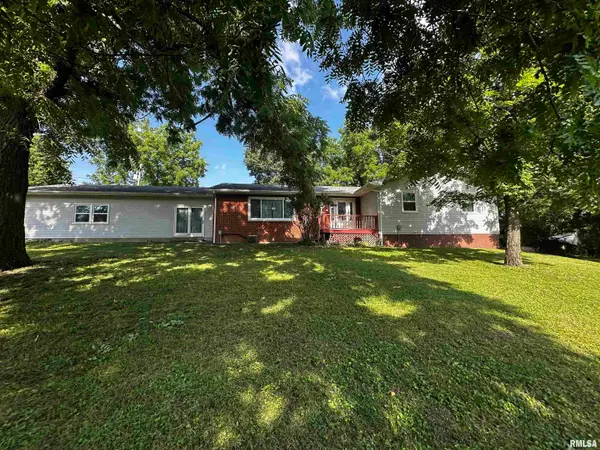 $195,000Pending3 beds 3 baths2,173 sq. ft.
18112 Apple Tree Lane, Petersburg, IL 62675
MLS# CA1045176Listed by: THE REAL ESTATE GROUP, INC.


Protect your home and budget from life's surprises with an Assurant Home Warranty, backed by a partner that supports you through every step of homeownership. Explore Plans.
©2026 Century 21 Real Estate LLC. All rights reserved. CENTURY 21®, the CENTURY 21 Logo and C21® are service marks owned by Century 21 Real Estate LLC. Century 21 Real Estate LLC fully supports the principles of the Fair Housing Act and the Equal Opportunity Act. Each office is independently owned and operated. Listing information is deemed reliable but not guaranteed accurate.