
503 W Sheridan Road, Petersburg, IL 62675
Local realty services provided by:CENTURY 21 Signature Real Estate
503 W Sheridan Road,Petersburg, IL 62675
$459,000
- 4 Beds
- 3 Baths
- 4,267 sq. ft.
- Single family
- Active
Listed by: kim wenda
Office: re/max professionals
MLS#:CA1045849
Source:IL_CAAR
Price summary
- Price:$459,000
- Price per sq. ft.:$107.57
About this home
Own a piece of Petersburg History! "Oak Alley" was built in 1883 and sits on 6 lush, beautifully landscaped acres right in the middle of town off Snake Hollow! Such quality, craftsmanship & care went into this historic estate! The amazing home boasts brick facade, original hardwood floors, stunning arches, gorgeous woodwork, built ins, soaring ceilings, plaster walls, faux fireplaces, some updated windows, updated baths, newer Kitchen w stainless appliances and multiple entertaining spaces inside and out!! Entering through the front door there is a foyer that can double as an office w/ plenty natural light, WOW trim, arches & bookcases! Down the main hall are rooms with great flex space ability~ billiards room and bourbon bar? huge dining room? music room? Family Room with attached playroom, office off a study? There is a Main floor bedroom , shares main floor bath~ it has claw ft tub! Kitchen offers painted cabinets, glass block like backsplash, stainless appliances and a pantry. Attached Dining has a FP and views of the parklike setting! There is a Den that opens out to the covered patio which leads to the pool! Upstairs are 2 bedrooms, full bath & Master Suite complete with seating area, 1/2 ba and walk in closet the size of a bedroom. Barn is AS IS but can be brought back to living quarters with some TLC. The 40 x 20 pool area is a stunner with lush landscaping, cabana & so many breathtaking views! Enjoy watching birds, deer, turkey, squirrel play right before your eyes!...
Contact an agent
Home facts
- Year built:1863
- Subdivision & Development:None
- Listing ID #:CA1045849
- Added:28 day(s) ago
- Updated:September 14, 2026 at 08:32 PM
Rooms and interior
- Bedrooms:4
- Total bathrooms:3
- Full bathrooms:2
- Half bathrooms:1
- Kitchen Description:Dishwasher, Disposal, Microwave, Refrigerator
- Basement:Yes
- Basement Description:Crawl Space, Full, Unfinished
- Living area:4,267 sq. ft.
Heating and cooling
- Cooling:Central Air
- Heating:Baseboard, Gas Water Heater, Hot Water
- Central air:Yes
Structure and exterior
- Roof:Rubber, Shingle
- Year built:1863
- Building area:4,267 sq. ft.
- Lot area:6 Acres
- Construction Materials:Brick, Frame
- Foundation Description:Stone
Schools
- High school:Porta CUSD #202
Utilities
- Water:Public
Finances and disclosures
- Price:$459,000
- Price per sq. ft.:$107.57
- Tax amount:$8,720 (2026)
Features and amenities
- Appliances:Dishwasher, Disposal, Dryer, Microwave, Refrigerator, Washer, Water Softener Owned
- Laundry features:Dryer, Washer
- Amenities:Cable Available, Ceiling Fan(s), High Speed Internet, Radon Mitigation System
Parking
- Parking description:Attached, Carport, Shared Driveway
New listings near 503 W Sheridan Road
- New
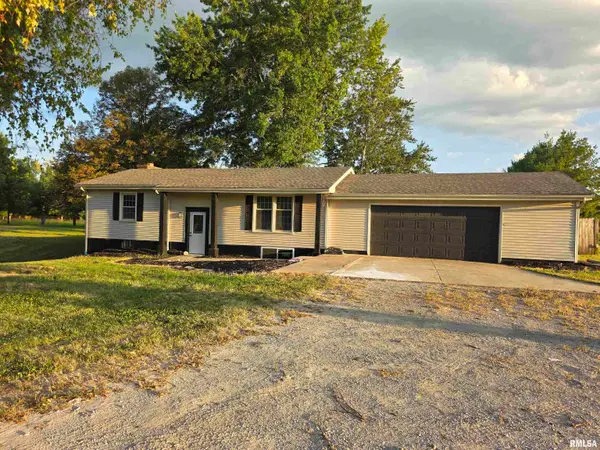
 $129,000Active3 beds 2 baths1,680 sq. ft.
1118 N 4th Street, Petersburg, IL 62675
MLS# CA1046379Listed by: KELLER WILLIAMS CAPITAL - New
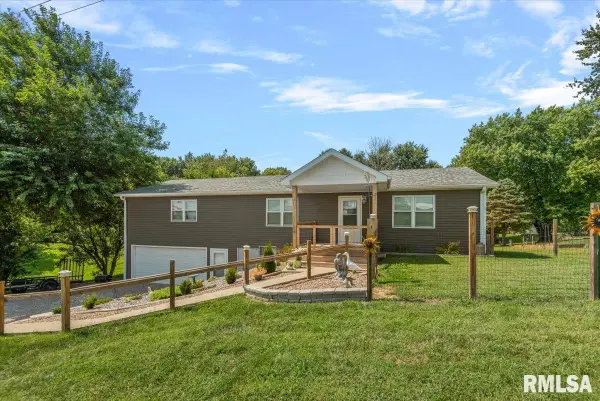
 $244,900Active4 beds 2 baths2,084 sq. ft.
19931 State Highway 123 Highway, Petersburg, IL 62675
MLS# CA1046314Listed by: RE/MAX PROFESSIONALS - New
 $299,900Active3 beds 4 baths2,488 sq. ft.
1607 Vineyard Hills Road, Petersburg, IL 62675
MLS# CA1046290Listed by: THE REAL ESTATE GROUP, INC. 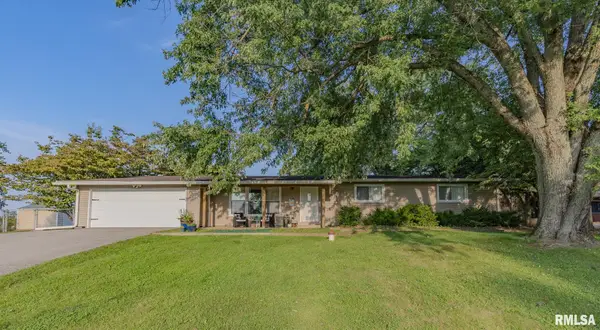 $219,900Pending3 beds 2 baths1,455 sq. ft.
15556 N Park Place, Petersburg, IL 62675
MLS# CA1046245Listed by: LAND & HOME REAL ESTATE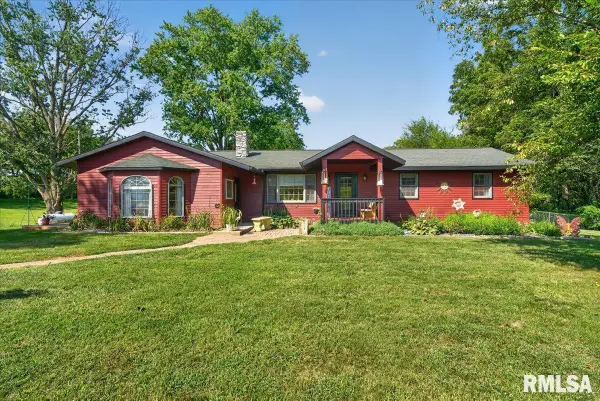 $490,000Active4 beds 2 baths2,035 sq. ft.
18875 Atterberry Street, Petersburg, IL 62675
MLS# CA1046239Listed by: THE REAL ESTATE GROUP, INC.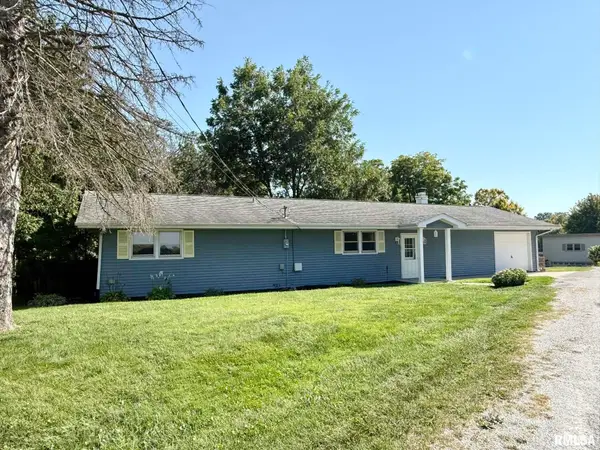 $196,500Active3 beds 2 baths1,509 sq. ft.
165 Birch Lane, Petersburg, IL 62675
MLS# CA1046167Listed by: RE/MAX PROFESSIONALS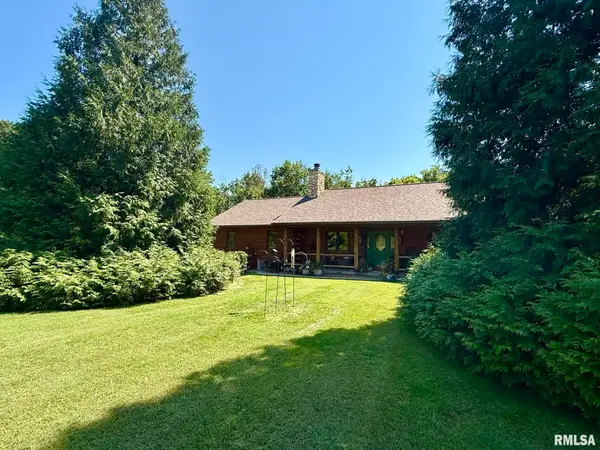 $349,900Active3 beds 2 baths1,756 sq. ft.
21652 Hideaway Estates Road, Petersburg, IL 62675
MLS# CA1046168Listed by: RE/MAX PROFESSIONALS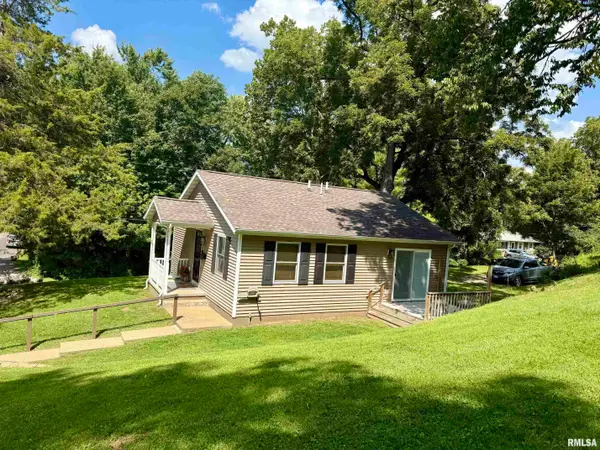 $139,900Pending2 beds 1 baths903 sq. ft.
324 W Harris Street, Petersburg, IL 62675
MLS# CA1046132Listed by: RE/MAX PROFESSIONALS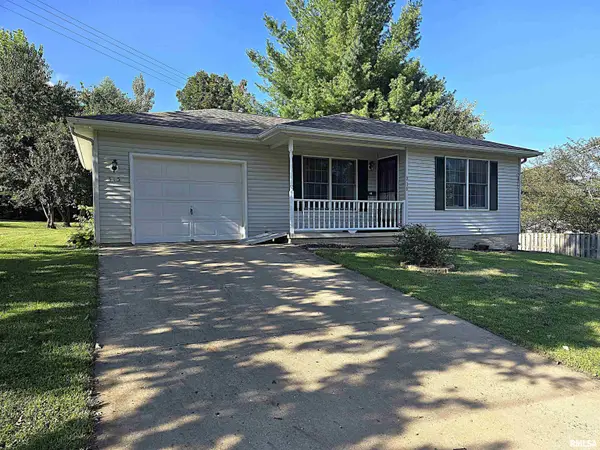 $149,900Pending2 beds 1 baths900 sq. ft.
315 W Antle Street, Petersburg, IL 62675
MLS# CA1045989Listed by: LAND & HOME REAL ESTATE $199,900Active2 beds 1 baths1,100 sq. ft.
106 W Lincoln Avenue, Petersburg, IL 62675
MLS# CA1045898Listed by: RE/MAX PROFESSIONALS


Protect your home and budget from life's surprises with an Assurant Home Warranty, backed by a partner that supports you through every step of homeownership. Explore Plans.
©2026 Century 21 Real Estate LLC. All rights reserved. CENTURY 21®, the CENTURY 21 Logo and C21® are service marks owned by Century 21 Real Estate LLC. Century 21 Real Estate LLC fully supports the principles of the Fair Housing Act and the Equal Opportunity Act. Each office is independently owned and operated. Listing information is deemed reliable but not guaranteed accurate.