
19791 Hunt Road, Petersburg, IL 62675
Local realty services provided by:CENTURY 21 Signature Real Estate
19791 Hunt Road,Petersburg, IL 62675
$399,000
- 3 Beds
- 3 Baths
- 2,373 sq. ft.
- Single family
- Active
Listed by: ladonna wilson
Office: keller williams capital
MLS#:CA1045892
Source:IL_CAAR
Price summary
- Price:$399,000
- Price per sq. ft.:$168.14
About this home
COMING SOON! Looking for the peace and privacy of a country setting without giving up convenient access to city amenities? The beautifully renovated and remodeled (all since 2023) 3 bedroom 2 1/2 bath home offers the best of both worlds. The updated kitchen opens to a welcoming family room featuring a new gas fireplace, and skylights and glass doors that fill the space with natural light. Step outside to the spacious deck or wraparound porch--perfect spots to relax and enjoy the serenity of country living. Upstairs, you'll find tow comfortable bedrooms and a beautifully renovated full bath, along with a spacious primary suite featuring skylights and a newly remodeled private bath with a walk-in shower and dual sink vanity. Move-in ready and filled with thoughtful updates, this home blends modern comfort with country charm. And with a 3-car garage and even a chicken coop, there's plenty of room for your hobbies, toys, and a little backyard homesteading!
Contact an agent
Home facts
- Year built:1996
- Subdivision & Development:Rock Creek Estates
- Listing ID #:CA1045892
- Added:18 day(s) ago
- Updated:September 06, 2026 at 02:44 PM
Rooms and interior
- Bedrooms:3
- Total bathrooms:3
- Full bathrooms:2
- Half bathrooms:1
- Kitchen Description:Dishwasher, Refrigerator
- Basement:Yes
- Basement Description:Unfinished
- Living area:2,373 sq. ft.
Heating and cooling
- Cooling:Central Air
- Heating:Gas Water Heater, Propane, Radiant
- Central air:Yes
Structure and exterior
- Roof:Shingle
- Year built:1996
- Building area:2,373 sq. ft.
- Construction Materials:Frame, Vinyl Siding
- Exterior Features:Replacement Windows
Schools
- High school:Porta CUSD #202
Finances and disclosures
- Price:$399,000
- Price per sq. ft.:$168.14
- Tax amount:$7,200 (2025)
Features and amenities
- Appliances:Dishwasher, Dryer, Refrigerator, Water Softener Owned
- Laundry features:Dryer
Parking
- Parking description:Carport
- Garage:Yes
- Garage spaces:3
New listings near 19791 Hunt Road
- New
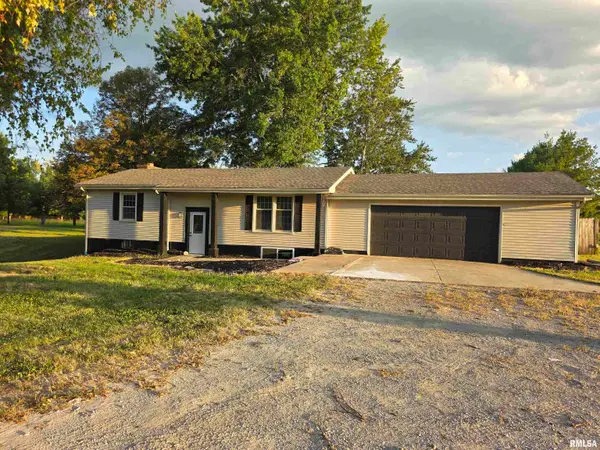 $249,900Active4 beds 2 baths2,084 sq. ft.
19931 State Highway 123 Highway, Petersburg, IL 62675
MLS# CA1046314Listed by: RE/MAX PROFESSIONALS - New
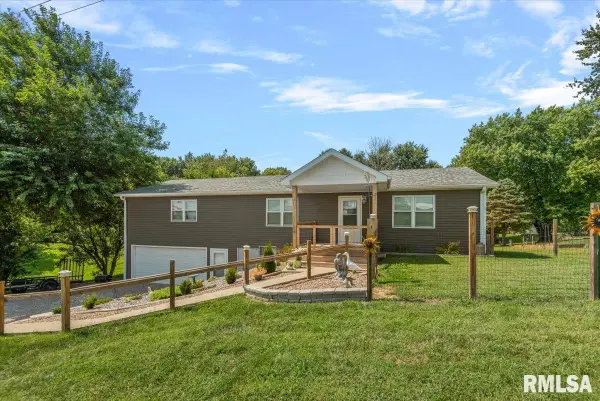 $299,900Active3 beds 4 baths2,488 sq. ft.
1607 Vineyard Hills Road, Petersburg, IL 62675
MLS# CA1046290Listed by: THE REAL ESTATE GROUP, INC. - New
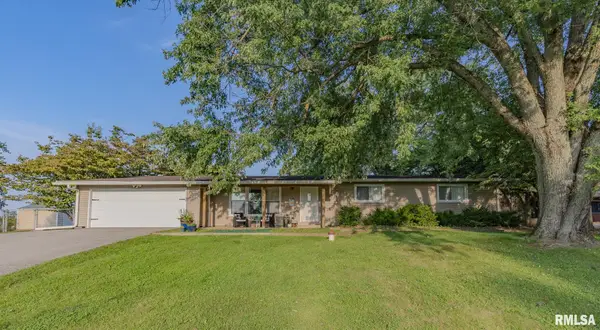 $219,900Active3 beds 2 baths1,455 sq. ft.
15556 N Park Place, Petersburg, IL 62675
MLS# CA1046245Listed by: LAND & HOME REAL ESTATE - New
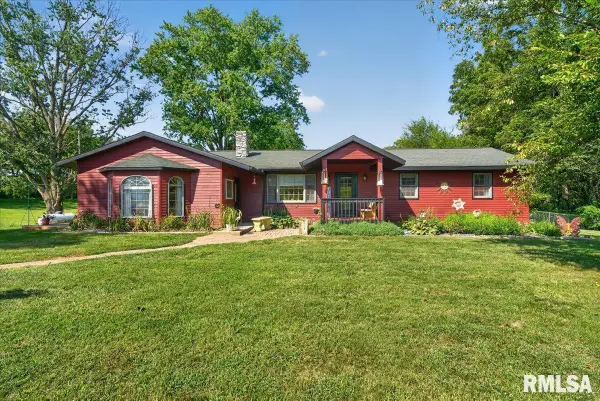 $490,000Active4 beds 2 baths2,035 sq. ft.
18875 Atterberry Street, Petersburg, IL 62675
MLS# CA1046239Listed by: THE REAL ESTATE GROUP, INC. - New
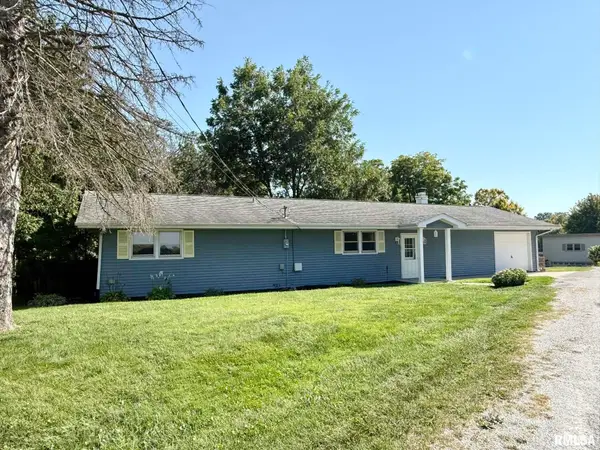 $196,500Active3 beds 2 baths1,509 sq. ft.
165 Birch Lane, Petersburg, IL 62675
MLS# CA1046167Listed by: RE/MAX PROFESSIONALS - New
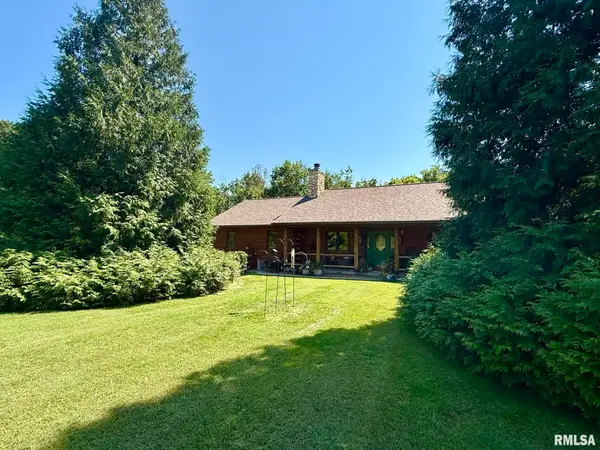 $349,900Active3 beds 2 baths1,756 sq. ft.
21652 Hideaway Estates Road, Petersburg, IL 62675
MLS# CA1046168Listed by: RE/MAX PROFESSIONALS 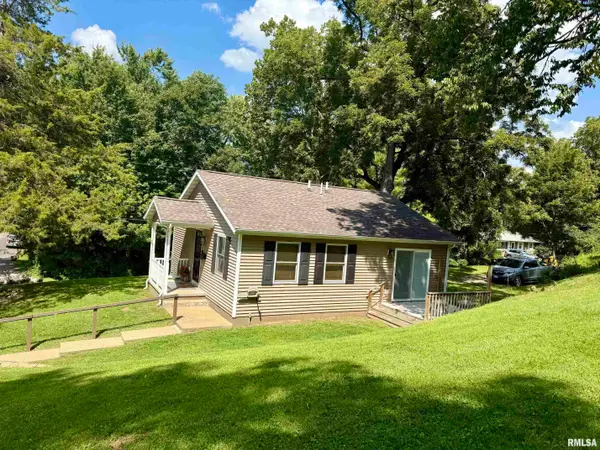 $139,900Pending2 beds 1 baths903 sq. ft.
324 W Harris Street, Petersburg, IL 62675
MLS# CA1046132Listed by: RE/MAX PROFESSIONALS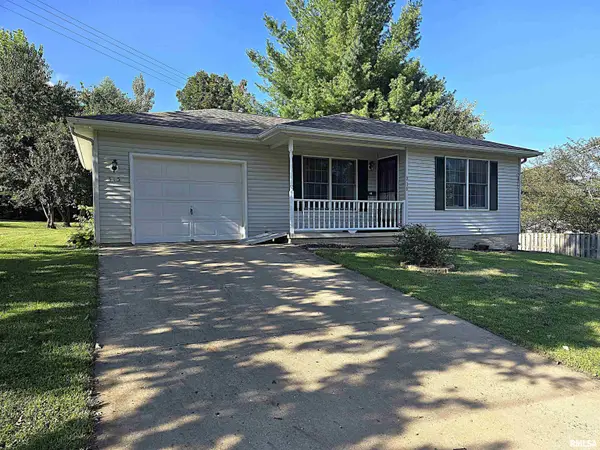 $149,900Pending2 beds 1 baths900 sq. ft.
315 W Antle Street, Petersburg, IL 62675
MLS# CA1045989Listed by: LAND & HOME REAL ESTATE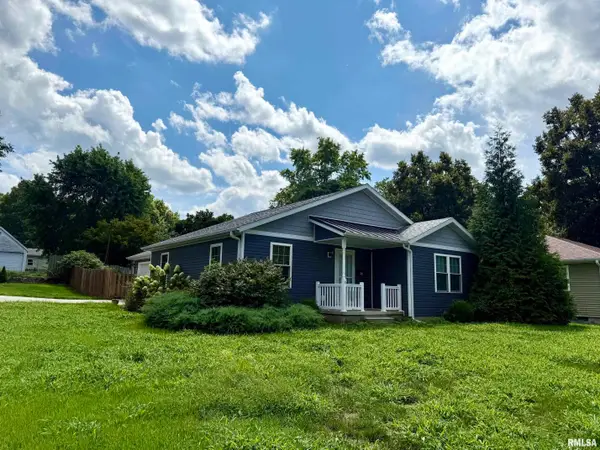 $209,000Active2 beds 1 baths1,100 sq. ft.
106 W Lincoln Avenue, Petersburg, IL 62675
MLS# CA1045898Listed by: RE/MAX PROFESSIONALS


Protect your home and budget from life's surprises with an Assurant Home Warranty, backed by a partner that supports you through every step of homeownership. Explore Plans.
©2026 Century 21 Real Estate LLC. All rights reserved. CENTURY 21®, the CENTURY 21 Logo and C21® are service marks owned by Century 21 Real Estate LLC. Century 21 Real Estate LLC fully supports the principles of the Fair Housing Act and the Equal Opportunity Act. Each office is independently owned and operated. Listing information is deemed reliable but not guaranteed accurate.