
116 W Taylor Street, Petersburg, IL 62675
Local realty services provided by:CENTURY 21 Tucker Swanson
116 W Taylor Street,Petersburg, IL 62675
$219,000
- 4 Beds
- 3 Baths
- 2,247 sq. ft.
- Single family
- Pending
Listed by: julie davis, brian moore
Office: the real estate group, inc.
MLS#:CA1046877
Source:IL_CAAR
Price summary
- Price:$219,000
- Price per sq. ft.:$97.46
About this home
Step inside this charming four-bedroom, three-bath home and you’ll immediately appreciate the beautiful woodwork, original hardwood floors, and thoughtful built-ins that give it so much character. The spacious kitchen provides plenty of room for everyday meals and family gatherings, while the living room features a cozy wood-burning stove. Window-seat benches with built-in storage add even more charm and function. With four bedrooms, a dedicated den or office, and a full basement, there’s plenty of room for a growing family, hobbies, or working from home. The basement includes a workshop and separate exterior entrance, while the spacious upstairs attic features exceptionally tall ceilings and offers exciting potential to create additional living, recreation, or hobby space. Enjoy quiet evenings on the large front porch or relax on the backyard patio. A two-car garage provides additional storage and convenience. Important improvements include a new furnace in 2023, radon mitigation system, gutter toppers, and updated electrical, including a newer service panel and breakers. All appliances stay, including the washer and dryer. If you appreciate the warmth and craftsmanship of an older home but also want space, storage, and possibilities for the future, this home has plenty to offer. John Taylor was the founder of this early residential area in Petersburg....
Contact an agent
Home facts
- Year built:1921
- Subdivision & Development:None
- Listing ID #:CA1046877
- Added:27 day(s) ago
- Updated:October 28, 2026 at 08:22 AM
Rooms and interior
- Bedrooms:4
- Total bathrooms:3
- Full bathrooms:3
- Kitchen Description:Dishwasher, Microwave, Refrigerator
- Basement:Yes
- Basement Description:Full, Unfinished
- Living area:2,247 sq. ft.
Heating and cooling
- Cooling:Central Air
- Heating:Forced Air, Gas Water Heater, Window Unit(s)
- Central air:Yes
Structure and exterior
- Roof:Shingle
- Year built:1921
- Building area:2,247 sq. ft.
- Lot area:0.25 Acres
- Construction Materials:Brick, Cedar, Frame
Schools
- High school:Porta CUSD #202
Utilities
- Water:Public
Finances and disclosures
- Price:$219,000
- Price per sq. ft.:$97.46
- Tax amount:$3,216 (2025)
Features and amenities
- Appliances:Dishwasher, Dryer, Microwave, Refrigerator, Washer
- Laundry features:Dryer, Washer
- Amenities:Attic Storage, Ceiling Fan(s), High Speed Internet, Radon Mitigation System
Parking
- Parking description:Detached
- Garage:Yes
- Garage spaces:2
New listings near 116 W Taylor Street
- New
 $394,500Active4 beds 3 baths2,524 sq. ft.
479 Juniper Drive, Petersburg, IL 62675
MLS# CA1047275Listed by: RE/MAX PROFESSIONALS  $415,000Active4 beds 4 baths3,420 sq. ft.
16500 Setter Lane, Petersburg, IL 62675
MLS# CA1047125Listed by: RE/MAX PROFESSIONALS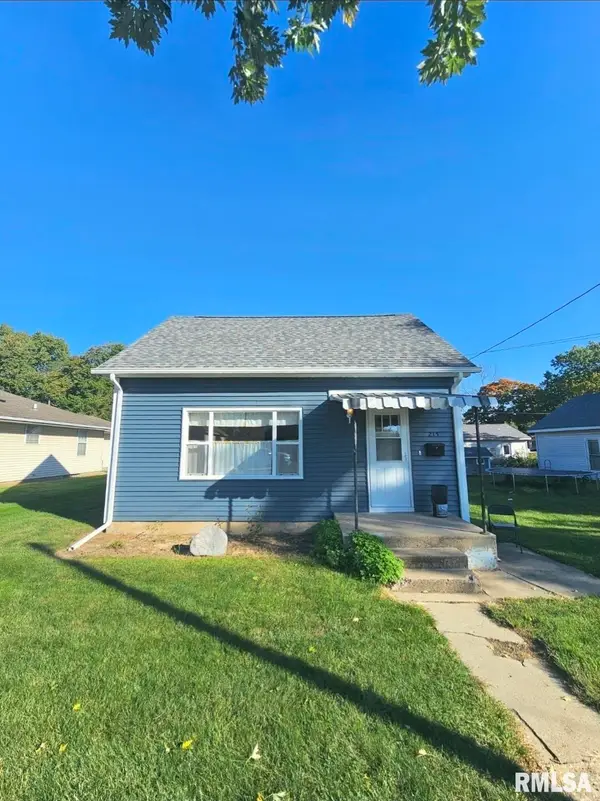 $115,000Active3 beds 1 baths1,490 sq. ft.
215 E Rutledge Street, Petersburg, IL 62675
MLS# CA1047086Listed by: LAND & HOME REAL ESTATE $280,000Pending3 beds 2 baths2,122 sq. ft.
34 Apple Lane, Petersburg, IL 62675
MLS# CA1047069Listed by: RE/MAX PROFESSIONALS $244,500Pending3 beds 2 baths1,637 sq. ft.
636 Linden Point, Petersburg, IL 62675
MLS# CA1047004Listed by: RE/MAX PROFESSIONALS $439,900Pending3 beds 3 baths2,410 sq. ft.
516 Juniper Drive, Petersburg, IL 62675
MLS# CA1046982Listed by: THE REAL ESTATE GROUP, INC. $355,000Pending3 beds 3 baths3,920 sq. ft.
1404 Vinifera Drive, Petersburg, IL 62675
MLS# CA1046974Listed by: RE/MAX PROFESSIONALS $279,900Active2 beds 1 baths800 sq. ft.
20276 Gudgel Avenue, Petersburg, IL 62675
MLS# CA1046946Listed by: DO REALTY SERVICES, INC. $209,900Pending3 beds 1 baths1,184 sq. ft.
15636 Sunset Street, Petersburg, IL 62675
MLS# CA1046940Listed by: LAND & HOME REAL ESTATE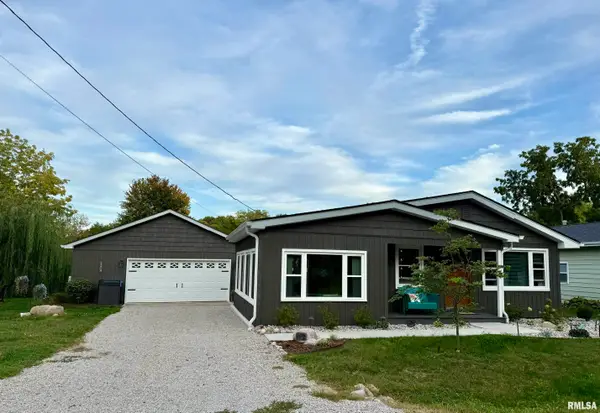 $329,900Pending2 beds 2 baths1,310 sq. ft.
179 Cedar Lane, Petersburg, IL 62675
MLS# CA1046882Listed by: RE/MAX PROFESSIONALS


Protect your home and budget from life's surprises with an Assurant Home Warranty, backed by a partner that supports you through every step of homeownership. Explore Plans.
©2026 Century 21 Real Estate LLC. All rights reserved. CENTURY 21®, the CENTURY 21 Logo and C21® are service marks owned by Century 21 Real Estate LLC. Century 21 Real Estate LLC fully supports the principles of the Fair Housing Act and the Equal Opportunity Act. Each office is independently owned and operated. Listing information is deemed reliable but not guaranteed accurate.