
1196 Port Royal Road, Pingree Grove, IL 60140
Local realty services provided by:CENTURY 21 Affiliated
1196 Port Royal Road,Pingree Grove, IL 60140
$400,000
- 4 Beds
- 3 Baths
- 2,460 sq. ft.
- Single family
- Active
Listed by: natasa fryer
Office: keller williams success realty
MLS#:12701691
Source:MLSNI
Price summary
- Price:$400,000
- Price per sq. ft.:$162.6
- Monthly HOA dues:$86
About this home
A standout home, generous square footage, and a sought-after Pingree Grove location make this Grandview model a smart find for buyers who want space inside and out. Offering 2,460 square feet, 4 large bedrooms, 2 full and 1 half baths, and a full basement with bathroom rough-in, this home delivers the size and flexibility homeowners are looking for. Set on a beautifully landscaped lot with mature trees, a patio, and plenty of room to enjoy the outdoors, the backyard is a true highlight. Whether you want space for entertaining, pets, play, gardening, or simply relaxing outside, this yard offers the kind of usable outdoor space that is hard to find. Inside, the home is bright, clean, and exceptionally well cared for by the original owner. The main level offers comfortable living spaces with an easy flow for everyday living and gathering. Upstairs, all four bedrooms are generously sized, each with its own walk-in closet, giving every room the storage and function needed for today's lifestyle. The laundry room is also conveniently located on the second floor. The spacious primary suite features a private bath and walk-in closet, while the additional bedrooms offer flexibility for family, guests, work-from-home needs, or hobbies. The full basement adds valuable storage now and excellent future finishing potential, with the bathroom rough-in already in place. Additional highlights include updated lighting throughout, updated appliances and a location approximately 0.9 miles from Cambridge Lakes Charter School and about 0.4 miles from the clubhouse. With generous square footage, a full basement, four walk-in closets, a large fenced yard, and a well-maintained original-owner history, this home is a smart opportunity in one of Pingree Grove's most loved communities. Cambridge Lakes, residents enjoy resort-style amenities including walking trails, clubhouse, fitness center, pools, parks, sports courts, playgrounds, social and community programs....
Contact an agent
Home facts
- Year built:2007
- Subdivision & Development:Cambridge Lakes
- Listing ID #:12701691
- Updated:August 31, 2026 at 11:39 AM
Rooms and interior
- Bedrooms:4
- Total bathrooms:3
- Full bathrooms:2
- Half bathrooms:1
- Rooms Total:9
- Dining Description:Combined With Living Room, Eating Area
- Bathrooms Description:Double Sinks, Separate Shower, Soaking Tub
- Kitchen Description:Dishwasher, Disposal, Microwave, Range, Refrigerator, Stainless Steel Appliance(s)
- Basement Description:Full, Unfinished
- Living area:2,460 sq. ft.
Heating and cooling
- Cooling:Central Air
- Heating:Natural Gas
- Central air:Yes
Structure and exterior
- Roof:Asphalt
- Year built:2007
- Building area:2,460 sq. ft.
- Lot area:0.19 Acres
- Foundation Description:Concrete Perimeter
- Levels:2 Story
Schools
- High school:Hampshire High School
- Middle school:Hampshire Middle School
- Elementary school:Gary Wright Elementary School
Utilities
- Water:Public
- Sewer:Public Sewer
Finances and disclosures
- Price:$400,000
- Price per sq. ft.:$162.6
- Tax amount:$10,036 (2025)
Features and amenities
- Laundry features:Dryer, Washer
- Amenities:CO Detectors, Ceiling Fan(s), Sump Pump
Parking
- Total parking spaces:2
- Parking description:Asphalt, Attached Garage, Garage
- Garage:Yes
- Garage spaces:2
 Copyright 2026 Midwest Real Estate Data LLC. All rights reserved. The data relating to real estate for sale on this web site comes in part from the Broker Reciprocity Program of the Midwest Real Estate Data LLC. Listing information is deemed reliable but not guaranteed. MLSNI Member Broker: David Try
New listings near 1196 Port Royal Road
- New
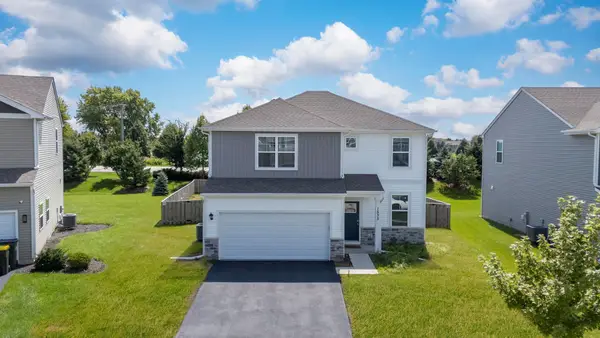 $435,000Active3 beds 3 baths1,818 sq. ft.
1535 Bayberry Lane, Pingree Grove, IL 60140
MLS# 12744724Listed by: EXP REALTY - New
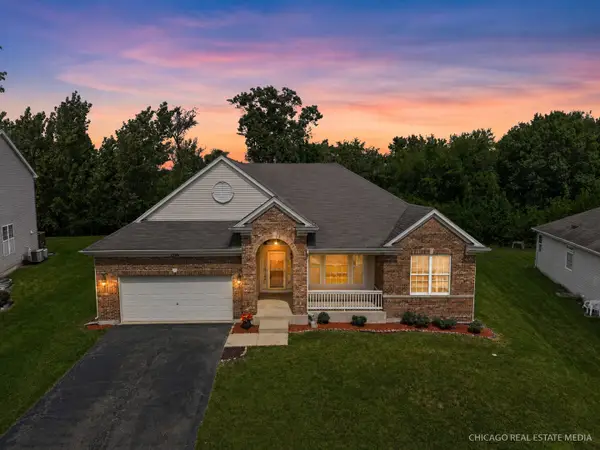 $499,900Active5 beds 3 baths2,454 sq. ft.
1255 Waterfront Lane, Pingree Grove, IL 60140
MLS# 12740813Listed by: KELLER WILLIAMS SUCCESS REALTY - New
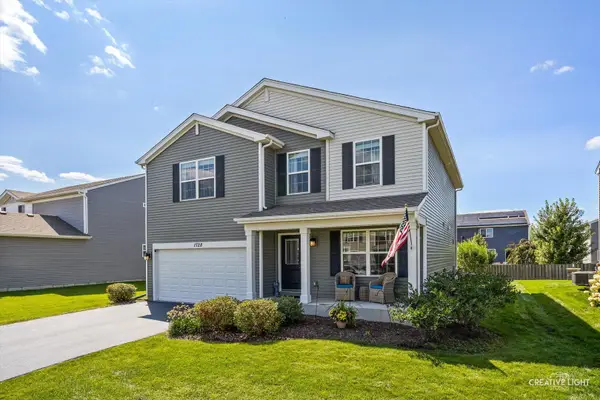 $439,900Active3 beds 3 baths2,638 sq. ft.
1728 Dempsey Circle, Pingree Grove, IL 60140
MLS# 12742106Listed by: SUBURBAN LIFE REALTY, LTD - New
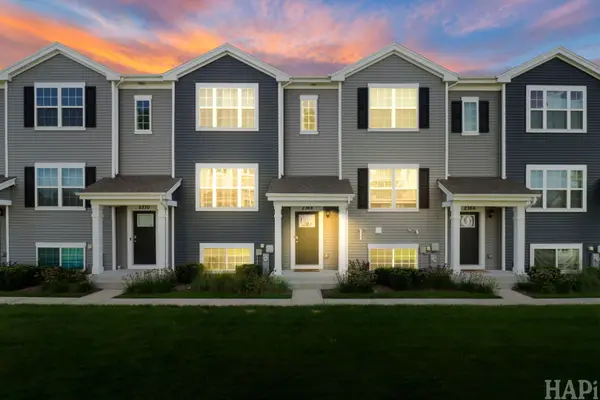 $305,000Active3 beds 3 baths1,758 sq. ft.
2368 Alison Avenue, Pingree Grove, IL 60140
MLS# 12721852Listed by: KELLER WILLIAMS SUCCESS REALTY - New
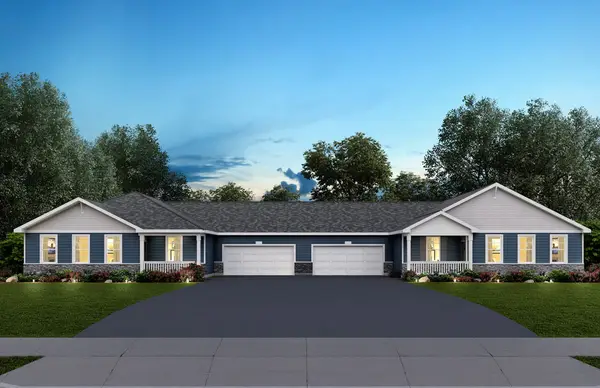 $342,990Active2 beds 2 baths1,360 sq. ft.
1066 Savannah Lane, Pingree Grove, IL 60140
MLS# 12739287Listed by: DAYNAE GAUDIO - New
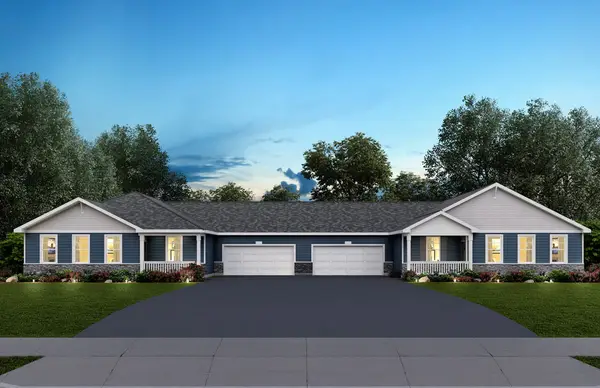 $329,990Active2 beds 2 baths1,360 sq. ft.
1068 Savannah Lane, Pingree Grove, IL 60140
MLS# 12739259Listed by: DAYNAE GAUDIO - New
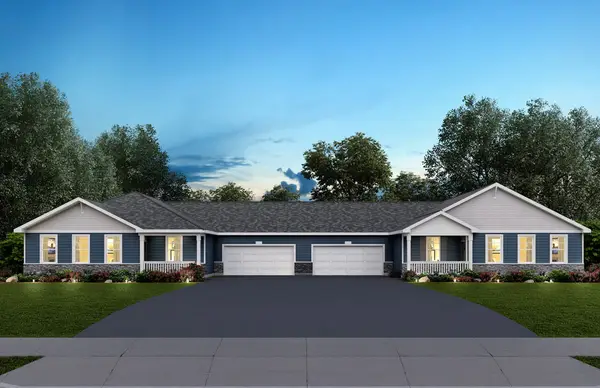 $334,990Active2 beds 2 baths1,360 sq. ft.
1062 Savannah Lane, Pingree Grove, IL 60140
MLS# 12739272Listed by: DAYNAE GAUDIO - New
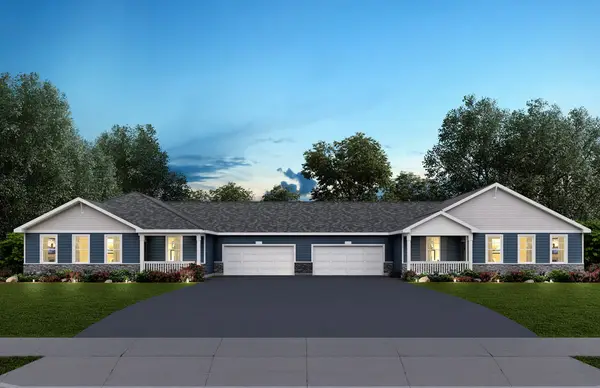 $344,990Active2 beds 2 baths1,360 sq. ft.
1064 Savannah Lane, Pingree Grove, IL 60140
MLS# 12739279Listed by: DAYNAE GAUDIO - New
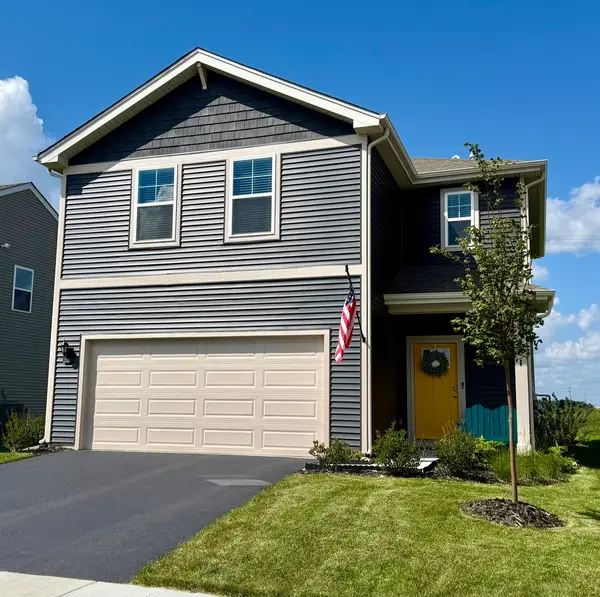 $379,900Active3 beds 3 baths1,561 sq. ft.
1461 Acadia Circle, Hampshire, IL 60140
MLS# 12740325Listed by: SPINNATO AND ASSOCIATES REAL ESTATE 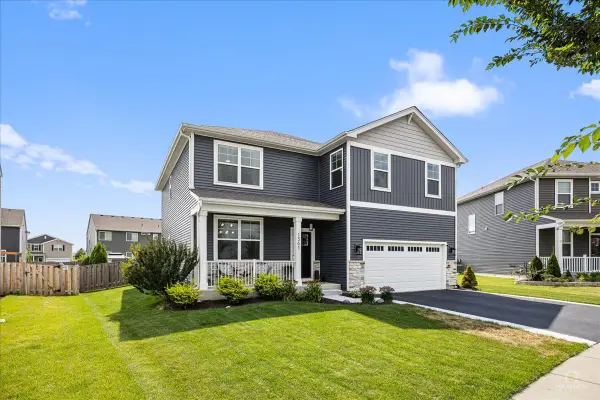 $479,900Pending4 beds 3 baths2,602 sq. ft.
1561 Middleton Road, Pingree Grove, IL 60140
MLS# 12737350Listed by: LEGACY PROPERTIES, A SARAH LEONARD COMPANY, LLC


Protect your home and budget from life's surprises with an Assurant Home Warranty, backed by a partner that supports you through every step of homeownership. Explore Plans.
©2026 Century 21 Real Estate LLC. All rights reserved. CENTURY 21®, the CENTURY 21 Logo and C21® are service marks owned by Century 21 Real Estate LLC. Century 21 Real Estate LLC fully supports the principles of the Fair Housing Act and the Equal Opportunity Act. Each office is independently owned and operated. Listing information is deemed reliable but not guaranteed accurate.