
1532 Hollow Tree Lane, Pingree Grove, IL 60140
Local realty services provided by:CENTURY 21 Broughton Team
1532 Hollow Tree Lane,Pingree Grove, IL 60140
$424,900
- 4 Beds
- 3 Baths
- 2,051 sq. ft.
- Single family
- Pending
Listed by: randy schulenburg
Office: schulenburg realty, inc
MLS#:12701076
Source:MLSNI
Price summary
- Price:$424,900
- Price per sq. ft.:$207.17
- Monthly HOA dues:$86
About this home
Priced to sell! Better than new construction on a premium lot (check out those views). The original owner added $25,000+ in improvements. This includes an expansive patio, fence, landscaping, security system and window treatments. Amazing backyard views thanks to the open space with wildflowers and beautiful pond views! Enjoy views of the distant fun seasonal activities of Goebbert's Farm. The Bellamy plan is an open concept two-story home that features 4 large bedrooms, 2 1/2 baths and a first floor flex room that is perfect for an office, den or play room. 9' ceilings on the main level and a staircase situated away from the foyer. The kitchen is open to the dining area and living room. Beautiful white cabinetry, large walk-in pantry, gorgeous quartz white countertops and an oversized island with seating is perfect for entertaining. The entry from the garage has a sensible 'drop zone' area conveniently located for shoes, jackets and more. Step upstairs and find a large, dreamy primary bedroom suite with walk-in closet, ceiling fan and plush carpet. The primary suite has a private bath, dual comfort height vanity sinks, oversized decorator mirror, designer plumbing fixtures and a walk-in shower. The laundry room and second bath are conveniently located on the second floor right next to the additional 3 bedrooms. The home includes a full basement ready for you to design your dream space. Need to be in before school starts? No problem! Our preferred lender can make that happen. Take advantage of the rest of the summer season with this smart purchase. Enjoy all the Cambridge Lakes activities and amenities (pool, clubhouse and fitness center, indoor basketball, numerous parks, fishing ponds and pier, kayak/canoe, baseball fields and more)! Solar panels provides low utility bills that average around $21.00/mo. Low lease payments for solar system of only $83.97. Enjoy this newer home without the hassles of the sounds of building going on all around you as this area of Cambridge Lakes is quiet, peaceful and calling your name. Easy to show. Reach out today for a private showing....
Contact an agent
Home facts
- Year built:2022
- Subdivision & Development:Cambridge Lakes
- Listing ID #:12701076
- Updated:August 31, 2026 at 08:10 AM
Rooms and interior
- Bedrooms:4
- Total bathrooms:3
- Full bathrooms:2
- Half bathrooms:1
- Rooms Total:8
- Bathrooms Description:Double Sinks
- Kitchen Description:Dishwasher, Disposal, Microwave, Range, Refrigerator
- Basement Description:Full, Unfinished
- Living area:2,051 sq. ft.
Heating and cooling
- Cooling:Central Air
- Heating:Forced Air, Natural Gas
- Central air:Yes
Structure and exterior
- Roof:Asphalt
- Year built:2022
- Building area:2,051 sq. ft.
- Lot Features:Landscaped
- Foundation Description:Concrete Perimeter
- Levels:2 Story
Schools
- High school:Hampshire High School
- Middle school:Hampshire Middle School
- Elementary school:Gary Wright Elementary School
Utilities
- Water:Public
- Sewer:Public Sewer
Finances and disclosures
- Price:$424,900
- Price per sq. ft.:$207.17
- Tax amount:$8,306 (2025)
Features and amenities
- Laundry features:Dryer, Washer
- Amenities:CO Detectors, Sump Pump
Parking
- Total parking spaces:2
- Parking description:Asphalt, Attached Garage, Garage
- Garage:Yes
- Garage spaces:2
 Copyright 2026 Midwest Real Estate Data LLC. All rights reserved. The data relating to real estate for sale on this web site comes in part from the Broker Reciprocity Program of the Midwest Real Estate Data LLC. Listing information is deemed reliable but not guaranteed. MLSNI Member Broker: Barbara K. Broughton
New listings near 1532 Hollow Tree Lane
- New
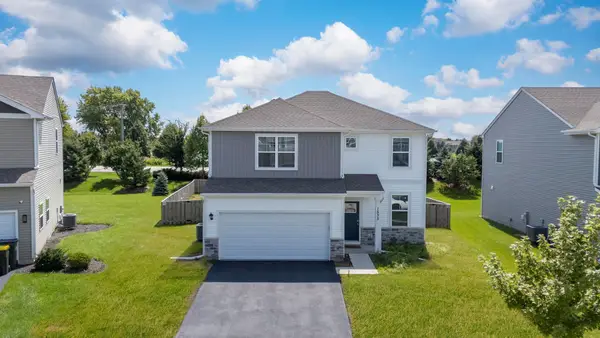 $435,000Active3 beds 3 baths1,818 sq. ft.
1535 Bayberry Lane, Pingree Grove, IL 60140
MLS# 12744724Listed by: EXP REALTY - New
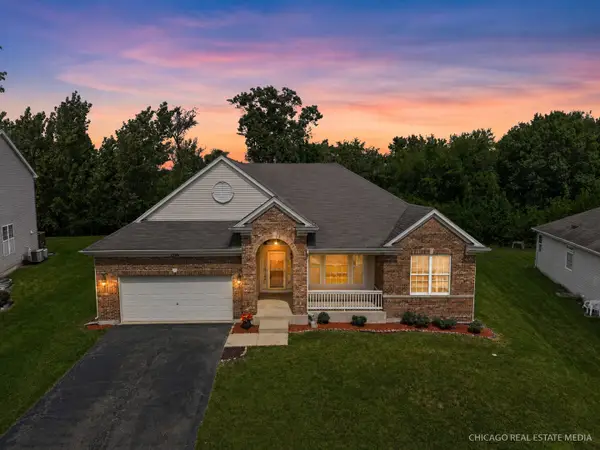 $499,900Active5 beds 3 baths2,454 sq. ft.
1255 Waterfront Lane, Pingree Grove, IL 60140
MLS# 12740813Listed by: KELLER WILLIAMS SUCCESS REALTY - New
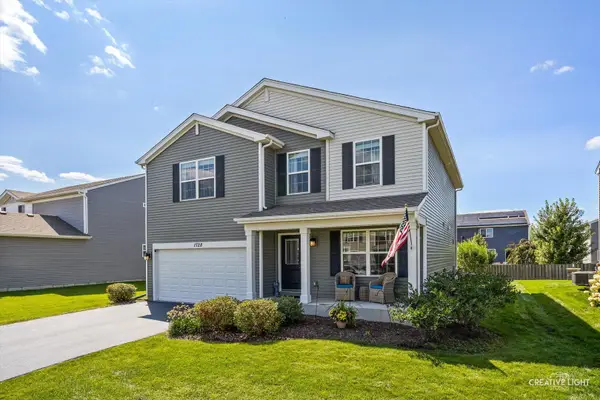 $439,900Active3 beds 3 baths2,638 sq. ft.
1728 Dempsey Circle, Pingree Grove, IL 60140
MLS# 12742106Listed by: SUBURBAN LIFE REALTY, LTD - New
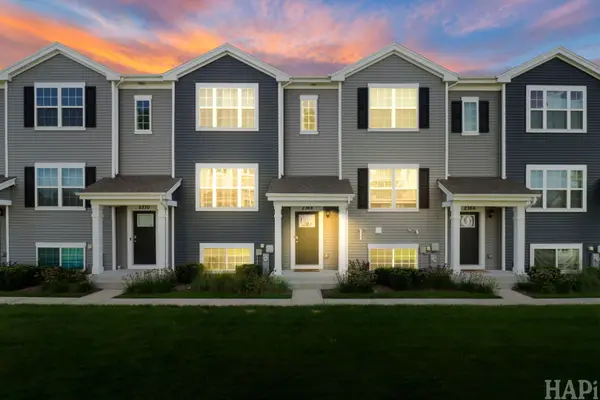 $305,000Active3 beds 3 baths1,758 sq. ft.
2368 Alison Avenue, Pingree Grove, IL 60140
MLS# 12721852Listed by: KELLER WILLIAMS SUCCESS REALTY - New
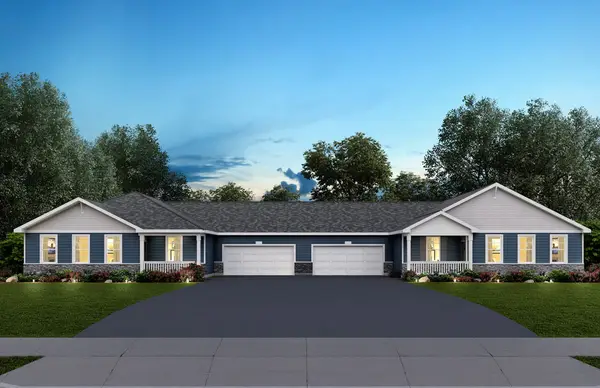 $342,990Active2 beds 2 baths1,360 sq. ft.
1066 Savannah Lane, Pingree Grove, IL 60140
MLS# 12739287Listed by: DAYNAE GAUDIO - New
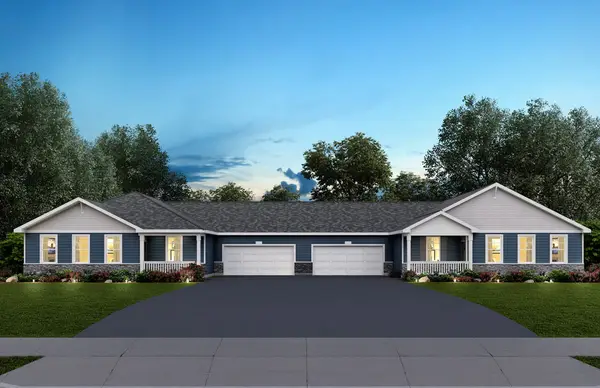 $329,990Active2 beds 2 baths1,360 sq. ft.
1068 Savannah Lane, Pingree Grove, IL 60140
MLS# 12739259Listed by: DAYNAE GAUDIO - New
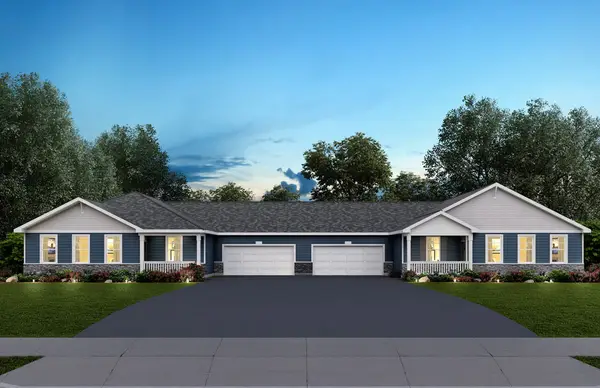 $334,990Active2 beds 2 baths1,360 sq. ft.
1062 Savannah Lane, Pingree Grove, IL 60140
MLS# 12739272Listed by: DAYNAE GAUDIO - New
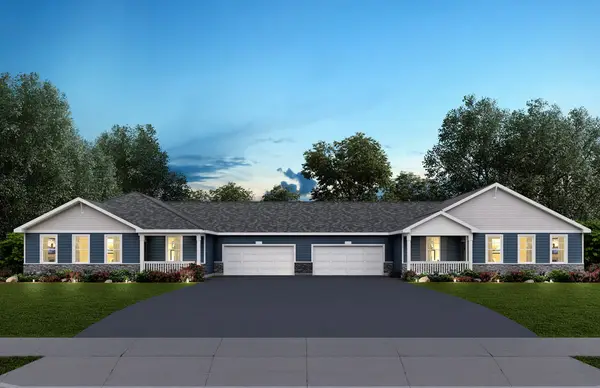 $344,990Active2 beds 2 baths1,360 sq. ft.
1064 Savannah Lane, Pingree Grove, IL 60140
MLS# 12739279Listed by: DAYNAE GAUDIO - New
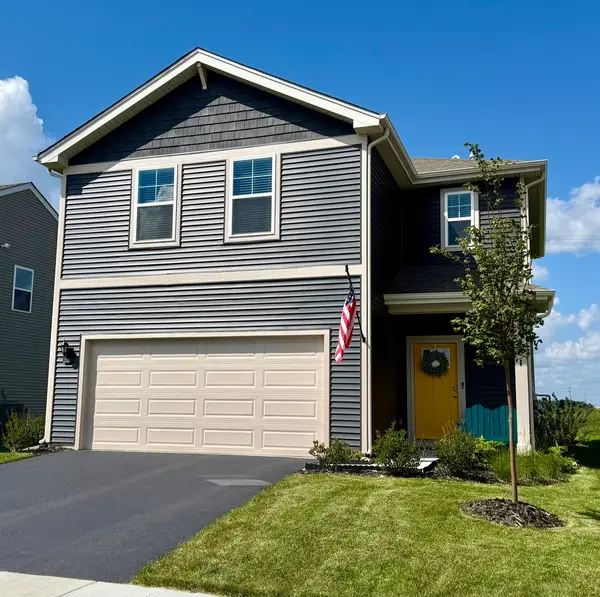 $379,900Active3 beds 3 baths1,561 sq. ft.
1461 Acadia Circle, Hampshire, IL 60140
MLS# 12740325Listed by: SPINNATO AND ASSOCIATES REAL ESTATE 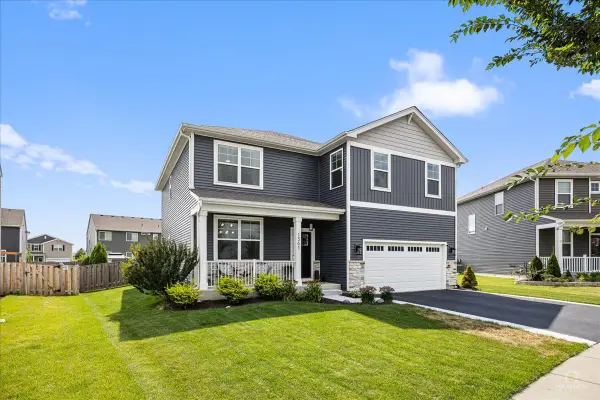 $479,900Pending4 beds 3 baths2,602 sq. ft.
1561 Middleton Road, Pingree Grove, IL 60140
MLS# 12737350Listed by: LEGACY PROPERTIES, A SARAH LEONARD COMPANY, LLC


Protect your home and budget from life's surprises with an Assurant Home Warranty, backed by a partner that supports you through every step of homeownership. Explore Plans.
©2026 Century 21 Real Estate LLC. All rights reserved. CENTURY 21®, the CENTURY 21 Logo and C21® are service marks owned by Century 21 Real Estate LLC. Century 21 Real Estate LLC fully supports the principles of the Fair Housing Act and the Equal Opportunity Act. Each office is independently owned and operated. Listing information is deemed reliable but not guaranteed accurate.