
2371 Cannon Drive, Pingree Grove, IL 60140
Local realty services provided by:CENTURY 21 New Beginnings
2371 Cannon Drive,Pingree Grove, IL 60140
$449,000
- 3 Beds
- 2 Baths
- 1,664 sq. ft.
- Single family
- Active
Listed by: karla p avelar
Office: re/max horizon
MLS#:12703447
Source:MLSNI
Price summary
- Price:$449,000
- Price per sq. ft.:$269.83
- Monthly HOA dues:$239
About this home
Impeccable 1664 sq ft Arlington ranch home plan boasts three bedrooms, an Office on the second floor, 2 baths, a 2-car garage, gorgeous wood laminate flooring, and an oversized covered patio! Luxurious open concept kitchen features tall designer white cabinets with crown molding, abundant granite counter space, walk-in pantry, and expansive island overlooking huge great room- the perfect setup for entertaining guests! Master suite features double walk-in closets. Master bath includes dual-bowl vanity and ceramic tile! Elegant architectural shingles beautify the exterior. Enjoy lifestyle living on a low-maintenance, professionally landscaped home site in Carillon at Cambridge Lakes- a wonderful active adult community with fabulous clubhouse, indoor and outdoor pools, tennis, fitness center, lounge/billiards room, and so much more!
Contact an agent
Home facts
- Year built:2019
- Subdivision & Development:Carillon at Cambridge Lakes
- Listing ID #:12703447
- Updated:August 31, 2026 at 11:39 AM
Rooms and interior
- Bedrooms:3
- Total bathrooms:2
- Full bathrooms:2
- Rooms Total:6
- Dining Description:Combined With Living Room
- Bathrooms Description:Double Sinks
- Kitchen Description:Dishwasher, Double Oven, Microwave, Range, Refrigerator
- Living area:1,664 sq. ft.
Heating and cooling
- Cooling:Central Air
- Heating:Forced Air, Natural Gas
- Central air:Yes
Structure and exterior
- Roof:Asphalt
- Year built:2019
- Building area:1,664 sq. ft.
- Lot area:0.16 Acres
- Lot Features:Landscaped
- Architectural Style:Ranch
- Foundation Description:Concrete Perimeter
- Levels:1 Story
Utilities
- Water:Public
- Sewer:Public Sewer
Finances and disclosures
- Price:$449,000
- Price per sq. ft.:$269.83
- Tax amount:$4,668 (2025)
Features and amenities
- Laundry features:Dryer, Washer
- Amenities:CO Detectors
Parking
- Total parking spaces:2
- Parking description:Asphalt, Attached Garage, Garage
- Garage:Yes
- Garage spaces:2
 Copyright 2026 Midwest Real Estate Data LLC. All rights reserved. The data relating to real estate for sale on this web site comes in part from the Broker Reciprocity Program of the Midwest Real Estate Data LLC. Listing information is deemed reliable but not guaranteed. MLSNI Member Broker: Vivian Galarza
New listings near 2371 Cannon Drive
- New
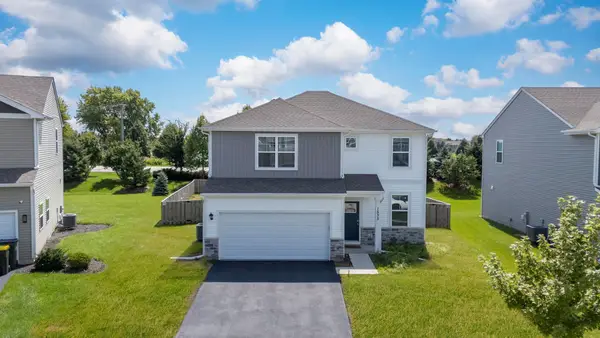 $435,000Active3 beds 3 baths1,818 sq. ft.
1535 Bayberry Lane, Pingree Grove, IL 60140
MLS# 12744724Listed by: EXP REALTY - New
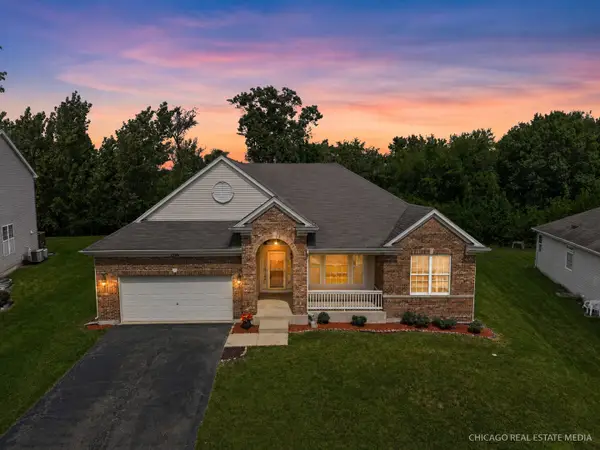 $499,900Active5 beds 3 baths2,454 sq. ft.
1255 Waterfront Lane, Pingree Grove, IL 60140
MLS# 12740813Listed by: KELLER WILLIAMS SUCCESS REALTY - New
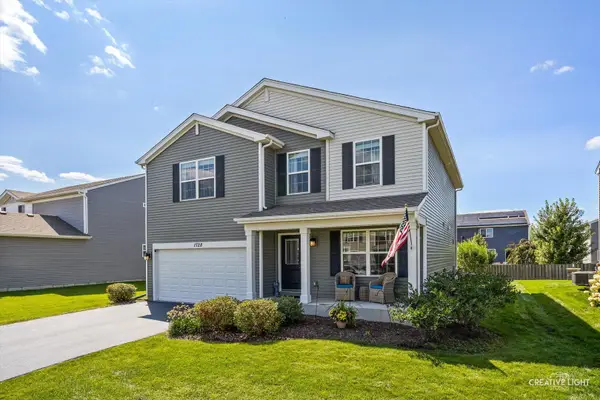 $439,900Active3 beds 3 baths2,638 sq. ft.
1728 Dempsey Circle, Pingree Grove, IL 60140
MLS# 12742106Listed by: SUBURBAN LIFE REALTY, LTD - New
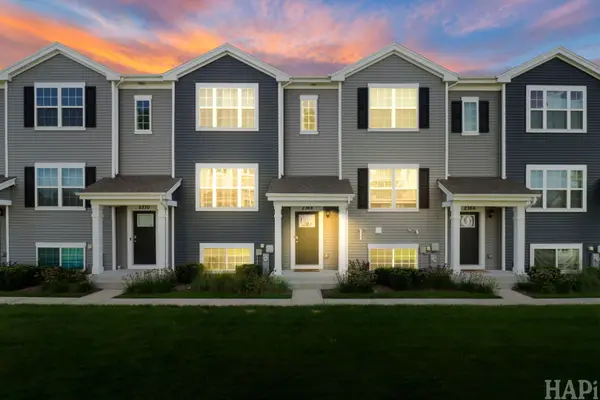 $305,000Active3 beds 3 baths1,758 sq. ft.
2368 Alison Avenue, Pingree Grove, IL 60140
MLS# 12721852Listed by: KELLER WILLIAMS SUCCESS REALTY - New
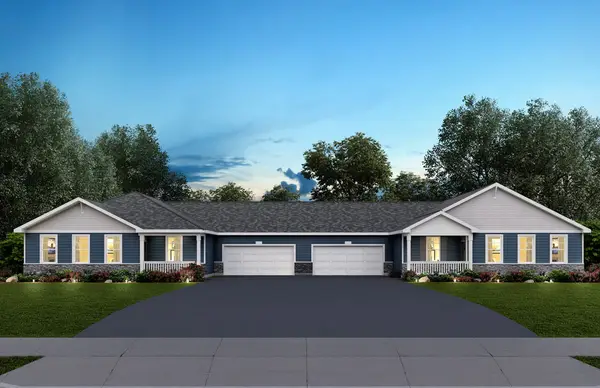 $342,990Active2 beds 2 baths1,360 sq. ft.
1066 Savannah Lane, Pingree Grove, IL 60140
MLS# 12739287Listed by: DAYNAE GAUDIO - New
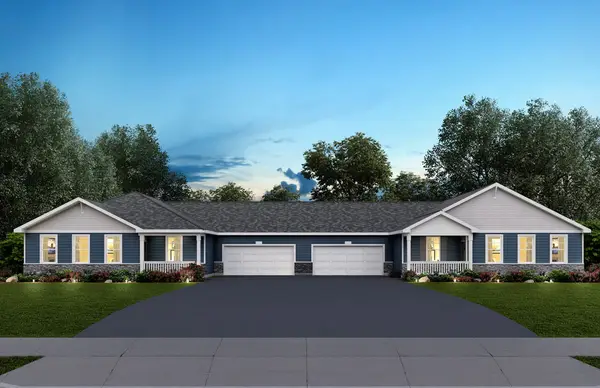 $329,990Active2 beds 2 baths1,360 sq. ft.
1068 Savannah Lane, Pingree Grove, IL 60140
MLS# 12739259Listed by: DAYNAE GAUDIO - New
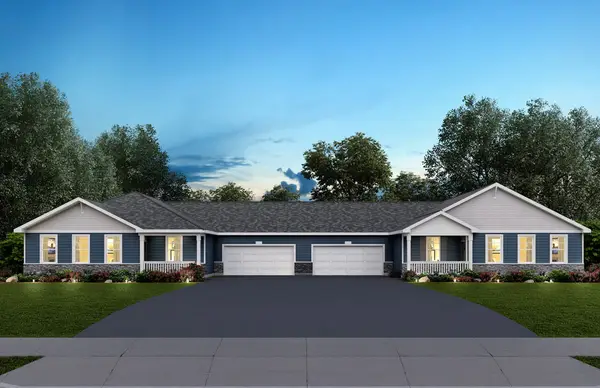 $334,990Active2 beds 2 baths1,360 sq. ft.
1062 Savannah Lane, Pingree Grove, IL 60140
MLS# 12739272Listed by: DAYNAE GAUDIO - New
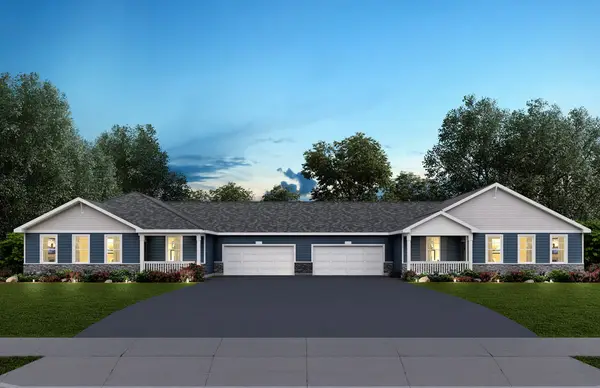 $344,990Active2 beds 2 baths1,360 sq. ft.
1064 Savannah Lane, Pingree Grove, IL 60140
MLS# 12739279Listed by: DAYNAE GAUDIO - New
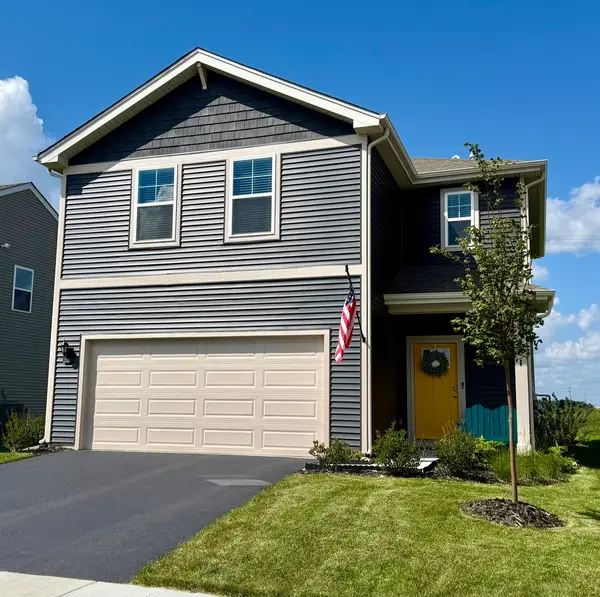 $379,900Active3 beds 3 baths1,561 sq. ft.
1461 Acadia Circle, Hampshire, IL 60140
MLS# 12740325Listed by: SPINNATO AND ASSOCIATES REAL ESTATE 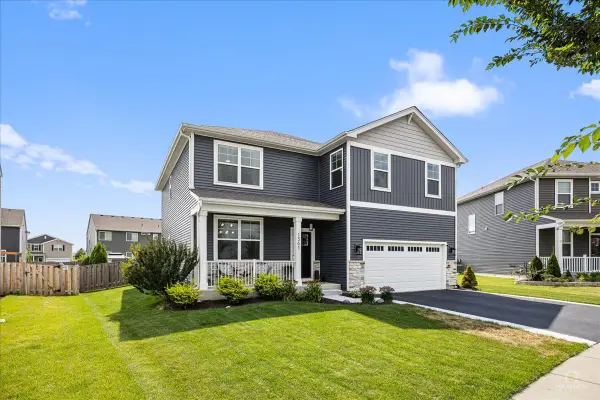 $479,900Pending4 beds 3 baths2,602 sq. ft.
1561 Middleton Road, Pingree Grove, IL 60140
MLS# 12737350Listed by: LEGACY PROPERTIES, A SARAH LEONARD COMPANY, LLC


Protect your home and budget from life's surprises with an Assurant Home Warranty, backed by a partner that supports you through every step of homeownership. Explore Plans.
©2026 Century 21 Real Estate LLC. All rights reserved. CENTURY 21®, the CENTURY 21 Logo and C21® are service marks owned by Century 21 Real Estate LLC. Century 21 Real Estate LLC fully supports the principles of the Fair Housing Act and the Equal Opportunity Act. Each office is independently owned and operated. Listing information is deemed reliable but not guaranteed accurate.