
12919 Grande Pines Boulevard, Plainfield, IL 60585
Local realty services provided by:CENTURY 21 New Heritage
12919 Grande Pines Boulevard,Plainfield, IL 60585
$730,000
- 5 Beds
- 6 Baths
- 3,675 sq. ft.
- Single family
- Active
Listed by: yuchen zhu
Office: frog city realty llc.
MLS#:12692050
Source:MLSNI
Price summary
- Price:$730,000
- Price per sq. ft.:$198.64
- Monthly HOA dues:$104
About this home
Rarely available and arguably one of the most desirable floor plans in the entire community, this exceptional home is the only model currently available featuring a true walkout basement. Nestled in a highly sought-after neighborhood with outstanding community amenities including a clubhouse, swimming pool, tennis courts, basketball courts, parks, and scenic walking trails, it also offers the convenience of both the elementary and middle schools located within the community. Designed for both luxury and functionality, the home features 5 spacious bedrooms and 5.1 bathrooms, including two private en-suite bedrooms on the second floor and a main-level bedroom with a dedicated full bath conveniently located adjacent to it-ideal for guests, extended family, or a home office. The expansive primary suite serves as a true retreat, complete with an oversized spa-inspired bathroom and an extraordinary walk-in closet comparable in size to a small room. Rich hardwood flooring extends throughout both the main and second levels, creating a seamless and elegant living space. The gourmet kitchen is equipped with professional-grade appliances, including a commercial-style range hood with a pre-installed large-diameter exhaust duct-an exceptional feature for serious home chefs. Just off the kitchen and family room, an elevated balcony offers beautiful open views of the surrounding neighborhood. The walkout basement presents endless possibilities with its expansive open recreation area, separate enclosed room, and a full bathroom with a walk-in shower-perfect for a home theater, fitness studio, guest suite, office, or additional entertaining space. Step outside to a thoughtfully designed backyard featuring both a deck and patio, complemented by mature landscaping and natural tree-lined privacy that creates a peaceful outdoor retreat. Combining an exceptional floor plan, versatile living spaces, premium finishes, and an unbeatable community location, this home offers a rare blend of luxury, functionality, and flexibility-an outstanding opportunity to own one of the community's most desirable residences....
Contact an agent
Home facts
- Year built:2007
- Listing ID #:12692050
- Updated:July 06, 2026 at 11:09 AM
Rooms and interior
- Bedrooms:5
- Total bathrooms:6
- Full bathrooms:5
- Half bathrooms:1
- Rooms Total:11
- Bathrooms Description:Double Sinks, Separate Shower, Whirlpool
- Basement Description:Finished
- Living area:3,675 sq. ft.
Heating and cooling
- Cooling:Central Air
- Heating:Forced Air, Natural Gas
- Central air:Yes
Structure and exterior
- Year built:2007
- Building area:3,675 sq. ft.
- Exterior Features:Balcony, Fire Pit
- Levels:2 Story
Schools
- High school:Oswego East High School
- Middle school:Murphy Junior High School
- Elementary school:Grande Park Elementary School
Utilities
- Water:Public
- Sewer:Public Sewer
Finances and disclosures
- Price:$730,000
- Price per sq. ft.:$198.64
- Tax amount:$17,598 (2024)
Parking
- Total parking spaces:3
- Parking description:Attached Garage, Concrete, Garage
- Garage:Yes
- Garage spaces:3
 Copyright 2026 Midwest Real Estate Data LLC. All rights reserved. The data relating to real estate for sale on this web site comes in part from the Broker Reciprocity Program of the Midwest Real Estate Data LLC. Listing information is deemed reliable but not guaranteed. MLSNI Member Broker: Lisa Rossow
New listings near 12919 Grande Pines Boulevard
- New
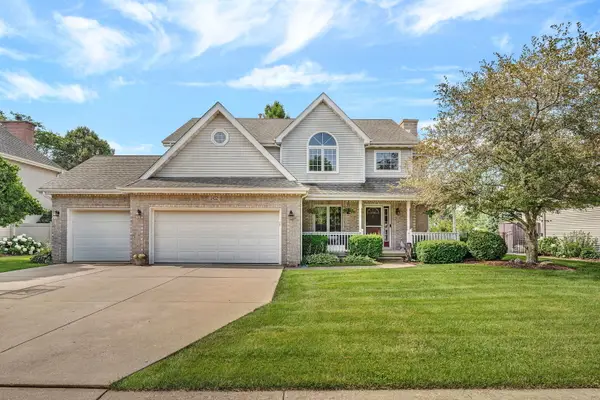 $529,900Active5 beds 4 baths2,200 sq. ft.
24221 Brown Lane, Plainfield, IL 60586
MLS# 12693349Listed by: RE/MAX ULTIMATE PROFESSIONALS - New
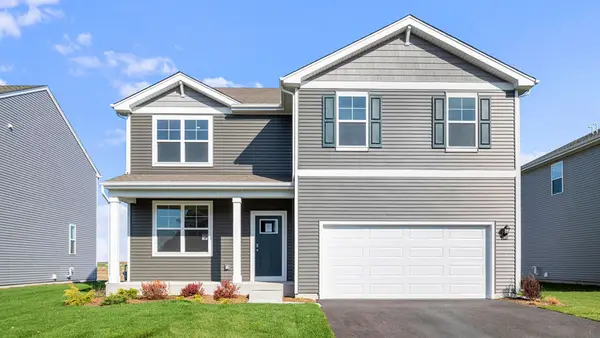 $499,990Active4 beds 3 baths2,600 sq. ft.
13560 S Coronado Circle, Plainfield, IL 60544
MLS# 12695742Listed by: DAYNAE GAUDIO - New
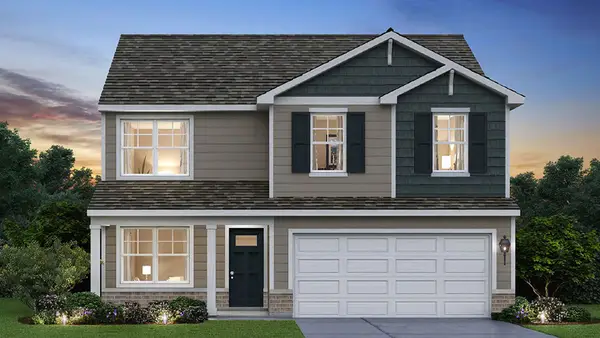 $482,990Active4 beds 3 baths2,051 sq. ft.
13616 S Coronado Circle, Plainfield, IL 60544
MLS# 12695710Listed by: DAYNAE GAUDIO - Open Mon, 1 to 5pmNew
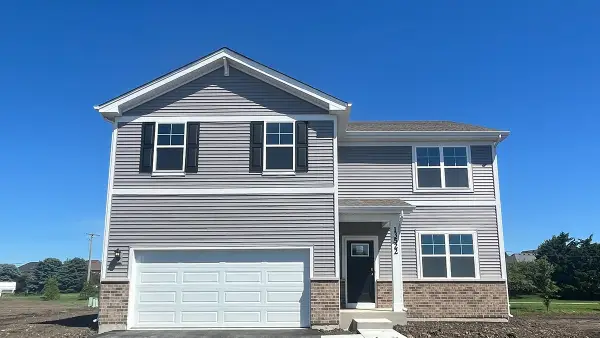 $493,990Active4 beds 3 baths2,600 sq. ft.
13522 S Coronado Circle, Plainfield, IL 60544
MLS# 12695723Listed by: DAYNAE GAUDIO - New
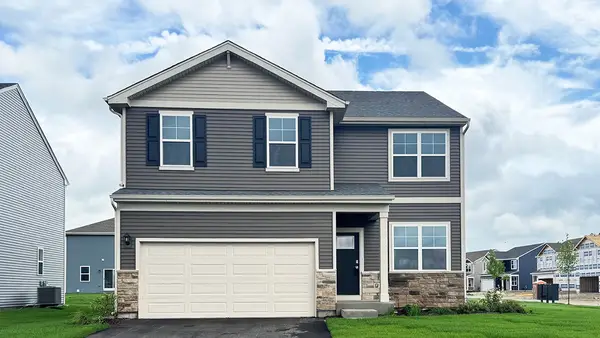 $494,990Active4 beds 3 baths2,051 sq. ft.
13604 S Coronado Drive, Plainfield, IL 60544
MLS# 12695734Listed by: DAYNAE GAUDIO - Open Sat, 1 to 3pmNew
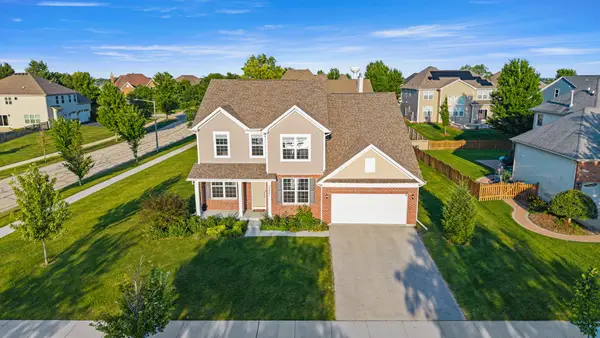 $645,000Active4 beds 3 baths3,360 sq. ft.
12921 Timber Wood Circle, Plainfield, IL 60585
MLS# 12695467Listed by: LEGACY PROPERTIES, A SARAH LEONARD COMPANY, LLC - New
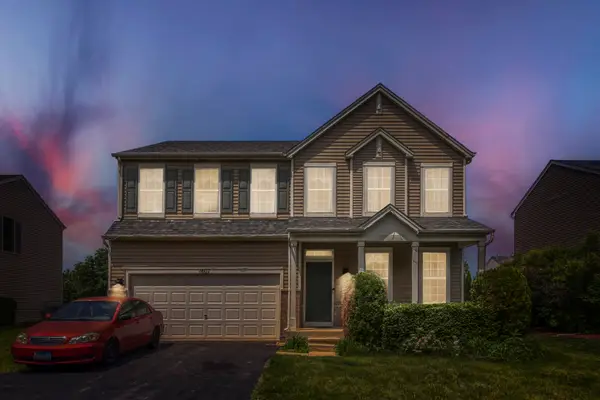 $400,000Active5 beds 3 baths2,408 sq. ft.
1607 Mountain Ridge Pass, Plainfield, IL 60586
MLS# 12684328Listed by: PREMIERE REALTY GROUP INC - New
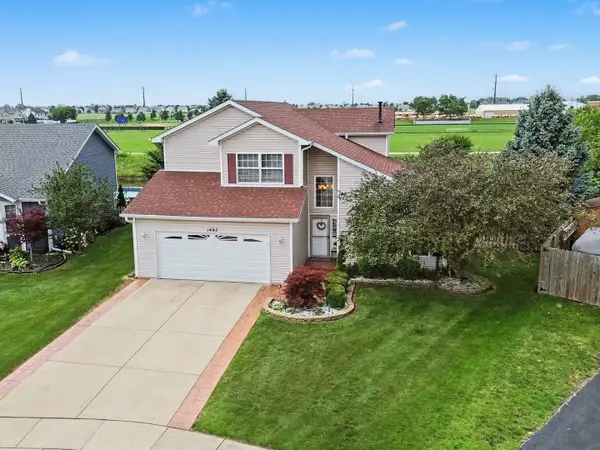 $450,000Active3 beds 4 baths2,287 sq. ft.
1407 Martin Court, Plainfield, IL 60586
MLS# 12695139Listed by: COLDWELL BANKER REAL ESTATE GROUP - New
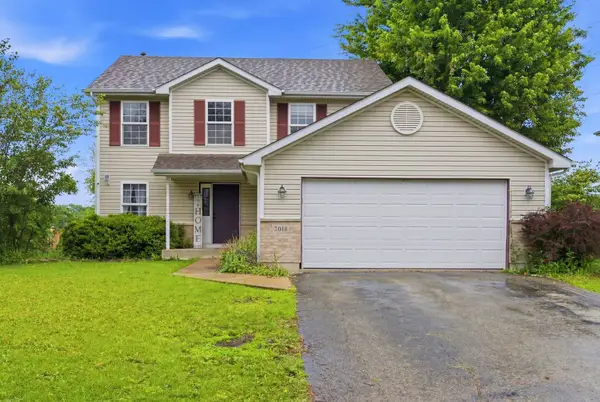 $410,000Active3 beds 2 baths1,754 sq. ft.
2018 Alpine Way, Plainfield, IL 60586
MLS# 12683378Listed by: JOHN GREENE REALTOR - New
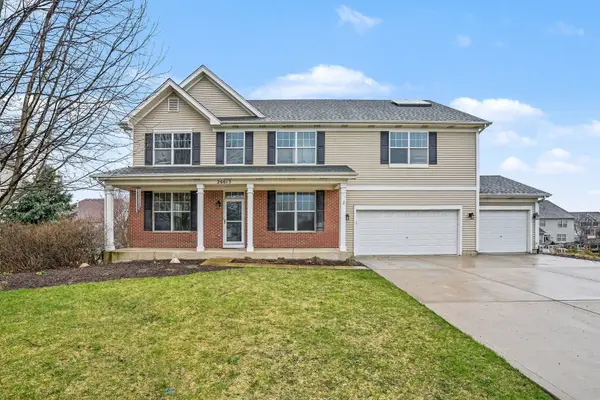 $595,000Active4 beds 5 baths3,661 sq. ft.
26613 Silverleaf Drive, Plainfield, IL 60585
MLS# 12695247Listed by: KELLER WILLIAMS INFINITY


Protect your home and budget from life's surprises with an Assurant Home Warranty, backed by a partner that supports you through every step of homeownership. Explore Plans.
©2026 Century 21 Real Estate LLC. All rights reserved. CENTURY 21®, the CENTURY 21 Logo and C21® are service marks owned by Century 21 Real Estate LLC. Century 21 Real Estate LLC fully supports the principles of the Fair Housing Act and the Equal Opportunity Act. Each office is independently owned and operated. Listing information is deemed reliable but not guaranteed accurate.