
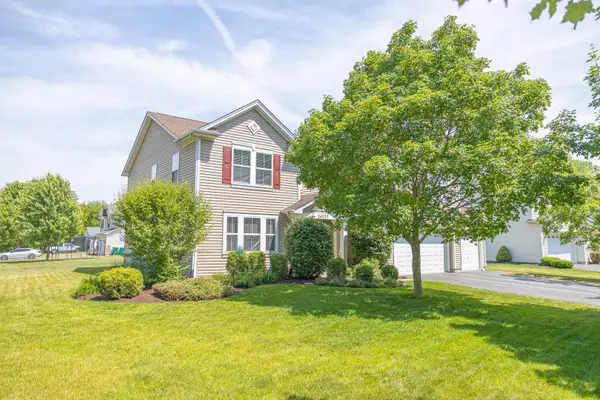
12921 Timber Wood Circle, Plainfield, IL 60585
Local realty services provided by:CENTURY 21 Broughton Team
12921 Timber Wood Circle,Plainfield, IL 60585
$645,000
- 4 Beds
- 3 Baths
- 3,360 sq. ft.
- Single family
- Active
Upcoming open houses
- Sat, Jul 1101:00 pm - 03:00 pm
Listed by: dale weber, isaac salazar
Office: legacy properties, a sarah leonard company, llc.
MLS#:12695467
Source:MLSNI
Price summary
- Price:$645,000
- Price per sq. ft.:$191.96
- Monthly HOA dues:$83
About this home
Move right into this beautifully upgraded Riverton model on a premium corner lot overlooking a serene pond! Built in 2022, this open-concept home features 9' ceilings, luxury vinyl flooring, a formal dining room, and a versatile flex room perfect for a home office. The stunning chef's kitchen offers 42" espresso cabinets, white granite countertops, tile backsplash, built-in cooktop, wall oven/microwave combo, and a large island overlooking the spacious family room. Upstairs you'll find an oversized loft, convenient second-floor laundry, and generously sized bedrooms with walk in closets. Additional upgrades include a bright sunroom, hobby room, extra-deep garage bay, sprinkler system, and premium finishes throughout. Enjoy all that Grande Park has to offer, including a clubhouse, pool, walking trails, parks, playgrounds, tennis and basketball courts, sports fields, and more. This move-in ready home truly has it all!
Contact an agent
Home facts
- Year built:2022
- Listing ID #:12695467
- Updated:July 06, 2026 at 01:58 PM
Rooms and interior
- Bedrooms:4
- Total bathrooms:3
- Full bathrooms:2
- Half bathrooms:1
- Rooms Total:9
- Dining Description:Separate Dining Room
- Kitchen Description:Cooktop, Dishwasher, Microwave, Range, Range Hood, Refrigerator
- Basement Description:Full, Unfinished
- Living area:3,360 sq. ft.
Heating and cooling
- Cooling:Central Air
- Heating:Electric, Natural Gas
- Central air:Yes
Structure and exterior
- Year built:2022
- Building area:3,360 sq. ft.
- Levels:2 Story
Schools
- High school:Oswego East High School
- Middle school:Murphy Junior High School
- Elementary school:Grande Park Elementary School
Utilities
- Water:Public
- Sewer:Public Sewer
Finances and disclosures
- Price:$645,000
- Price per sq. ft.:$191.96
- Tax amount:$14,482 (2024)
Parking
- Total parking spaces:2
- Parking description:Attached Garage, Garage
- Garage:Yes
- Garage spaces:2
 Copyright 2026 Midwest Real Estate Data LLC. All rights reserved. The data relating to real estate for sale on this web site comes in part from the Broker Reciprocity Program of the Midwest Real Estate Data LLC. Listing information is deemed reliable but not guaranteed. MLSNI Member Broker: Barbara K. Broughton
New listings near 12921 Timber Wood Circle
- New
 $499,500Active5 beds 4 baths3,705 sq. ft.
24207 Cedar Creek Lane, Plainfield, IL 60586
MLS# 12695913Listed by: RE/MAX ULTIMATE PROFESSIONALS - New
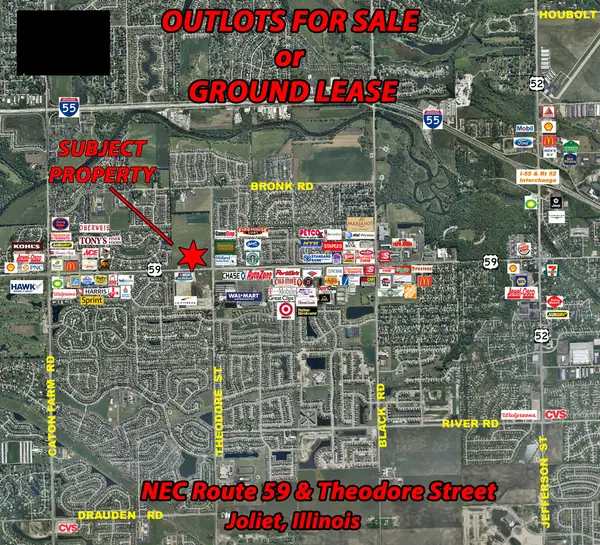 $5,500,760Active6.31 Acres
0003 S State Route 59 Highway, Plainfield, IL 60586
MLS# 12695935Listed by: THE KOENIG GROUP INC - New
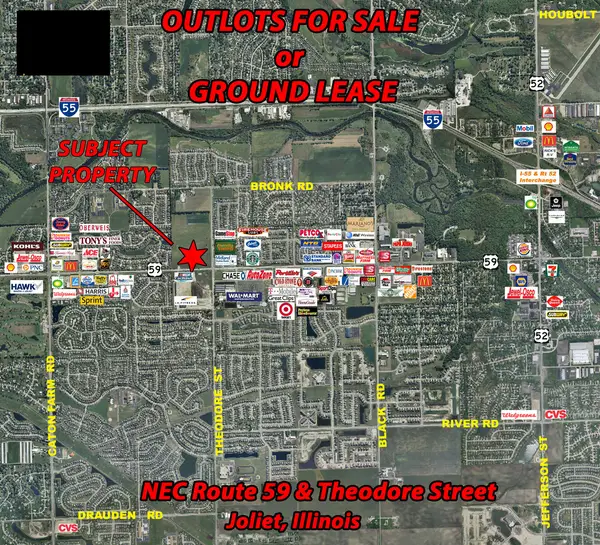 $2,900,000Active2.93 Acres
0001 S State Route 59 Highway, Plainfield, IL 60586
MLS# 12695938Listed by: THE KOENIG GROUP INC - New
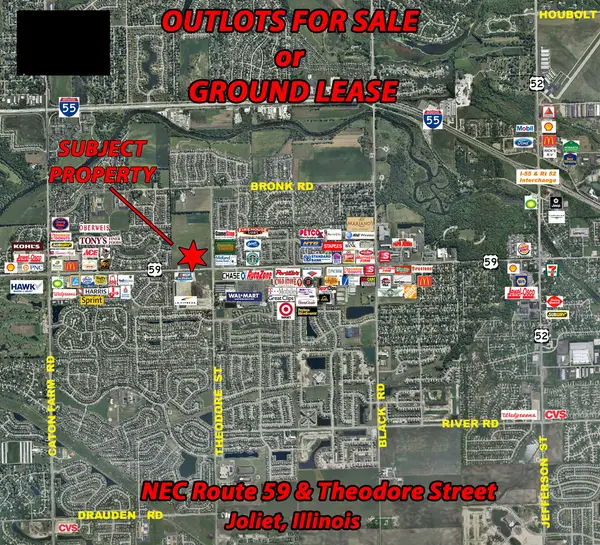 $927,855Active1.47 Acres
0002 S State Route 59 Highway, Plainfield, IL 60586
MLS# 12695945Listed by: THE KOENIG GROUP INC - New
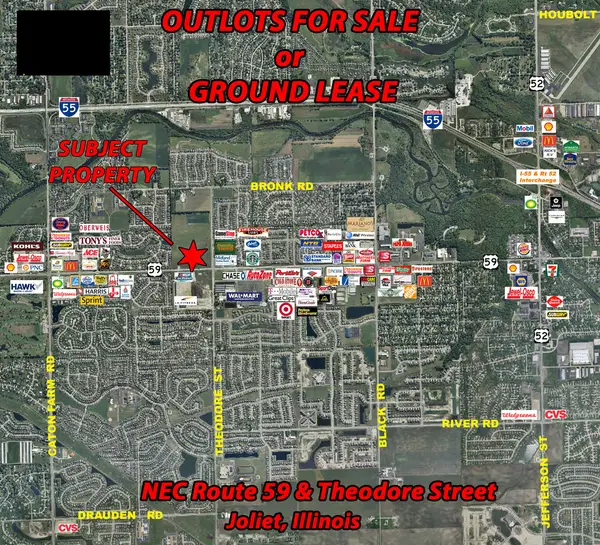 $1,100,000Active0.94 Acres
0005 S State Route 59 Highway, Plainfield, IL 60586
MLS# 12695965Listed by: THE KOENIG GROUP INC - New
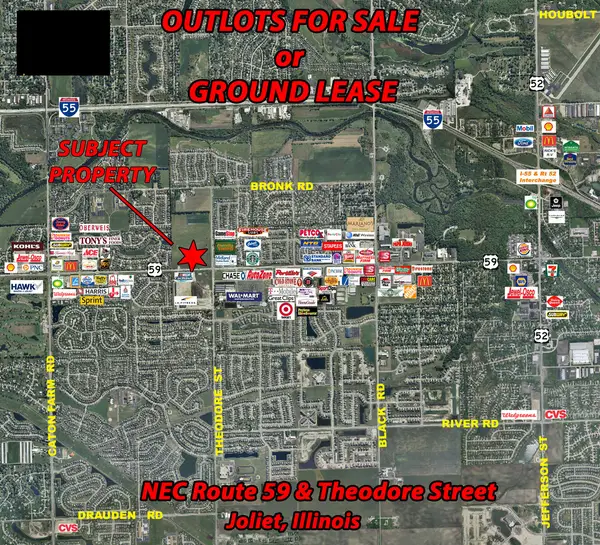 $1,900,000Active2.4 Acres
0006 S State Route 59 Highway, Plainfield, IL 60586
MLS# 12695970Listed by: THE KOENIG GROUP INC - New
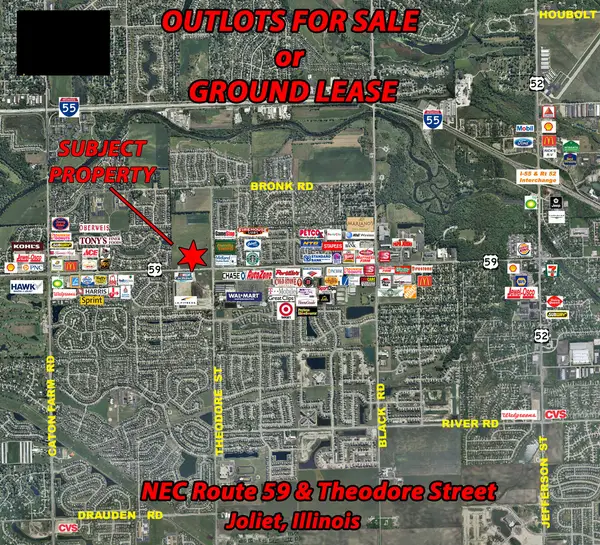 $4,000,000Active14.98 Acres
0009 S State Route 59 Highway, Plainfield, IL 60586
MLS# 12695993Listed by: THE KOENIG GROUP INC - New
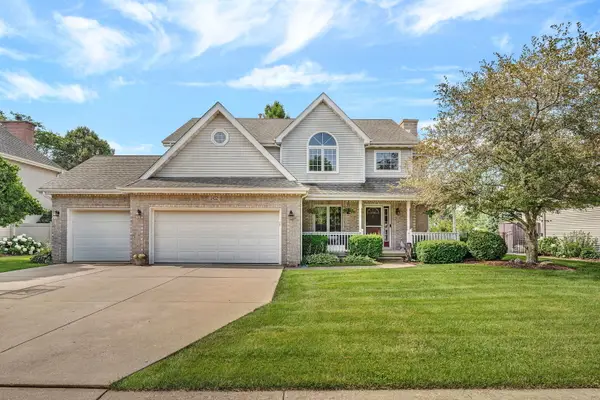 $529,900Active5 beds 4 baths2,200 sq. ft.
24221 Brown Lane, Plainfield, IL 60586
MLS# 12693349Listed by: RE/MAX ULTIMATE PROFESSIONALS - New
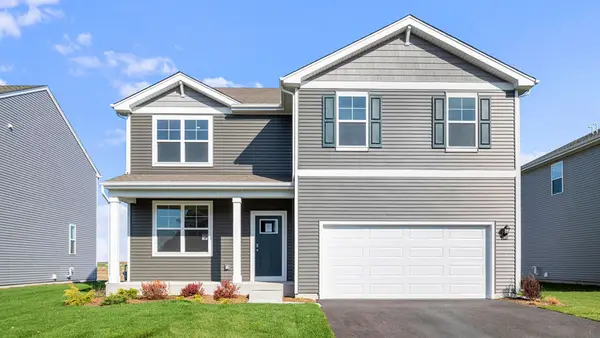 $499,990Active4 beds 3 baths2,600 sq. ft.
13560 S Coronado Circle, Plainfield, IL 60544
MLS# 12695742Listed by: DAYNAE GAUDIO - New
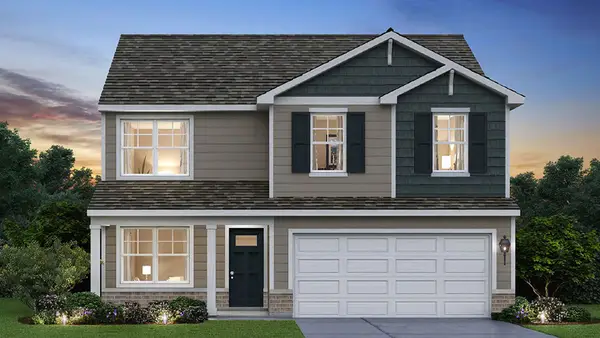 $482,990Active4 beds 3 baths2,051 sq. ft.
13616 S Coronado Circle, Plainfield, IL 60544
MLS# 12695710Listed by: DAYNAE GAUDIO


Protect your home and budget from life's surprises with an Assurant Home Warranty, backed by a partner that supports you through every step of homeownership. Explore Plans.
©2026 Century 21 Real Estate LLC. All rights reserved. CENTURY 21®, the CENTURY 21 Logo and C21® are service marks owned by Century 21 Real Estate LLC. Century 21 Real Estate LLC fully supports the principles of the Fair Housing Act and the Equal Opportunity Act. Each office is independently owned and operated. Listing information is deemed reliable but not guaranteed accurate.