
13339 Red Cedar Lane, Plainfield, IL 60544
Local realty services provided by:CENTURY 21 Circle
13339 Red Cedar Lane,Plainfield, IL 60544
$325,000
- 2 Beds
- 2 Baths
- 1,449 sq. ft.
- Townhouse
- Active
Listed by: ann blair, irina bordian
Office: re/max professionals select
MLS#:12717190
Source:MLSNI
Price summary
- Price:$325,000
- Price per sq. ft.:$224.29
- Monthly HOA dues:$260
About this home
WELCOME TO NEW BEGINNINGS In Carillon a 55+ ACTIVE ADULT COMMUNITY ~~ This Move-in Ready, Open Concept Marquette Floorplan ~ Ranch Townhome with 3-Season Room ~ Cambridge Neighborhood ~~ MAIN LEVEL LIVING FEATURES: Welcoming Tiled Foyer with Guest Closet & Access to Mechanical Room ~ Bright & Open Living Room with Vaulted Ceiling, Ceiling Fan & Slider to Patio ~ Adjacent Dining Room with Ceiling Fan & Wall of Windows ~ Kitchen with White Cabinets, Quartz Counters, Modern Backsplash, Laminate Flooring, Ceiling Fan, Chair Rail, Slider to 3-Season Room & Garage Access ~ Primary Suite features Vaulted Ceiling, Spacious Walk-in Closet plus Private Bath with Walk-in Shower & Linen Closet ~ Laundry Closet & Linen Closet Conveniently Located Just Outside the Primary Bedroom ~ Guest Bedroom includes a walk-in closet & Direct Access to the 2nd Full Bath with Tub ~~ EXTERIOR FEATURES: Zero Entry Front Porch with Space for Chairs & Nice Plantings ~ Concrete Patio Space in Back ~ Custom 3-Season Room extends the outdoor living season ADDITIONAL INFO: Radon Mitigation System in place, Garage has Pull-Down Ladder for Attic Access & Insulated Garage Door ~~ LOVE THE CARILLON LIFESTYLE - Gated Community with 24 hr Security ~ Lawn Care & Snow Removal ~ 3 Pools (Indoor/Outdoor/Family) ~ 3 Mile Walking Path ~ The Links 27 Hole Public Golf Course & Caddies Grill ~ Tennis & Pickleball Courts ~ Bocce ~ Shuffleboard ~ Clubhouse with Exercise Room, Theater & Many Activity Rooms - Woodshop / Ceramics / Art / Billiards / Cards / Library ~ Clubs, Events, Classes & Trips. Participate as much or as little as you wish. This May Be Where Your Next Chapter Begins . . . LIVE ~ LOVE ~ CARILLON!...
Contact an agent
Home facts
- Year built:1996
- Subdivision & Development:Carillon
- Listing ID #:12717190
- Updated:September 13, 2026 at 11:08 AM
Rooms and interior
- Bedrooms:2
- Total bathrooms:2
- Full bathrooms:2
- Rooms Total:5
- Dining Description:Separate Dining Room
- Kitchen Description:Dishwasher, Microwave, Range, Refrigerator
- Living area:1,449 sq. ft.
Heating and cooling
- Cooling:Central Air
- Heating:Natural Gas
- Central air:Yes
Structure and exterior
- Roof:Asphalt
- Year built:1996
- Building area:1,449 sq. ft.
- Lot Features:Landscaped
- Foundation Description:Concrete Perimeter
Utilities
- Water:Public
- Sewer:Public Sewer
Finances and disclosures
- Price:$325,000
- Price per sq. ft.:$224.29
- Tax amount:$1,947 (2025)
Features and amenities
- Laundry features:Dryer, Washer
- Amenities:Ceiling Fan(s)
- Pool features:Indoor Pool, Pool
Parking
- Total parking spaces:2
- Parking description:Asphalt, Attached Garage, Garage
- Garage:Yes
- Garage spaces:2
 Copyright 2026 Midwest Real Estate Data LLC. All rights reserved. The data relating to real estate for sale on this web site comes in part from the Broker Reciprocity Program of the Midwest Real Estate Data LLC. Listing information is deemed reliable but not guaranteed.
New listings near 13339 Red Cedar Lane
- New
 $300,000Active4 beds 2 baths1,762 sq. ft.
24147 W Main Street, Plainfield, IL 60544
MLS# 12740112Listed by: REAL PEOPLE REALTY - Open Sun, 1 to 3pmNew
 $527,000Active4 beds 3 baths2,600 sq. ft.
25501 W Cerena Circle, Plainfield, IL 60586
MLS# 12757665Listed by: BAIRD & WARNER - New
 $330,000Active2 beds 3 baths1,535 sq. ft.
24235 Leski Lane, Plainfield, IL 60585
MLS# 12623198Listed by: RE/MAX OF NAPERVILLE - Open Sun, 11am to 1pmNew
 $799,000Active3 beds 4 baths2,593 sq. ft.
23102 Lacroix Lane, Plainfield, IL 60544
MLS# 12752872Listed by: VILLAGE REALTY INC - New
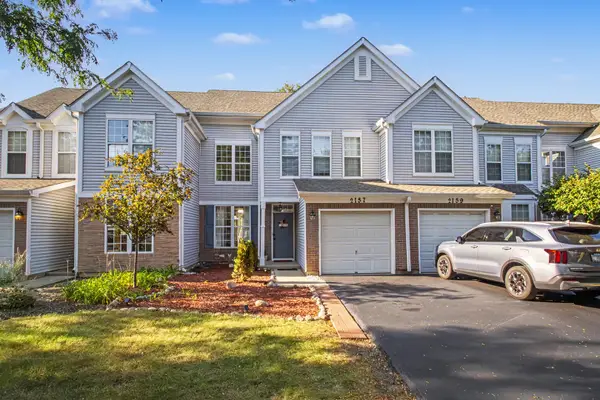 $285,000Active3 beds 2 baths1,416 sq. ft.
2157 Rossiter Parkway, Plainfield, IL 60586
MLS# 12749862Listed by: JOHN GREENE, REALTOR - Open Sun, 1 to 3pmNew
 $529,000Active4 beds 4 baths3,272 sq. ft.
16332 Spring Creek Lane, Plainfield, IL 60586
MLS# 12757732Listed by: COLDWELL BANKER REALTY - New
 $415,000Active4 beds 3 baths2,612 sq. ft.
1907 Ridge Moor Drive, Plainfield, IL 60586
MLS# 12757372Listed by: COMPASS REO INCORPORATED - New
 $969,990Active4 beds 3 baths2,901 sq. ft.
26341 W Sablewood Circle, Plainfield, IL 60585
MLS# 12757479Listed by: LITTLE REALTY - New
 $699,990Active4 beds 3 baths3,342 sq. ft.
23250 W Tenny Street, Plainfield, IL 60585
MLS# 12757612Listed by: LITTLE REALTY - New
 $682,800Active4 beds 3 baths2,732 sq. ft.
12942 S Platte Trail, Plainfield, IL 60585
MLS# 12753833Listed by: LITTLE REALTY


Protect your home and budget from life's surprises with an Assurant Home Warranty, backed by a partner that supports you through every step of homeownership. Explore Plans.
©2026 Century 21 Real Estate LLC. All rights reserved. CENTURY 21®, the CENTURY 21 Logo and C21® are service marks owned by Century 21 Real Estate LLC. Century 21 Real Estate LLC fully supports the principles of the Fair Housing Act and the Equal Opportunity Act. Each office is independently owned and operated. Listing information is deemed reliable but not guaranteed accurate.