
14233 S Hanford Court, Plainfield, IL 60544
Local realty services provided by:CENTURY 21 Affiliated
14233 S Hanford Court,Plainfield, IL 60544
$385,000
- 3 Beds
- 3 Baths
- 2,123 sq. ft.
- Single family
- Active
Listed by: debra brisolara
Office: re/max ultimate professionals
MLS#:12711356
Source:MLSNI
Price summary
- Price:$385,000
- Price per sq. ft.:$181.35
- Monthly HOA dues:$78
About this home
RARELY AVAILABLE! Welcome to this spacious 2,000+ sq. ft. split-level home in desirable Lakewood Falls! From the moment you arrive, you'll be greeted by a charming covered front porch. Step inside and be impressed by the dramatic cathedral ceilings, beautiful hardwood floors, and abundant natural light that create a warm and inviting first impression. The generously sized kitchen offers abundant cabinetry, a spacious eating area, and is perfect for everyday living or entertaining. Sliding glass doors lead to an expansive Trex deck overlooking the fully fenced backyard-ideal for summer barbecues, gatherings, or simply relaxing outdoors. The lower-level family room is the perfect retreat, featuring a gas-start, wood-burning fireplace and plenty of space for entertaining or cozy evenings at home. Upstairs, the spacious primary suite boasts soaring ceilings, abundant natural light, a large walk-in closet, and a private bath with dual vanities and a soaking tub. The additional bedrooms offer comfortable living space for family or guests. The full unfinished basement features an epoxy floor and offers endless possibilities for future living space, a recreation room, home gym, workshop, or additional bedrooms. Bring your decorating ideas! A fresh coat of paint and your choice of new flooring will make this home truly your own. Recent Updates Include: Pella Windows (2018) Cedar Mill Privacy Fence (2017) Roof (2022) Kitchen Appliances (2022) Furnace (2016) Air Conditioner (2015) Located in the highly sought-after Plainfield School District, this home is just minutes from shopping, restaurants, parks, and major expressways, offering convenience and an exceptional location....
Contact an agent
Home facts
- Year built:1998
- Subdivision & Development:Lakewood Falls
- Listing ID #:12711356
- Updated:August 04, 2026 at 02:41 PM
Rooms and interior
- Bedrooms:3
- Total bathrooms:3
- Full bathrooms:2
- Half bathrooms:1
- Rooms Total:8
- Dining Description:Eating Area, Separate Dining Room
- Kitchen Description:Dishwasher, Disposal, Microwave, Range, Refrigerator
- Basement Description:Full, Unfinished
- Living area:2,123 sq. ft.
Heating and cooling
- Cooling:Central Air
- Heating:Forced Air, Natural Gas
- Central air:Yes
Structure and exterior
- Roof:Asphalt
- Year built:1998
- Building area:2,123 sq. ft.
- Foundation Description:Concrete Perimeter
- Levels:Split Level
Schools
- High school:Plainfield East High School
- Middle school:Indian Trail Middle School
- Elementary school:Lakewood Falls Elementary School
Utilities
- Water:Public
- Sewer:Public Sewer
Finances and disclosures
- Price:$385,000
- Price per sq. ft.:$181.35
- Tax amount:$8,047 (2025)
Features and amenities
- Laundry features:Dryer, Washer
- Amenities:Ceiling Fan(s), Radon Mitigation System, Sump Pump
Parking
- Total parking spaces:2
- Parking description:Asphalt, Attached Garage, Garage
- Garage:Yes
- Garage spaces:2
 Copyright 2026 Midwest Real Estate Data LLC. All rights reserved. The data relating to real estate for sale on this web site comes in part from the Broker Reciprocity Program of the Midwest Real Estate Data LLC. Listing information is deemed reliable but not guaranteed. MLSNI Member Broker: David Try
New listings near 14233 S Hanford Court
- Open Sat, 11am to 1pmNew
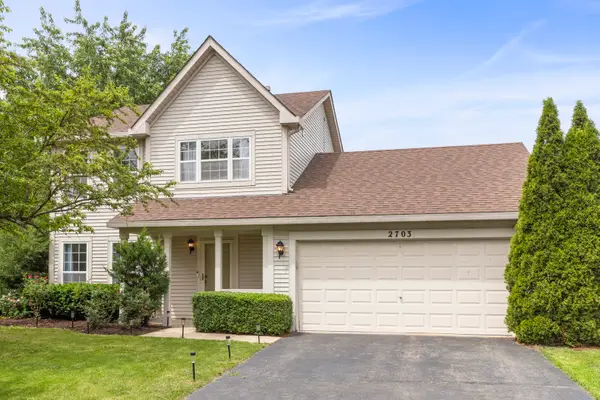 $369,900Active3 beds 3 baths1,564 sq. ft.
2703 Snowmass Court, Plainfield, IL 60586
MLS# 12651960Listed by: DPG REAL ESTATE AGENCY - New
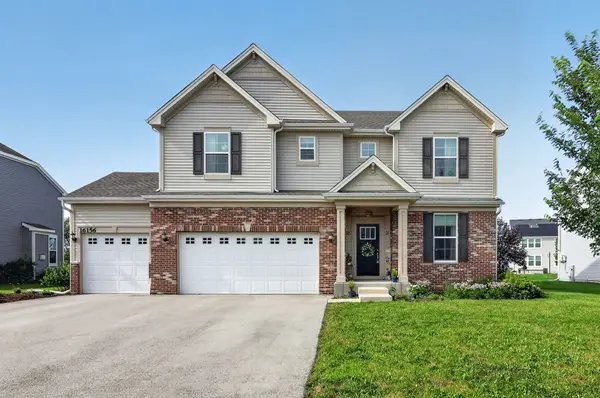 $575,000Active4 beds 3 baths3,084 sq. ft.
16156 S Lake View Road, Plainfield, IL 60586
MLS# 12723492Listed by: HOMESMART REALTY GROUP - New
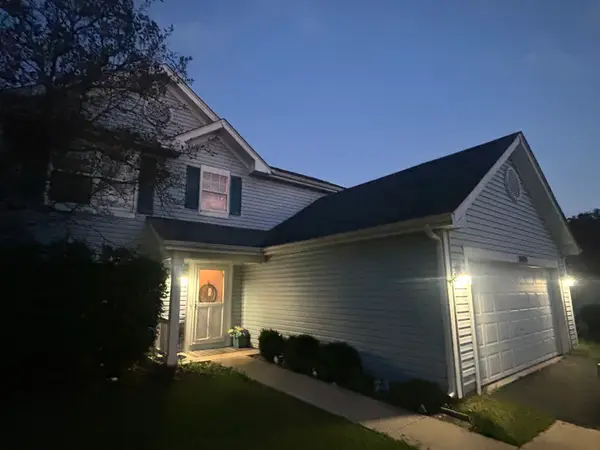 $310,000Active3 beds 3 baths2,018 sq. ft.
20903 W Bloomfield Drive, Plainfield, IL 60544
MLS# 12723378Listed by: RE/MAX ULTIMATE PROFESSIONALS - New
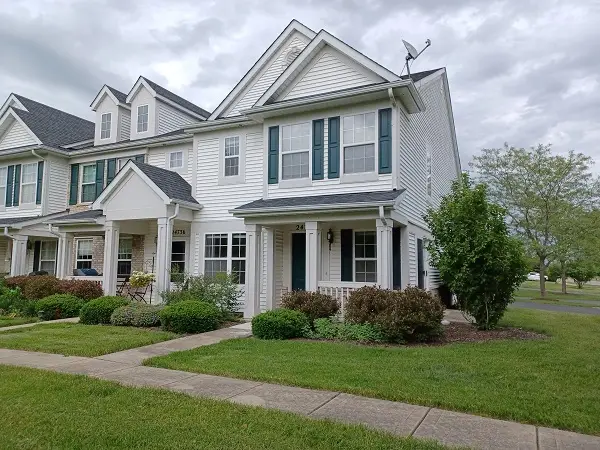 $299,000Active3 beds 3 baths1,428 sq. ft.
24738 George Washington Drive, Plainfield, IL 60544
MLS# 12723371Listed by: CHARLES RUTENBERG REALTY OF IL - New
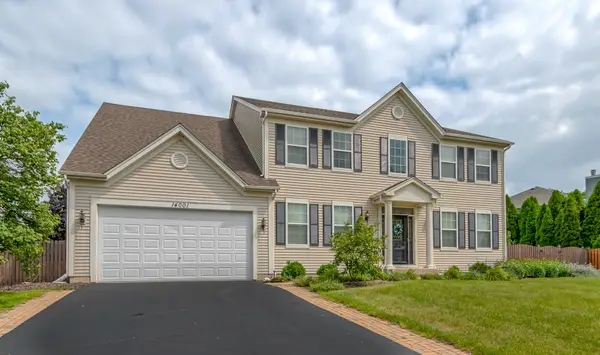 $625,000Active5 beds 4 baths3,224 sq. ft.
14001 Meadow Lane, Plainfield, IL 60544
MLS# 12722996Listed by: SELL SMART REALTY GROUP INC. - New
 $415,250Active4 beds 3 baths2,192 sq. ft.
1714 Caton Ridge Drive, Plainfield, IL 60586
MLS# 12718803Listed by: RE/MAX ULTIMATE PROFESSIONALS - New
 $321,500Active2 beds 2 baths1,264 sq. ft.
1705 Lake Pointe Drive, Plainfield, IL 60586
MLS# 12722318Listed by: CHICAGOLAND BROKERS INC. - New
 $358,900Active2 beds 2 baths1,676 sq. ft.
2318 Willow Lakes Court, Plainfield, IL 60586
MLS# 12722246Listed by: FINDLAY REAL ESTATE GROUP INC - New
 $310,000Active2 beds 2 baths1,500 sq. ft.
21564 W Empress Lane, Plainfield, IL 60544
MLS# 12702822Listed by: CHARLES RUTENBERG REALTY OF IL


Protect your home and budget from life's surprises with an Assurant Home Warranty, backed by a partner that supports you through every step of homeownership. Explore Plans.
©2026 Century 21 Real Estate LLC. All rights reserved. CENTURY 21®, the CENTURY 21 Logo and C21® are service marks owned by Century 21 Real Estate LLC. Century 21 Real Estate LLC fully supports the principles of the Fair Housing Act and the Equal Opportunity Act. Each office is independently owned and operated. Listing information is deemed reliable but not guaranteed accurate.