
14321 S Charlton Place, Plainfield, IL 60544
Local realty services provided by:CENTURY 21 New Beginnings
14321 S Charlton Place,Plainfield, IL 60544
$379,990
- 3 Beds
- 3 Baths
- - sq. ft.
- Townhouse
- Sold
Listed by: linda little, cheryl bonk
Office: little realty
MLS#:12668712
Source:MLSNI
Sorry, we are unable to map this address
Price summary
- Price:$379,990
- Monthly HOA dues:$298
About this home
*Below Market Interest Rate Available for Qualified Buyers* Lockley Park! Brand new townhomes in Plainfield! Welcome to the Braeden, one of our most popular floorplans! This home includes three bedrooms, two-and-a-half bathrooms, and a two-car garage. As you enter your front door, you have a spacious foyer that feels even larger thanks to the nine-foot ceilings and open site line to the rest of the main floor. This home is full of "wow" factors. From the stunning kitchen that overlooks the large great room to the breakfast area with a view of the patio, you'll never want to leave. The walk-in pantry combined with ample cabinet space makes this kitchen a chef's dream. The kitchen is equipped with 42" cabinets, quartz countertops and GE stainless steel appliances. When it's time to unwind, head upstairs to your relaxing living spaces. The owner's suite is spacious enough to hold a king-size bed and a seating area, making it a true retreat! Your owner's en-suite includes a spacious tiled shower, dual sink vanity, and walk-in closet. With the large second-floor laundry room, you can do laundry without ever leaving upstairs. This floor also includes the two secondary bedrooms and a hallway bathroom to share. *Photos are of a model home, not subject home* Broker must be present at clients first visit to any M/I Homes community. Lot 38...
Contact an agent
Home facts
- Year built:2026
- Subdivision & Development:Lockley Park
- Listing ID #:12668712
- Updated:August 31, 2026 at 07:26 AM
Rooms and interior
- Bedrooms:3
- Total bathrooms:3
- Full bathrooms:2
- Half bathrooms:1
- Rooms Total:6
- Dining Description:Breakfast Room
- Bathrooms Description:Double Sinks, European Shower, Separate Shower
- Kitchen Description:Dishwasher, Microwave, Range
Heating and cooling
- Cooling:Central Air
- Heating:Natural Gas
- Central air:Yes
Structure and exterior
- Roof:Asphalt
- Year built:2026
- Foundation Description:Concrete Perimeter
Schools
- High school:Plainfield North High School
- Middle school:Ira Jones Middle School
- Elementary school:Lincoln Elementary School
Utilities
- Water:Lake Michigan, Public
- Sewer:Public Sewer
Finances and disclosures
- Price:$379,990
Parking
- Total parking spaces:2
- Parking description:Asphalt, Attached Garage, Garage
- Garage:Yes
- Garage spaces:2
 Copyright 2026 Midwest Real Estate Data LLC. All rights reserved. The data relating to real estate for sale on this web site comes in part from the Broker Reciprocity Program of the Midwest Real Estate Data LLC. Listing information is deemed reliable but not guaranteed. MLSNI Member Broker: Vivian Galarza
New listings near 14321 S Charlton Place
- New
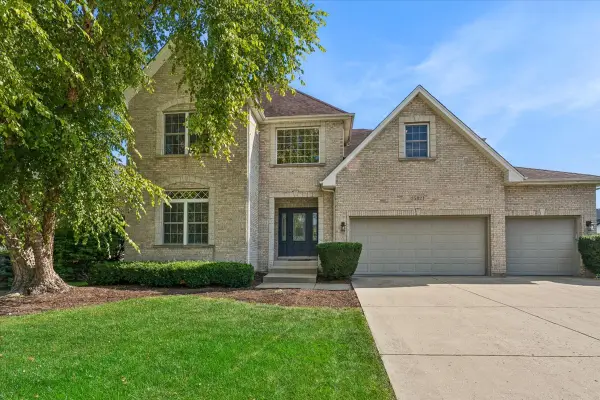 $699,900Active5 beds 4 baths3,831 sq. ft.
25821 Pastoral Drive, Plainfield, IL 60585
MLS# 12738734Listed by: BAIRD & WARNER - New
 $449,000Active5 beds 2 baths2,506 sq. ft.
7016 Lewis Clark Drive, Plainfield, IL 60586
MLS# 12743235Listed by: RE/MAX ACTION - New
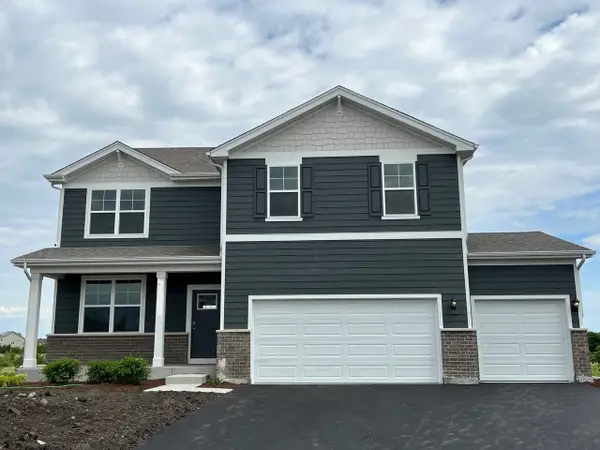 $549,900Active4 beds 3 baths2,600 sq. ft.
25501 W Cerena Circle, Plainfield, IL 60586
MLS# 12745815Listed by: CHOICE REALTY GROUP INC. - New
 $330,000Active3 beds 2 baths1,802 sq. ft.
22965 Judith Drive, Plainfield, IL 60586
MLS# 12745949Listed by: ERA NAPER REALTY, INC. - New
 $525,000Active4 beds 3 baths2,600 sq. ft.
2040 Legacy Pointe Boulevard, Plainfield, IL 60586
MLS# 12742865Listed by: JOHN GREENE REALTOR - New
 $449,900Active5 beds 4 baths2,300 sq. ft.
4322 Bronk Corner, Plainfield, IL 60586
MLS# 12745817Listed by: COLDWELL BANKER REALTY - New
 $260,000Active2 beds 3 baths1,192 sq. ft.
21242 W Edison Lane, Plainfield, IL 60544
MLS# 12745897Listed by: COLDWELL BANKER REALTY - New
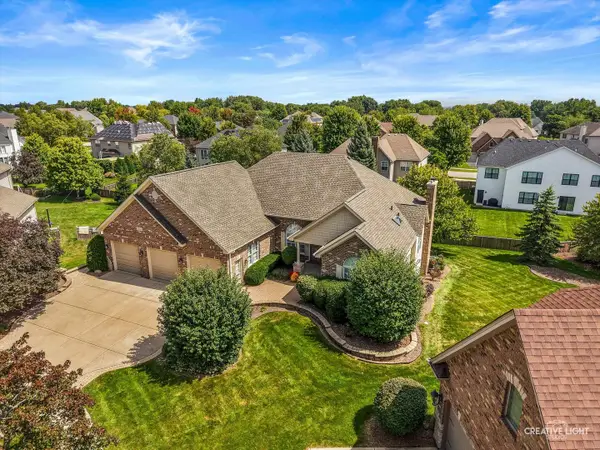 $700,000Active4 beds 3 baths3,900 sq. ft.
12915 Grande Pines Boulevard, Plainfield, IL 60585
MLS# 12741278Listed by: LEGACY REALTY LATTA YOUNG - New
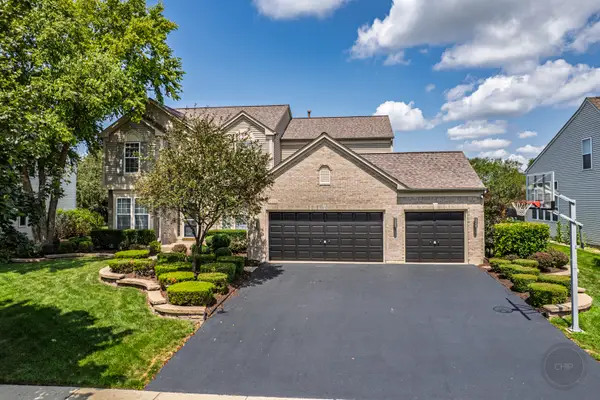 $585,900Active4 beds 3 baths2,621 sq. ft.
12935 Stockton Avenue, Plainfield, IL 60585
MLS# 12745489Listed by: RE/MAX OF NAPERVILLE - New
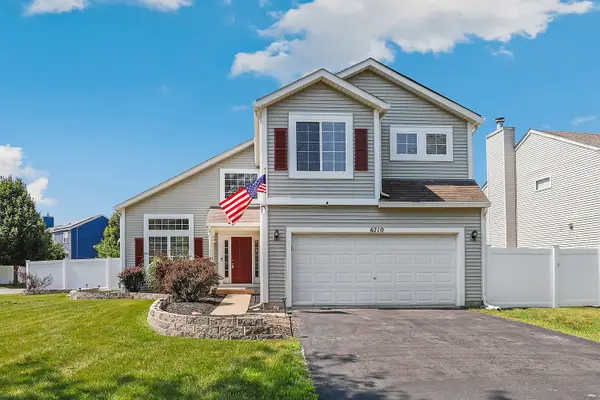 $379,900Active4 beds 3 baths2,194 sq. ft.
6710 Sahara Drive, Plainfield, IL 60586
MLS# 12745563Listed by: REDFIN CORPORATION


Protect your home and budget from life's surprises with an Assurant Home Warranty, backed by a partner that supports you through every step of homeownership. Explore Plans.
©2026 Century 21 Real Estate LLC. All rights reserved. CENTURY 21®, the CENTURY 21 Logo and C21® are service marks owned by Century 21 Real Estate LLC. Century 21 Real Estate LLC fully supports the principles of the Fair Housing Act and the Equal Opportunity Act. Each office is independently owned and operated. Listing information is deemed reliable but not guaranteed accurate.