
14723 S Greenbriar Drive, Plainfield, IL 60544
Local realty services provided by:CENTURY 21 Broughton Team
Upcoming open houses
- Sat, Oct 3111:00 am - 01:00 pm
- Sun, Nov 0111:30 am - 01:30 pm
Listed by: steve engel
Office: baird & warner real estate
MLS#:12714898
Source:MLSNI
Price summary
- Price:$489,000
- Price per sq. ft.:$262.48
- Monthly HOA dues:$112
About this home
WHY WAIT TO BUILD? This nearly new ranch offers the comfort and convenience of single-level living with the advantage of being MOVE-IN READY NOW! Step inside to an open, inviting floor plan featuring 2 bedrooms, 2 full baths, PLUS a Den/home office and approximately 1,863 square feet of beautifully designed living space. The spacious kitchen opens to the main living area, creating the perfect setting for everyday living and entertaining. The private primary suite offers a comfortable retreat, while the additional bedroom and full bath provide excellent space for guests. Need more room? The partial basement offers valuable additional space and possibilities for storage, hobbies or future finishing. Enjoy a low-maintenance lifestyle with lawn care and snow removal included, giving you more time to enjoy everything the Plainfield area has to offer. Why deal with construction timelines and waiting for a new home to be completed when you can have the newer-home feel and move in now? Conveniently located near shopping, dining, recreation and Downtown Plainfield. If you've been searching for a newer ranch with a home office, basement and easy single-level living, Schedule your private showing today!...
Contact an agent
Home facts
- Year built:2024
- Subdivision & Development:Greenbriar
- Listing ID #:12714898
- Updated:October 28, 2026 at 12:56 PM
Rooms and interior
- Bedrooms:2
- Total bathrooms:2
- Full bathrooms:2
- Rooms Total:5
- Dining Description:Combined With Living Room
- Bathrooms Description:Double Sinks
- Kitchen Description:Dishwasher, Disposal, Microwave, Range, Stainless Steel Appliance(s)
- Basement Description:Partial, Unfinished
- Living area:1,863 sq. ft.
Heating and cooling
- Cooling:Central Air
- Heating:Forced Air, Gas
- Central air:Yes
Structure and exterior
- Roof:Asphalt
- Year built:2024
- Building area:1,863 sq. ft.
- Lot Features:Landscaped
- Architectural Style:Ranch
- Foundation Description:Concrete Perimeter
- Levels:1 Story
Schools
- High school:Plainfield North High School
- Middle school:Ira Jones Middle School
- Elementary school:Lincoln Elementary School
Utilities
- Water:Lake Michigan, Public
- Sewer:Public Sewer
Finances and disclosures
- Price:$489,000
- Price per sq. ft.:$262.48
- Tax amount:$7,771 (2025)
Features and amenities
- Amenities:CO Detectors, Radon Mitigation System
Parking
- Total parking spaces:2
- Parking description:Asphalt, Attached Garage, Garage
- Garage:Yes
- Garage spaces:2
 Copyright 2026 Midwest Real Estate Data LLC. All rights reserved. The data relating to real estate for sale on this web site comes in part from the Broker Reciprocity Program of the Midwest Real Estate Data LLC. Listing information is deemed reliable but not guaranteed. MLSNI Member Broker: Barbara K. Broughton
New listings near 14723 S Greenbriar Drive
- New
 $275,000Active2 beds 3 baths1,398 sq. ft.
21220 Duncan Court, Plainfield, IL 60544
MLS# 12788597Listed by: EXP REALTY - New
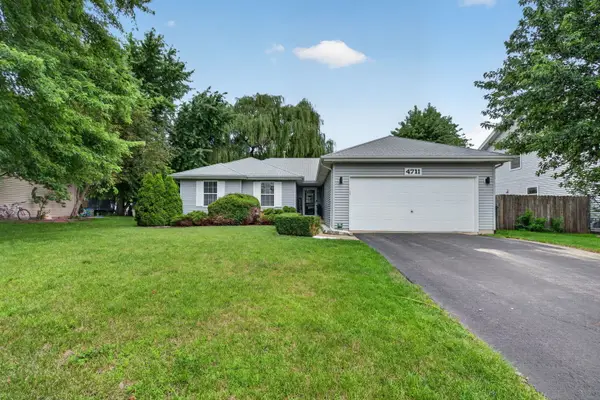 $390,000Active4 beds 2 baths1,577 sq. ft.
4711 Blue Jay Lane, Plainfield, IL 60586
MLS# 12795936Listed by: CROSSTOWN REALTORS, INC. - New
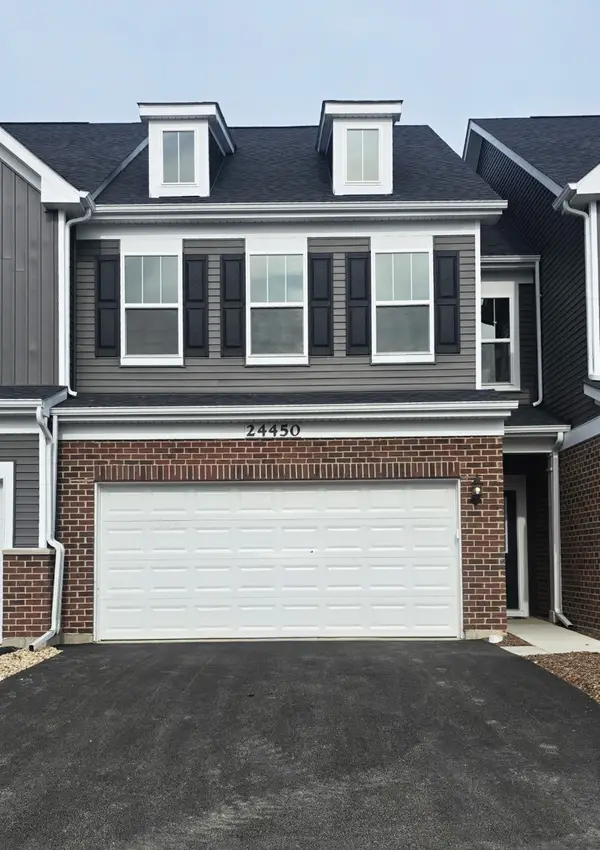 $415,000Active3 beds 7 baths1,883 sq. ft.
24450 W Alexis Lane, Plainfield, IL 60585
MLS# 12791023Listed by: KELLER WILLIAMS NORTH SHORE WEST - New
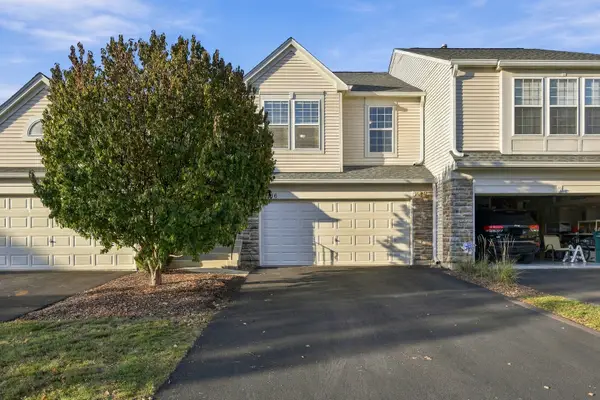 $345,000Active3 beds 2 baths1,573 sq. ft.
24916 W Gates Lane #24916, Plainfield, IL 60585
MLS# 12788106Listed by: RE/MAX PROFESSIONALS SELECT - New
 $89,999Active0.3 Acres
23625 W Main Street, Plainfield, IL 60544
MLS# 12795225Listed by: PLATLABS, LLC - New
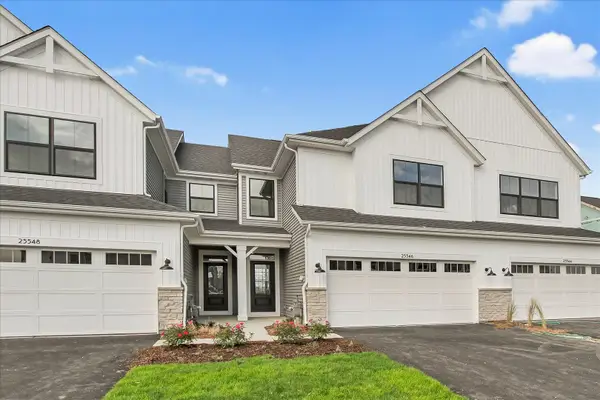 $409,990Active3 beds 3 baths1,925 sq. ft.
25546 W Emory Lane, Plainfield, IL 60544
MLS# 12795263Listed by: LITTLE REALTY - New
 $449,990Active3 beds 3 baths1,925 sq. ft.
14335 S Charlton Place, Plainfield, IL 60544
MLS# 12795282Listed by: LITTLE REALTY - New
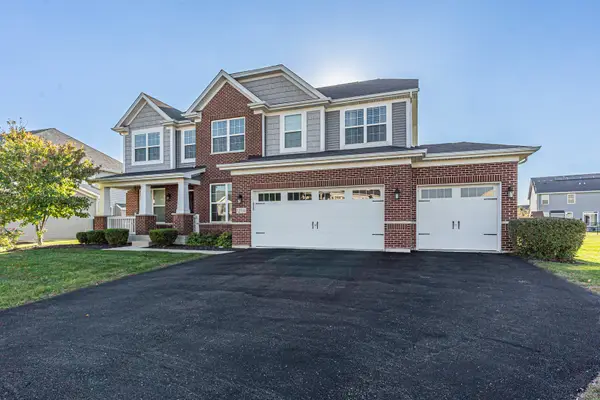 $779,900Active4 beds 3 baths3,485 sq. ft.
12334 Kilkenny Drive, Plainfield, IL 60585
MLS# 12785892Listed by: GUIDANCE REALTY - New
 $314,900Active2 beds 2 baths1,426 sq. ft.
21009 W Torrey Pines Court, Plainfield, IL 60544
MLS# 12794753Listed by: BAIRD & WARNER - New
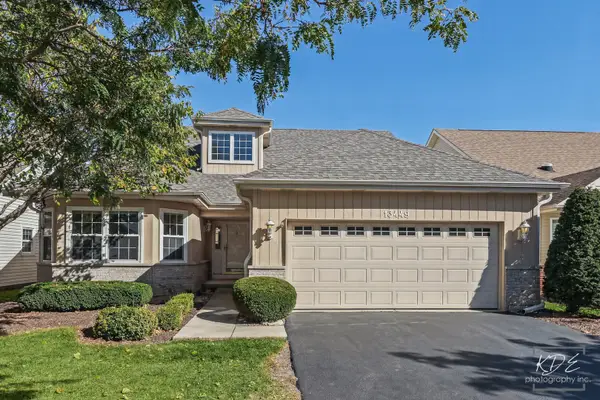 $429,000Active3 beds 3 baths2,525 sq. ft.
13449 S Silverleaf Road, Plainfield, IL 60544
MLS# 12790811Listed by: RE/MAX PROFESSIONALS SELECT


Protect your home and budget from life's surprises with an Assurant Home Warranty, backed by a partner that supports you through every step of homeownership. Explore Plans.
©2026 Century 21 Real Estate LLC. All rights reserved. CENTURY 21®, the CENTURY 21 Logo and C21® are service marks owned by Century 21 Real Estate LLC. Century 21 Real Estate LLC fully supports the principles of the Fair Housing Act and the Equal Opportunity Act. Each office is independently owned and operated. Listing information is deemed reliable but not guaranteed accurate.