
16107 S Dana Drive, Plainfield, IL 60586
Local realty services provided by:CENTURY 21 Affiliated
16107 S Dana Drive,Plainfield, IL 60586
$590,500
- 4 Beds
- 3 Baths
- 2,612 sq. ft.
- Single family
- Active
Listed by: maurice lynch
Office: diamond real estate inc
MLS#:12799437
Source:MLSNI
Price summary
- Price:$590,500
- Price per sq. ft.:$226.07
- Monthly HOA dues:$32.5
About this home
Step into elegance from the moment you enter the welcoming, light-filled two-story foyer, where a stunning stained oak and iron staircase sets the perfect tone for this exceptional home. The entire first floor has been beautifully upgraded with luxury plank flooring, creating a seamless flow throughout the main living spaces. Designed with effortless entertaining in mind, the open-concept layout connects the spacious gourmet kitchen and family room, keeping everyone together. The kitchen shines with tall designer cabinetry complemented by elegant Iced-white quartz countertops-a space as functional as it is beautiful. Just beyond the kitchen, a small hallway leads to a versatile first-floor office that offers endless possibilities: a stylish home office, a larger-than-life pantry, or a playroom to suit your lifestyle. With over 2,600 square feet of living space, there's room for all your ideas to come to life. Upstairs, you'll find a cozy atmosphere with all four bedrooms thoughtfully situated together alongside the second full bathroom. The large master suite is a true retreat, featuring an upgraded deluxe ensuite bathroom with a luxurious deluxe shower. Practicality meets convenience with a huge laundry/mudroom just off the three-car garage, complete with an upgraded laundry tub. Custom powered blinds. A full basement with upgraded rough-in plumbing awaits your future finishing touches. Location, Location, Location! Outdoor enthusiasts will love being just minutes from Prairie Activity Recreation Center, Gregory B. Bott Park, and the Fort Beggs Bike Trail, with numerous parks and ponds nearby. The DuPage River tubing and kayaking launch adds even more opportunities for outdoor enjoyment. For those who enjoy downtown living, vibrant downtown Plainfield-with its restaurants, shopping, and entertainment-is just a short 5-minute drive away. Large vinyl fenced yard with large stamped patio....
Contact an agent
Home facts
- Year built:2024
- Subdivision & Development:Creekside Crossing
- Listing ID #:12799437
- Updated:November 05, 2026 at 12:58 PM
Rooms and interior
- Bedrooms:4
- Total bathrooms:3
- Full bathrooms:2
- Half bathrooms:1
- Rooms Total:10
- Dining Description:Breakfast Room, Combined With Living Room
- Bathrooms Description:Double Sinks, Separate Shower
- Kitchen Description:Dishwasher, Disposal, Microwave, Range, Stainless Steel Appliance(s)
- Basement Description:Full, Unfinished
- Living area:2,612 sq. ft.
Heating and cooling
- Cooling:Central Air
- Heating:Forced Air, Gas
- Central air:Yes
Structure and exterior
- Roof:Asphalt
- Year built:2024
- Building area:2,612 sq. ft.
- Lot area:0.25 Acres
- Foundation Description:Concrete Perimeter
- Levels:2 Story
Schools
- High school:Plainfield North High School
- Middle school:Ira Jones Middle School
- Elementary school:Wallin Oaks Elementary School
Utilities
- Water:Public
- Sewer:Public Sewer
Finances and disclosures
- Price:$590,500
- Price per sq. ft.:$226.07
Features and amenities
- Amenities:CO Detectors, Sump Pump
Parking
- Total parking spaces:3
- Parking description:Asphalt, Attached Garage, Garage
- Garage:Yes
- Garage spaces:3
 Copyright 2026 Midwest Real Estate Data LLC. All rights reserved. The data relating to real estate for sale on this web site comes in part from the Broker Reciprocity Program of the Midwest Real Estate Data LLC. Listing information is deemed reliable but not guaranteed. MLSNI Member Broker: David Try
New listings near 16107 S Dana Drive
- New
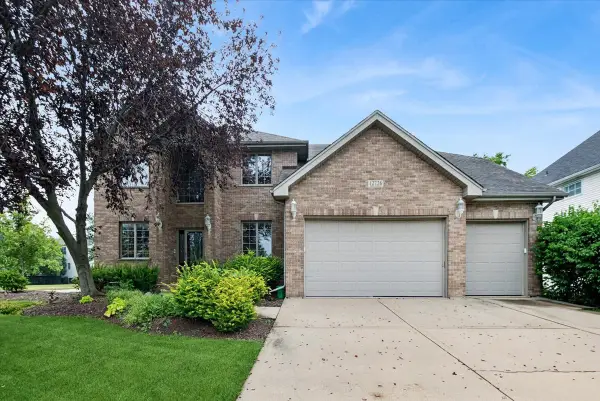 $640,000Active6 beds 4 baths5,271 sq. ft.
12726 Shenandoah Trail, Plainfield, IL 60585
MLS# 12801924Listed by: BAIRD & WARNER - New
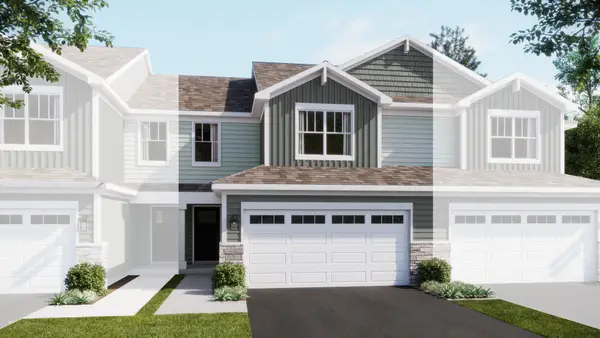 $354,994Active3 beds 3 baths1,767 sq. ft.
25618 W Wakefield Drive, Plainfield, IL 60544
MLS# 12801724Listed by: HOMESMART CONNECT LLC - New
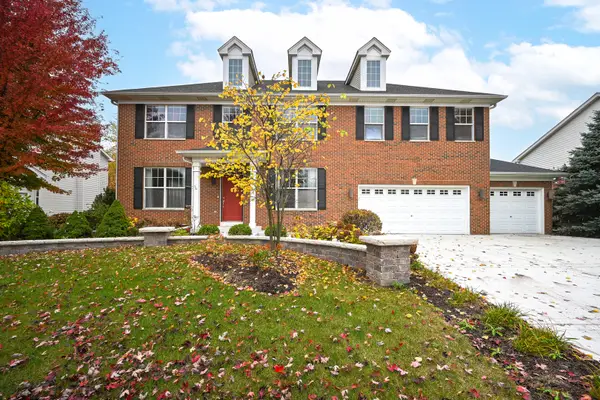 $475,000Active4 beds 5 baths3,660 sq. ft.
Address Withheld By Seller, Plainfield, IL 60585
MLS# 12790146Listed by: KELLER WILLIAMS INFINITY - New
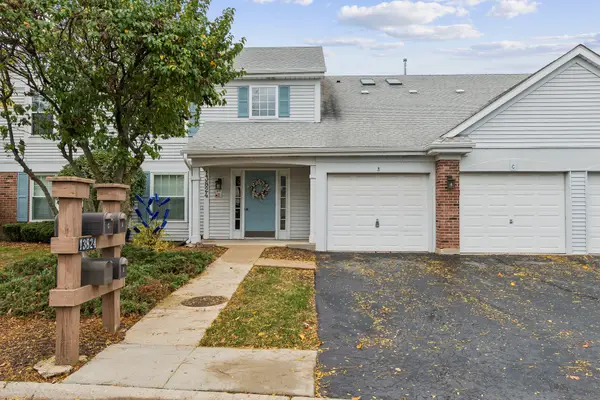 $234,900Active2 beds 2 baths1,105 sq. ft.
13824 S Balsam Lane, Plainfield, IL 60544
MLS# 12799625Listed by: BAIRD & WARNER - Open Thu, 11am to 5pmNew
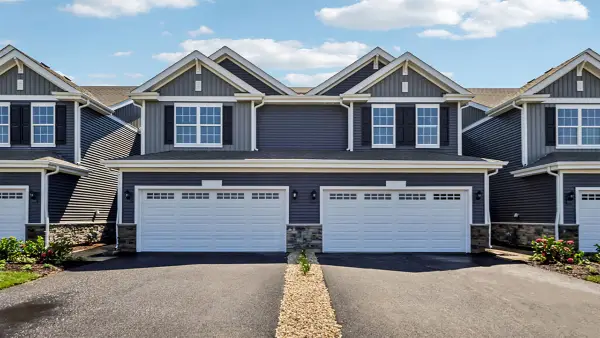 $369,990Active3 beds 3 baths1,794 sq. ft.
13513 S Arroyo Lane, Plainfield, IL 60544
MLS# 12800876Listed by: DAYNAE GAUDIO - New
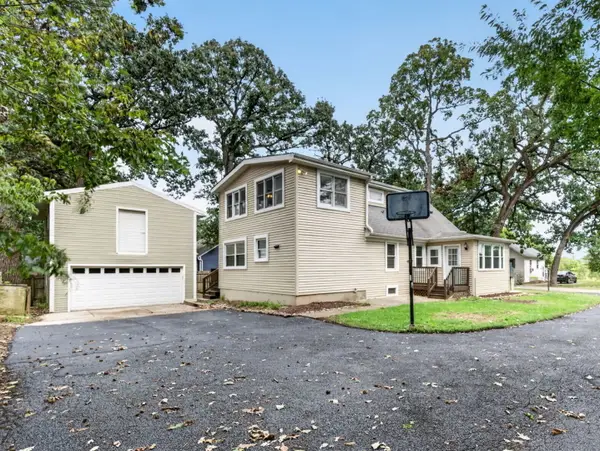 $355,000Active3 beds 2 baths1,764 sq. ft.
16146 S Lawrence Street, Plainfield, IL 60544
MLS# 12800798Listed by: CROSSTOWN REALTORS, INC. - New
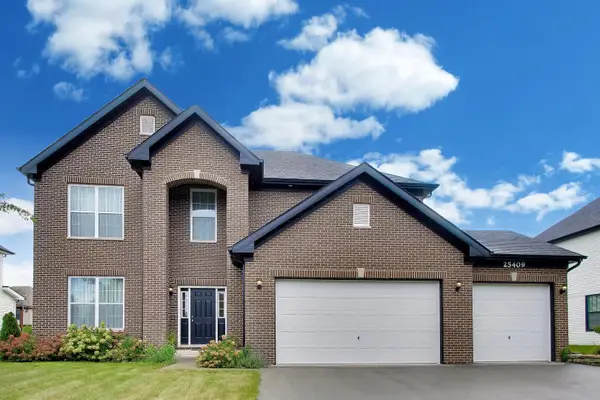 $639,990Active4 beds 3 baths3,112 sq. ft.
25409 W Rock Drive, Plainfield, IL 60586
MLS# 12800397Listed by: XHOMES REALTY INC - Open Sat, 12 to 2pmNew
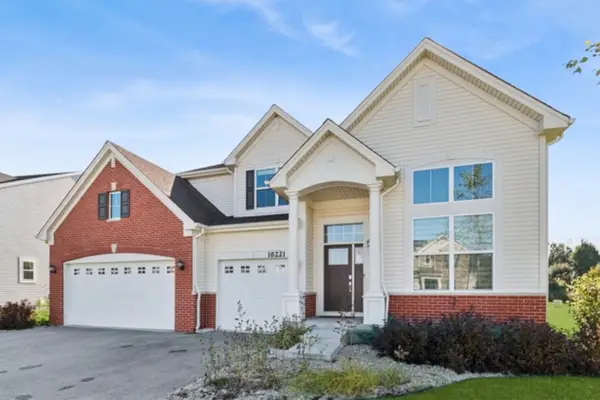 $575,000Active5 beds 3 baths2,721 sq. ft.
16221 S Longcommon Lane, Plainfield, IL 60586
MLS# 12788076Listed by: BAIRD & WARNER REAL ESTATE - New
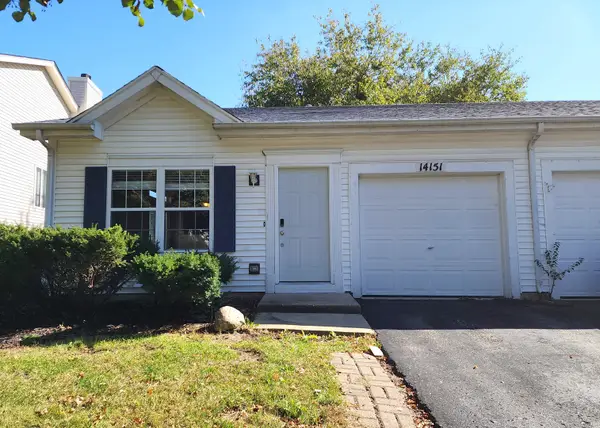 $259,900Active2 beds 2 baths914 sq. ft.
14151 S Napa Circle, Plainfield, IL 60544
MLS# 12776985Listed by: COLDWELL BANKER REAL ESTATE GROUP


Protect your home and budget from life's surprises with an Assurant Home Warranty, backed by a partner that supports you through every step of homeownership. Explore Plans.
©2026 Century 21 Real Estate LLC. All rights reserved. CENTURY 21®, the CENTURY 21 Logo and C21® are service marks owned by Century 21 Real Estate LLC. Century 21 Real Estate LLC fully supports the principles of the Fair Housing Act and the Equal Opportunity Act. Each office is independently owned and operated. Listing information is deemed reliable but not guaranteed accurate.