
16332 Spring Creek Lane, Plainfield, IL 60586
Local realty services provided by:CENTURY 21 Broughton Team
16332 Spring Creek Lane,Plainfield, IL 60586
$529,000
- 4 Beds
- 4 Baths
- 3,272 sq. ft.
- Single family
- Active
Upcoming open houses
- Sun, Sep 1301:00 pm - 03:00 pm
Listed by: john forsythe
Office: coldwell banker realty
MLS#:12757732
Source:MLSNI
Price summary
- Price:$529,000
- Price per sq. ft.:$161.67
- Monthly HOA dues:$55
About this home
Open 9/13/26, 1-3pm! Come see the incredible value here! Attractive JUMBO "Cumberland" model in the coveted "The Streams" subdivision in terrific condition! Open floor plan with nearly 3300sf above grade PLUS huge finished lower level. Everything is big about this house! Situated on a quiet side street backing to open space yet convenient to everything. Indulge in your spacious gourmet eat-in kitchen with walls of cabinets that's big enough for any family boasting SS appliances, granite counters, island, breakfast bar & walk-in pantry! Brazilian cherry hardwood floors on first floor. Paneled doors! Incredible custom wet bar in lower level. 1st & 2nd floor family rooms. Large 1st floor bedroom also makes a perfect at-home office or in-law/multi-generational space with a bath adjacent. The primary suite offers a luxury bath with 2 sinks, tub, separate shower & walk-in closet big enough to host a party! Lots of recessed lighting, 2nd floor laundry room, bath in finished lower level, wired for sound in family room, big fenced backyard for kids & Fido with 2 large patios, mature trees & views of open space. Oh, and don't forget the covered front porch, gas fireplace in the family room & tons of storage in the lower level. If you need a 5th bedroom no problem, the 2nd floor loft/family room will accommodate that, too! Just need some studs and drywall. Secluded location but conveniently just a few minutes drive to Costco, Cooper's Hawk restaurant, I-55, Lake Renwick Nature Preserve & so much more! Check out these recent improvements: Roof-2019, furnace-2020, water heater-2020, A/C-2025 with new HVAC lines, disposal-2024, ejector pit-2020. Reverse osmosis water filter, smart thermostat, radon mitigation system. Great house for living & entertaining your friends & family! Come fall in love and just drop your furniture!...
Contact an agent
Home facts
- Year built:2007
- Subdivision & Development:The Streams
- Listing ID #:12757732
- Updated:September 12, 2026 at 03:28 PM
Rooms and interior
- Bedrooms:4
- Total bathrooms:4
- Full bathrooms:2
- Half bathrooms:2
- Rooms Total:11
- Dining Description:Combined With Living Room, Eating Area
- Bathrooms Description:Double Sinks, Separate Shower, Soaking Tub
- Kitchen Description:Bar Fridge, Cooktop, Dishwasher, Disposal, Double Oven, Gas Cooktop, Microwave, Range Hood, Refrigerator, Stainless Steel Appliance(s), Wine Refrigerator
- Basement Description:Finished, Full
- Living area:3,272 sq. ft.
Heating and cooling
- Cooling:Central Air
- Heating:Forced Air, Natural Gas
- Central air:Yes
Structure and exterior
- Roof:Asphalt
- Year built:2007
- Building area:3,272 sq. ft.
- Lot area:0.26 Acres
- Lot Features:Mature Trees
- Architectural Style:Traditional
- Exterior Features:Fire Pit
- Foundation Description:Concrete Perimeter
- Levels:2 Story
Schools
- High school:Plainfield Central High School
- Middle school:Timber Ridge Middle School
- Elementary school:River View Elementary School
Utilities
- Water:Public
- Sewer:Public Sewer
Finances and disclosures
- Price:$529,000
- Price per sq. ft.:$161.67
- Tax amount:$10,249 (2025)
Features and amenities
- Laundry features:Dryer, Washer
- Amenities:Ceiling Fan(s), Radon Mitigation System, Sump Pump
Parking
- Total parking spaces:2
- Parking description:Asphalt, Attached Garage, Garage
- Garage:Yes
- Garage spaces:2
 Copyright 2026 Midwest Real Estate Data LLC. All rights reserved. The data relating to real estate for sale on this web site comes in part from the Broker Reciprocity Program of the Midwest Real Estate Data LLC. Listing information is deemed reliable but not guaranteed. MLSNI Member Broker: Barbara K. Broughton
New listings near 16332 Spring Creek Lane
- Open Sun, 1 to 3pmNew
 $527,000Active4 beds 3 baths2,600 sq. ft.
25501 W Cerena Circle, Plainfield, IL 60586
MLS# 12757665Listed by: BAIRD & WARNER - New
 $330,000Active2 beds 3 baths1,535 sq. ft.
24235 Leski Lane, Plainfield, IL 60585
MLS# 12623198Listed by: RE/MAX OF NAPERVILLE - New
 $799,000Active3 beds 4 baths2,593 sq. ft.
23102 Lacroix Lane, Plainfield, IL 60544
MLS# 12752872Listed by: VILLAGE REALTY INC - New
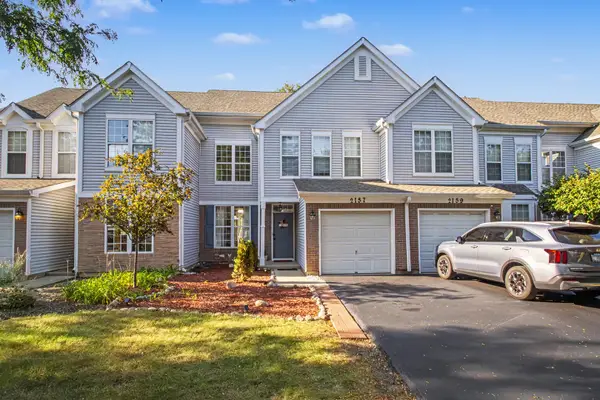 $285,000Active3 beds 2 baths1,416 sq. ft.
2157 Rossiter Parkway, Plainfield, IL 60586
MLS# 12749862Listed by: JOHN GREENE, REALTOR - New
 $415,000Active4 beds 3 baths2,612 sq. ft.
1907 Ridge Moor Drive, Plainfield, IL 60586
MLS# 12757372Listed by: COMPASS REO INCORPORATED - New
 $969,990Active4 beds 3 baths2,901 sq. ft.
26341 W Sablewood Circle, Plainfield, IL 60585
MLS# 12757479Listed by: LITTLE REALTY - New
 $699,990Active4 beds 3 baths3,342 sq. ft.
23250 W Tenny Street, Plainfield, IL 60585
MLS# 12757612Listed by: LITTLE REALTY - New
 $682,800Active4 beds 3 baths2,732 sq. ft.
12942 S Platte Trail, Plainfield, IL 60585
MLS# 12753833Listed by: LITTLE REALTY - New
 $375,000Active3 beds 2 baths1,656 sq. ft.
15311 S Rt 59 Highway, Plainfield, IL 60544
MLS# 12756592Listed by: CHASE REAL ESTATE LLC


Protect your home and budget from life's surprises with an Assurant Home Warranty, backed by a partner that supports you through every step of homeownership. Explore Plans.
©2026 Century 21 Real Estate LLC. All rights reserved. CENTURY 21®, the CENTURY 21 Logo and C21® are service marks owned by Century 21 Real Estate LLC. Century 21 Real Estate LLC fully supports the principles of the Fair Housing Act and the Equal Opportunity Act. Each office is independently owned and operated. Listing information is deemed reliable but not guaranteed accurate.