
17110 Arbor Creek Drive, Plainfield, IL 60586
Local realty services provided by:CENTURY 21 All Pro Real Estate
17110 Arbor Creek Drive,Plainfield, IL 60586
$599,000
- 5 Beds
- 4 Baths
- 4,526 sq. ft.
- Single family
- Active
Upcoming open houses
- Sun, Sep 0601:00 pm - 03:00 pm
Listed by: aileen deleon
Office: coldwell banker realty
MLS#:12686472
Source:MLSNI
Price summary
- Price:$599,000
- Price per sq. ft.:$132.35
- Monthly HOA dues:$14.17
About this home
Situated on a premium cul-de-sac lot in the Arbor Creek subdivision, this property offers a peaceful and relaxing water view, with a yard that backs to a pond. To the right of the welcoming two-story foyer, you will find a bright living room with bay windows and a formal dining area. The kitchen features an island, an outdoor-vented kitchen fan and a dinette area flowing openly into the expanded family room with a vaulted ceiling and fireplace. A main-level bedroom and full bathroom provide a convenient option for overnight guests, extended family, or a private home office. Upstairs, the primary suite features an ensuite bathroom with ample closet space, a soaking tub, and a separate shower. Recent improvements within the last five years include replaced front and rear windows with a transferable warranty, a new kitchen backsplash and quartz countertop, a new dishwasher, a replaced water heater, recessed lighting in the kitchen and family room, and a replaced sliding patio door, professional top-to-bottom interior painting, new wood vinyl flooring upstairs, and updated toilet to all four bathrooms. Short distance to bike park, dog park, walking trails, grocery shopping, restaurants and easy access to highways. With its spacious layout, scenic pond view, premium lot, this home offers a wonderful opportunity to add your finishing touches and create a space that truly feels like your own. Enjoy the same daily water views that the original owners cherished....
Contact an agent
Home facts
- Year built:2003
- Listing ID #:12686472
- Updated:September 03, 2026 at 11:45 PM
Rooms and interior
- Bedrooms:5
- Total bathrooms:4
- Full bathrooms:4
- Rooms Total:9
- Dining Description:Separate Dining Room
- Kitchen Description:Dishwasher, Gas Oven, Microwave, Range, Refrigerator
- Basement Description:Finished, Full
- Living area:4,526 sq. ft.
Heating and cooling
- Cooling:Central Air
- Heating:Natural Gas
- Central air:Yes
Structure and exterior
- Roof:Asphalt
- Year built:2003
- Building area:4,526 sq. ft.
- Lot area:0.28 Acres
- Lot Features:Cul-De-Sac
- Foundation Description:Concrete Perimeter
- Levels:2 Story
Schools
- High school:Plainfield Central High School
- Middle school:Timber Ridge Middle School
- Elementary school:River View Elementary School
Utilities
- Water:Lake Michigan, Public
- Sewer:Public Sewer
Finances and disclosures
- Price:$599,000
- Price per sq. ft.:$132.35
- Tax amount:$7,608 (2025)
Features and amenities
- Laundry features:Dryer, Washer
- Amenities:CO Detectors, Sump Pump
Parking
- Total parking spaces:3
- Parking description:Asphalt, Attached Garage, Garage
- Garage:Yes
- Garage spaces:3
 Copyright 2026 Midwest Real Estate Data LLC. All rights reserved. The data relating to real estate for sale on this web site comes in part from the Broker Reciprocity Program of the Midwest Real Estate Data LLC. Listing information is deemed reliable but not guaranteed. MLSNI Member Broker: Lisa McKinney
New listings near 17110 Arbor Creek Drive
- New
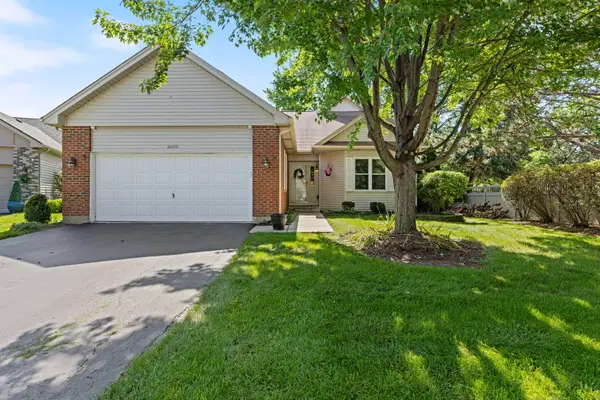 $374,900Active2 beds 3 baths1,897 sq. ft.
21000 W Hazelnut Lane, Plainfield, IL 60544
MLS# 12742489Listed by: SOUTHWESTERN REAL ESTATE, INC. - New
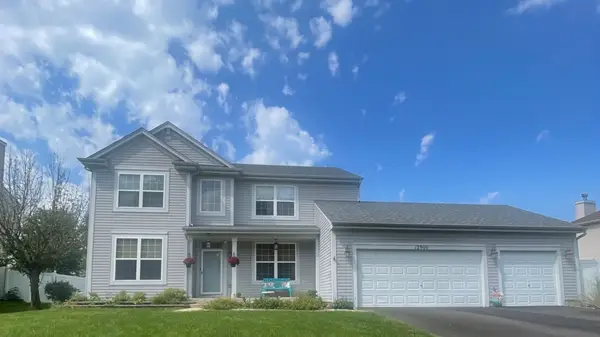 $524,900Active4 beds 3 baths2,500 sq. ft.
12900 S Meadow Lane, Plainfield, IL 60585
MLS# 12751011Listed by: CHARLES RUTENBERG REALTY OF IL - Open Sat, 12 to 3pmNew
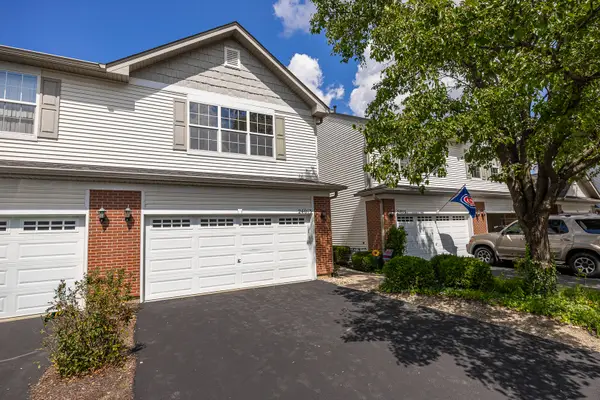 $340,000Active2 beds 3 baths1,650 sq. ft.
24013 W Walnut Circle W, Plainfield, IL 60585
MLS# 12746632Listed by: KELLER WILLIAMS INFINITY - New
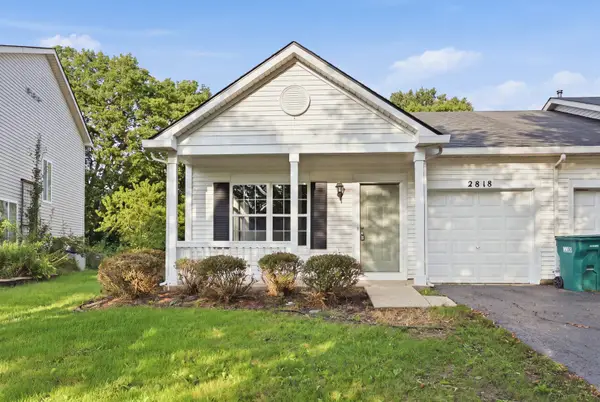 $259,000Active2 beds 2 baths914 sq. ft.
2818 Sun Valley Drive, Plainfield, IL 60586
MLS# 12749634Listed by: KELLER WILLIAMS PREFERRED RLTY - New
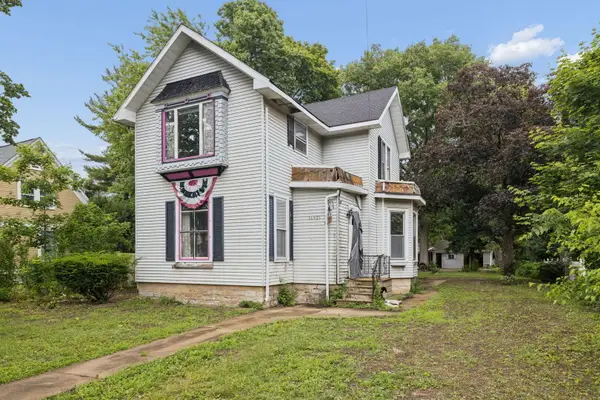 $274,900Active4 beds 3 baths2,343 sq. ft.
14925 S Bartlett Avenue, Plainfield, IL 60544
MLS# 12750740Listed by: KELLER WILLIAMS INFINITY - New
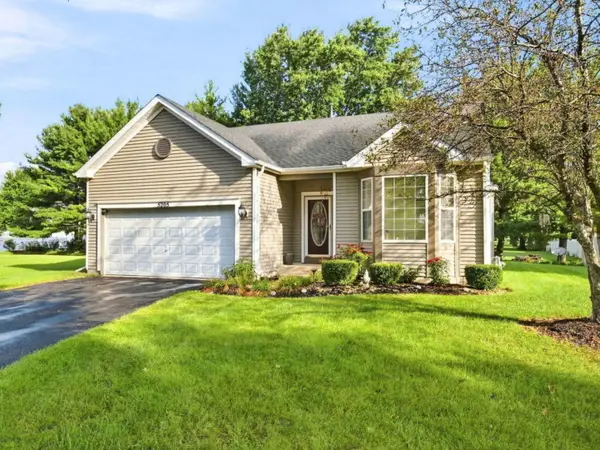 $389,900Active3 beds 2 baths1,472 sq. ft.
5205 Gardiner Glenn Drive, Plainfield, IL 60586
MLS# 12745626Listed by: FINDLAY REAL ESTATE GROUP INC - New
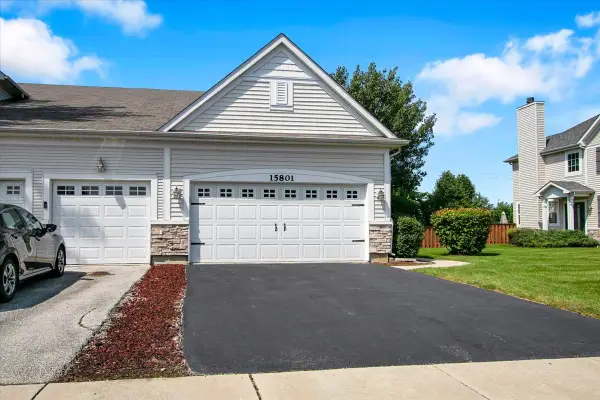 $395,000Active3 beds 3 baths1,972 sq. ft.
15801 Cove Circle, Plainfield, IL 60544
MLS# 12750330Listed by: CIRCLE ONE REALTY - New
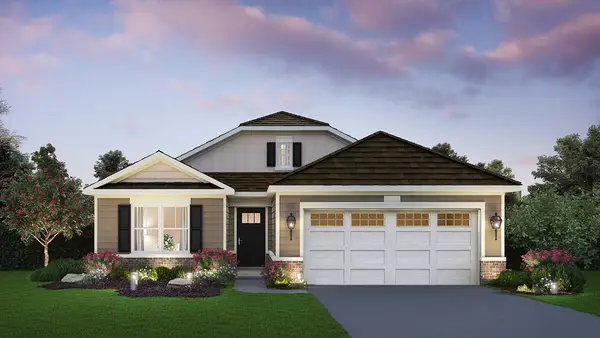 $414,990Active2 beds 2 baths1,660 sq. ft.
25518 W Sandalwood Lane, Plainfield, IL 60544
MLS# 12749897Listed by: DAYNAE GAUDIO - New
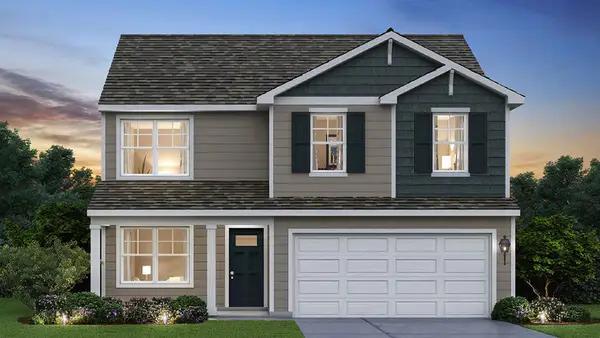 $464,990Active4 beds 3 baths2,051 sq. ft.
13618 S Carmel Boulevard, Plainfield, IL 60544
MLS# 12749970Listed by: DAYNAE GAUDIO


Protect your home and budget from life's surprises with an Assurant Home Warranty, backed by a partner that supports you through every step of homeownership. Explore Plans.
©2026 Century 21 Real Estate LLC. All rights reserved. CENTURY 21®, the CENTURY 21 Logo and C21® are service marks owned by Century 21 Real Estate LLC. Century 21 Real Estate LLC fully supports the principles of the Fair Housing Act and the Equal Opportunity Act. Each office is independently owned and operated. Listing information is deemed reliable but not guaranteed accurate.