
21000 W Hazelnut Lane, Plainfield, IL 60544
Local realty services provided by:CENTURY 21 Circle
21000 W Hazelnut Lane,Plainfield, IL 60544
$374,900
- 2 Beds
- 3 Baths
- 1,897 sq. ft.
- Single family
- Active
Listed by: jessica devries
Office: southwestern real estate, inc.
MLS#:12742489
Source:MLSNI
Price summary
- Price:$374,900
- Price per sq. ft.:$197.63
- Monthly HOA dues:$165
About this home
Ready to trade yard work for tee times? Welcome to 21000 W Hazelnut Lane, a lovingly maintained Columbus model sitting right on the 8th tee of the White golf course in Carillon's Ashford neighborhood ~ a gated, 55+ COMMUNITY. Here, the grass literally is greener! HARDWOOD FLOORS and lofted ceilings create a beautiful, bright & open feel throughout the main level. The eat-in kitchen offers space for everyday meals plus a separate dining room for those special occasions. Two main-level bedrooms include an extra-spacious primary suite with 3 closets and an en-suite bathroom featuring dual vanity, soaker tub and separate shower. With a 2nd full bathroom on the main level, use the additional bedroom as guest space, private office...or both. Upstairs, the versatile loft includes a 3rd full bathroom, cedar closet and hidden Murphy bed ~ ideal for overnight guests. Morning coffee tastes better with a view from the YEAR-ROUND SUNROOM, complete with its own heating/cooling system and a front-row seat to golfers teeing off. FINISHED BASEMENT offers additional living space, workshop area and storage aplenty. Attached 2-CAR GARAGE. Carillon offers resort-style living without packing a suitcase ~ 3 pools (indoor/outdoor/family), fitness center, tennis, pickleball, bocce, clubhouse and countless community outings & activities. Pack your social calendar as full (or empty) as you like! Lawn care and snow removal included = less maintenance & more living. Schedule your private showing today and see why life really is better on the green!...
Contact an agent
Home facts
- Year built:1989
- Subdivision & Development:Ashford Place
- Listing ID #:12742489
- Updated:September 04, 2026 at 12:43 AM
Rooms and interior
- Bedrooms:2
- Total bathrooms:3
- Full bathrooms:3
- Rooms Total:8
- Dining Description:Eating Area, Separate Dining Room
- Bathrooms Description:Double Sinks, Separate Shower
- Kitchen Description:Dishwasher, Microwave, Range, Refrigerator
- Basement Description:Full, Partially Finished
- Living area:1,897 sq. ft.
Heating and cooling
- Cooling:Central Air
- Heating:Forced Air, Natural Gas
- Central air:Yes
Structure and exterior
- Roof:Asphalt
- Year built:1989
- Building area:1,897 sq. ft.
- Lot area:0.26 Acres
- Lot Features:Corner Lot, Irregular Lot
- Foundation Description:Concrete Perimeter
- Levels:1.5 Story
Utilities
- Water:Public
- Sewer:Public Sewer
Finances and disclosures
- Price:$374,900
- Price per sq. ft.:$197.63
- Tax amount:$9,615 (2024)
Features and amenities
- Laundry features:Dryer, Washer
- Amenities:Ceiling Fan(s)
Parking
- Total parking spaces:2
- Parking description:Asphalt, Attached Garage, Garage
- Garage:Yes
- Garage spaces:2
 Copyright 2026 Midwest Real Estate Data LLC. All rights reserved. The data relating to real estate for sale on this web site comes in part from the Broker Reciprocity Program of the Midwest Real Estate Data LLC. Listing information is deemed reliable but not guaranteed.
New listings near 21000 W Hazelnut Lane
- New
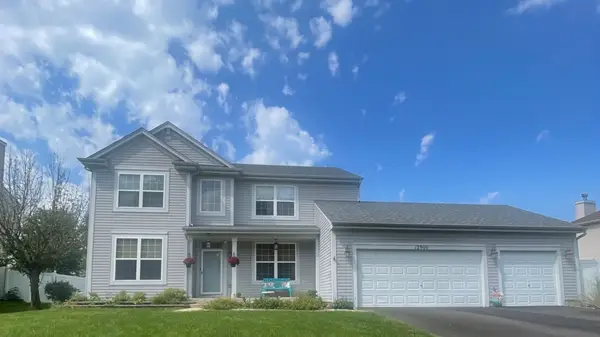 $524,900Active4 beds 3 baths2,500 sq. ft.
12900 S Meadow Lane, Plainfield, IL 60585
MLS# 12751011Listed by: CHARLES RUTENBERG REALTY OF IL - Open Sun, 1 to 3pmNew
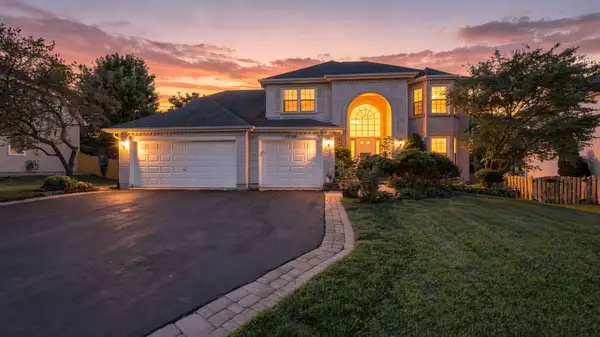 $599,000Active5 beds 4 baths4,526 sq. ft.
17110 Arbor Creek Drive, Plainfield, IL 60586
MLS# 12686472Listed by: COLDWELL BANKER REALTY - Open Sat, 12 to 3pmNew
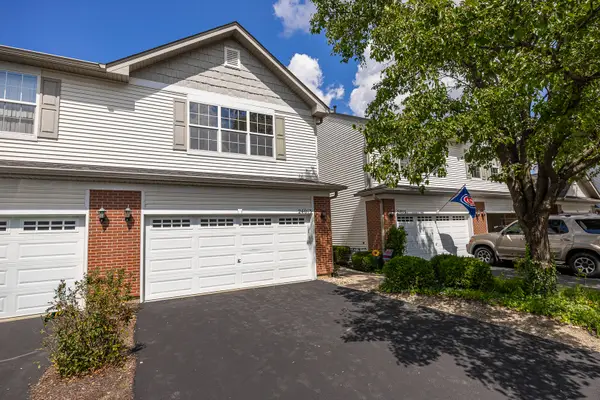 $340,000Active2 beds 3 baths1,650 sq. ft.
24013 W Walnut Circle W, Plainfield, IL 60585
MLS# 12746632Listed by: KELLER WILLIAMS INFINITY - New
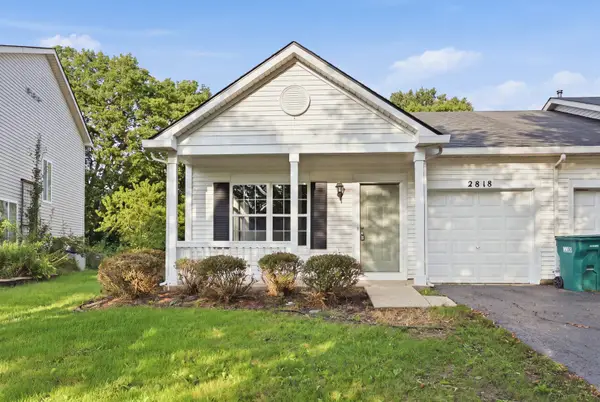 $259,000Active2 beds 2 baths914 sq. ft.
2818 Sun Valley Drive, Plainfield, IL 60586
MLS# 12749634Listed by: KELLER WILLIAMS PREFERRED RLTY - New
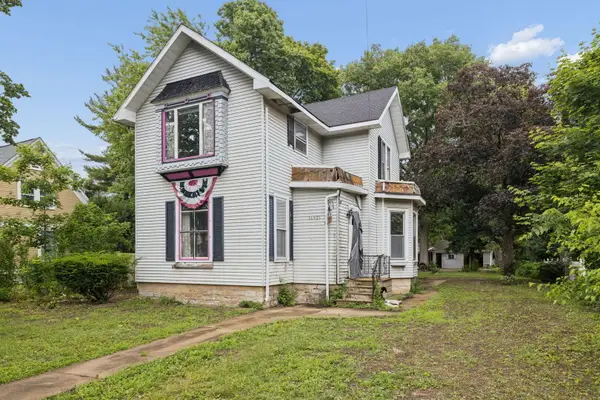 $274,900Active4 beds 3 baths2,343 sq. ft.
14925 S Bartlett Avenue, Plainfield, IL 60544
MLS# 12750740Listed by: KELLER WILLIAMS INFINITY - New
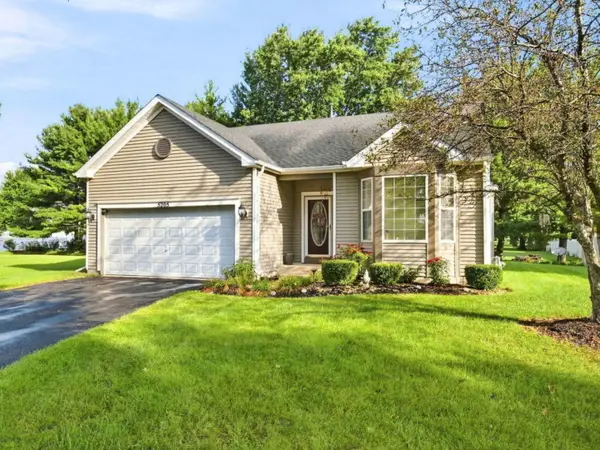 $389,900Active3 beds 2 baths1,472 sq. ft.
5205 Gardiner Glenn Drive, Plainfield, IL 60586
MLS# 12745626Listed by: FINDLAY REAL ESTATE GROUP INC - New
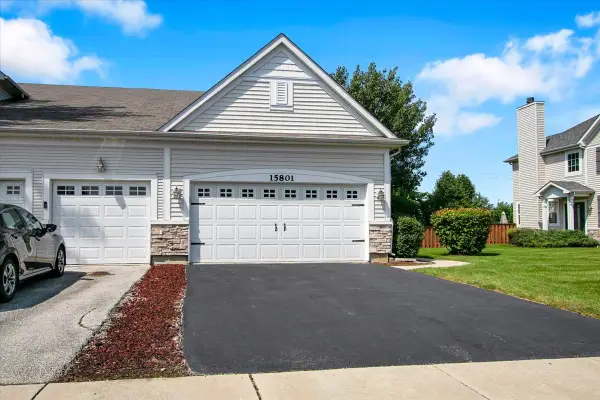 $395,000Active3 beds 3 baths1,972 sq. ft.
15801 Cove Circle, Plainfield, IL 60544
MLS# 12750330Listed by: CIRCLE ONE REALTY - New
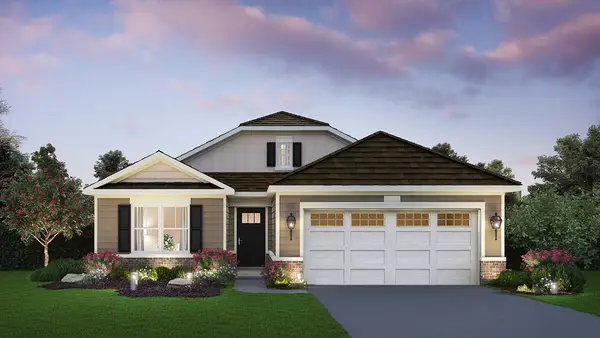 $414,990Active2 beds 2 baths1,660 sq. ft.
25518 W Sandalwood Lane, Plainfield, IL 60544
MLS# 12749897Listed by: DAYNAE GAUDIO - New
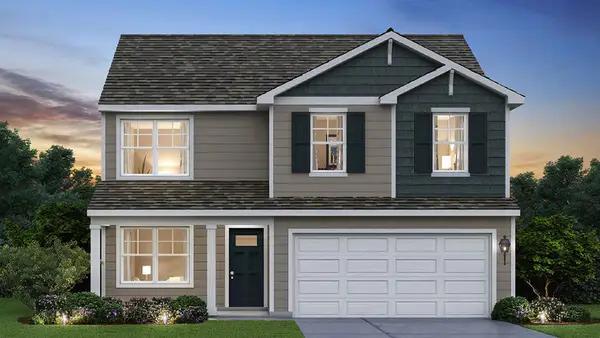 $464,990Active4 beds 3 baths2,051 sq. ft.
13618 S Carmel Boulevard, Plainfield, IL 60544
MLS# 12749970Listed by: DAYNAE GAUDIO


Protect your home and budget from life's surprises with an Assurant Home Warranty, backed by a partner that supports you through every step of homeownership. Explore Plans.
©2026 Century 21 Real Estate LLC. All rights reserved. CENTURY 21®, the CENTURY 21 Logo and C21® are service marks owned by Century 21 Real Estate LLC. Century 21 Real Estate LLC fully supports the principles of the Fair Housing Act and the Equal Opportunity Act. Each office is independently owned and operated. Listing information is deemed reliable but not guaranteed accurate.