
25305 Portage Court, Plainfield, IL 60544
Local realty services provided by:CENTURY 21 North East
Listed by: robert jones, lori jones
Office: baird & warner
MLS#:12654287
Source:MLSNI
Price summary
- Price:$625,000
- Price per sq. ft.:$211.79
- Monthly HOA dues:$35
About this home
You will not be disappointed with this beautiful and meticulously maintained home in Creekside Crossing of Plainfield! This home has a spacious feel with nine-foot ceilings, hardwood flooring and upgraded millwork throughout the first floor including crown molding. Welcome into the foyer and you see the first-floor office and dining room. A butler's pantry sits between the dining room and kitchen. In the kitchen, you will find all-stainless steel appliances, granite countertops and a stylish tile backsplash. The kitchen and eating area are open to the large family room; the eating area has a sliding door leading to the back-yard patio. The first-floor laundry doubles as an entry from the three-car attached garage. Upstairs, all four generously-sized bedrooms have walk-in closets; the primary has two, as well as a luxurious private bath with dual sinks. Downstairs, the basement has been finished to provide more room to spread out with a large recreation room, an exercise room and dedicated storage. Creekside Crossing is a quiet neighborhood with walking paths that lead to a playground and Mather Woods. Also close to quaint downtown Plainfield, this is more than a home, it's a lifestyle. Make it your new Home Sweet Home today!...
Contact an agent
Home facts
- Year built:2016
- Listing ID #:12654287
- Updated:July 28, 2026 at 08:26 AM
Rooms and interior
- Bedrooms:4
- Total bathrooms:3
- Full bathrooms:2
- Half bathrooms:1
- Rooms Total:11
- Dining Description:Eating Area, Separate Dining Room
- Bathrooms Description:Double Sinks, Separate Shower
- Kitchen Description:Dishwasher, Disposal, Microwave, Range, Refrigerator
- Basement Description:Finished, Full
- Living area:2,951 sq. ft.
Heating and cooling
- Cooling:Central Air
- Heating:Forced Air, Natural Gas
- Central air:Yes
Structure and exterior
- Roof:Asphalt
- Year built:2016
- Building area:2,951 sq. ft.
- Lot area:0.29 Acres
- Foundation Description:Concrete Perimeter
- Levels:2 Story
Schools
- High school:Plainfield Central High School
- Middle school:Ira Jones Middle School
- Elementary school:Wallin Oaks Elementary School
Utilities
- Water:Public
- Sewer:Public Sewer
Finances and disclosures
- Price:$625,000
- Price per sq. ft.:$211.79
- Tax amount:$11,473 (2025)
Features and amenities
- Laundry features:Dryer, Washer
- Amenities:Backup Sump Pump, CO Detectors, Ceiling Fan(s), Sump Pump
Parking
- Total parking spaces:3
- Parking description:Asphalt, Attached Garage, Garage
- Garage:Yes
- Garage spaces:3
 Copyright 2026 Midwest Real Estate Data LLC. All rights reserved. The data relating to real estate for sale on this web site comes in part from the Broker Reciprocity Program of the Midwest Real Estate Data LLC. Listing information is deemed reliable but not guaranteed. MLSNI Member Broker: Nate Brown
New listings near 25305 Portage Court
- New
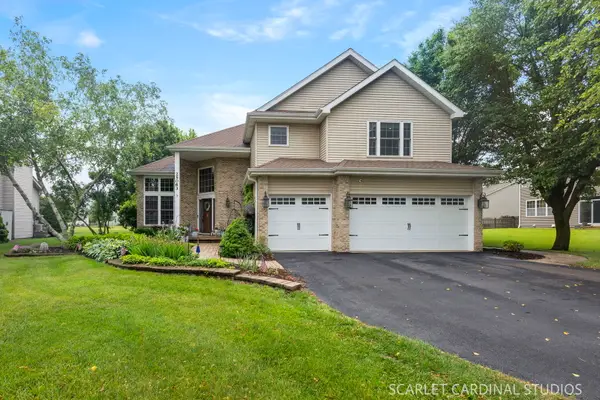 $648,000Active5 beds 4 baths2,860 sq. ft.
25063 Brett Street, Plainfield, IL 60544
MLS# 12717103Listed by: RE/MAX ACTION - New
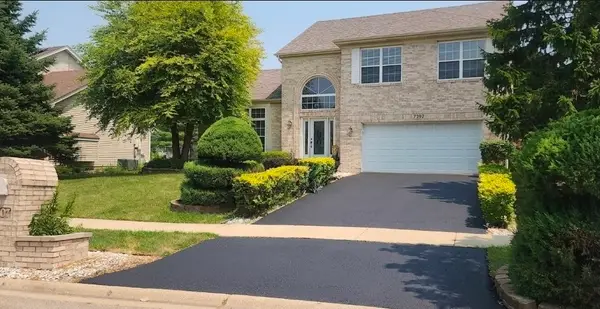 $434,900Active4 beds 3 baths1,926 sq. ft.
7307 Atkinson Circle, Plainfield, IL 60586
MLS# 12710110Listed by: EXP REALTY - New
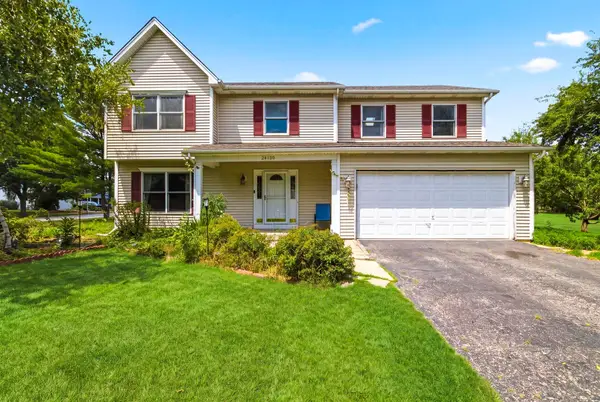 $519,990Active4 beds 4 baths2,632 sq. ft.
24130 W Pheasant Chase Drive, Plainfield, IL 60544
MLS# 12715571Listed by: HOMESMART CONNECT LLC - New
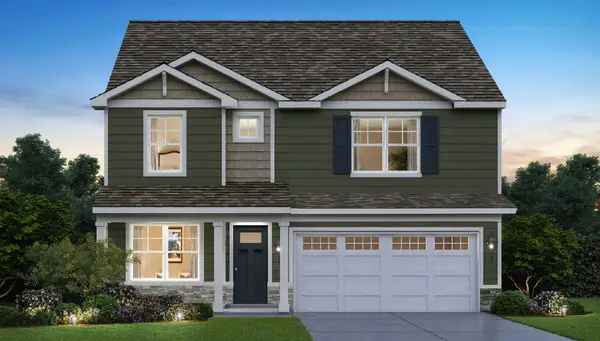 $509,990Active4 beds 3 baths2,356 sq. ft.
14843 S Parkview Drive, Plainfield, IL 60544
MLS# 12716246Listed by: DAYNAE GAUDIO - New
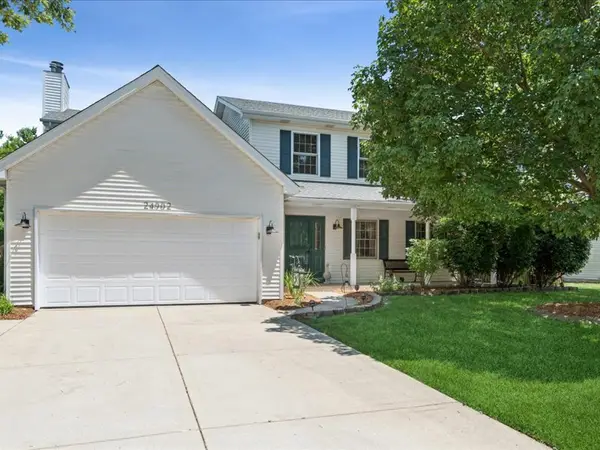 $499,900Active4 beds 3 baths2,127 sq. ft.
24902 W Ambrose Road, Plainfield, IL 60585
MLS# 12709704Listed by: COMPASS - New
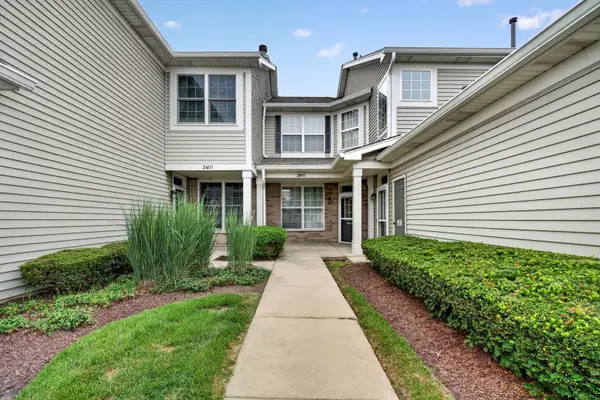 $285,000Active2 beds 1 baths1,123 sq. ft.
24011 Pear Tree Circle, Plainfield, IL 60585
MLS# 12714551Listed by: GOGGIN REAL ESTATE LLC - New
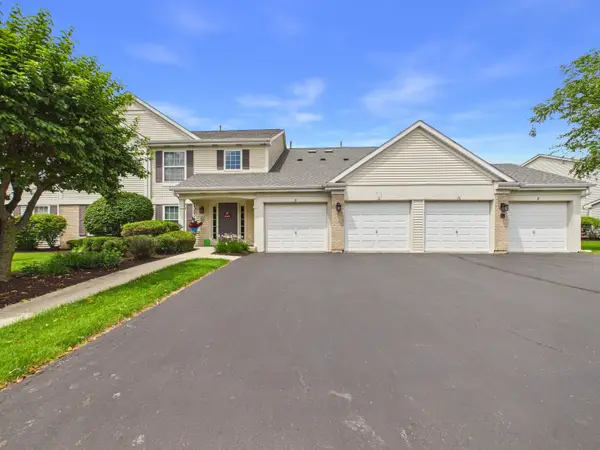 $210,000Active2 beds 2 baths1,162 sq. ft.
13834 S Bristlecone Drive #D, Plainfield, IL 60544
MLS# 12715937Listed by: RE/MAX PREMIER - New
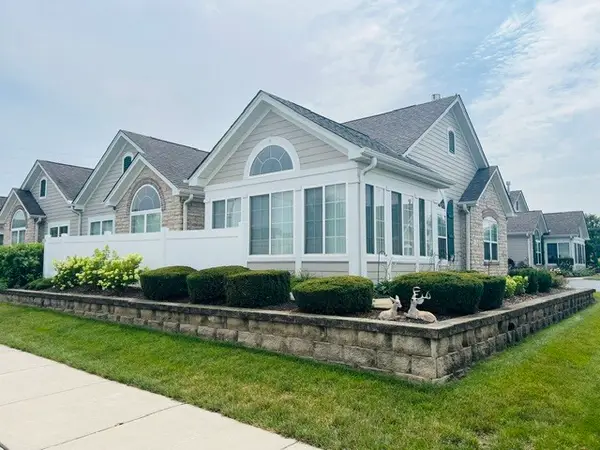 $369,000Active2 beds 2 baths1,875 sq. ft.
16625 S Fox Run Circle, Plainfield, IL 60586
MLS# 12710871Listed by: RE/MAX ULTIMATE PROFESSIONALS - New
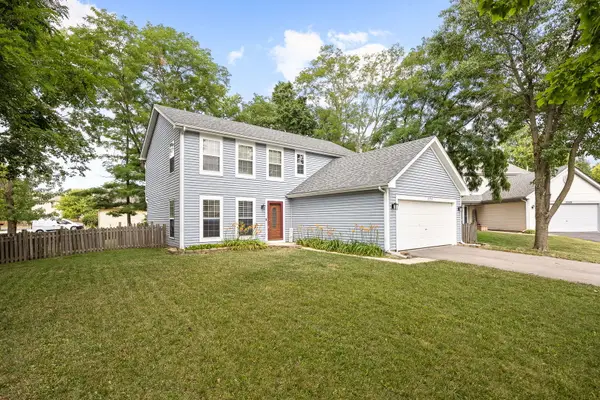 $349,900Active3 beds 3 baths1,920 sq. ft.
13553 S Kalamazoo Court, Plainfield, IL 60544
MLS# 12709038Listed by: EXP REALTY - New
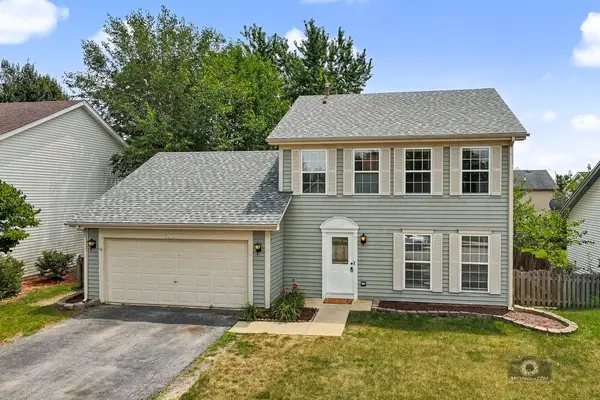 $329,900Active3 beds 3 baths1,693 sq. ft.
21221 Chastworth Lane, Plainfield, IL 60544
MLS# 12715409Listed by: ETX REALTY AND MANAGEMENT LLC


Protect your home and budget from life's surprises with an Assurant Home Warranty, backed by a partner that supports you through every step of homeownership. Explore Plans.
©2026 Century 21 Real Estate LLC. All rights reserved. CENTURY 21®, the CENTURY 21 Logo and C21® are service marks owned by Century 21 Real Estate LLC. Century 21 Real Estate LLC fully supports the principles of the Fair Housing Act and the Equal Opportunity Act. Each office is independently owned and operated. Listing information is deemed reliable but not guaranteed accurate.