
26301 Whispering Woods Circle, Plainfield, IL 60585
Local realty services provided by:CENTURY 21 Broughton Team
26301 Whispering Woods Circle,Plainfield, IL 60585
$699,900
- 5 Beds
- 5 Baths
- 4,250 sq. ft.
- Single family
- Pending
Listed by: nadine allee
Office: baird & warner real estate
MLS#:12671367
Source:MLSNI
Price summary
- Price:$699,900
- Price per sq. ft.:$164.68
- Monthly HOA dues:$104.17
About this home
Welcome to this stunning, well maintained Roycroft home nestled on the Will County side of the desirable Grande Park community proudly served by Plainfield schools. This spacious 5 bedroom, 4 1/2 bath with finished basement offers an impressive layout designed for both everyday living and entertaining. A covered front porch adds to the curb appeal while the backyard is fenced and offers an 11 x 13 deck leading down to a patio for even more space to enjoy outdoors. Upon entering you are greeted with a spacious living room along with a separate dining room for all those holiday gatherings. Also on the main level is a versatile room for a perfect home office or additional guest room along with a convenient half bath. The heart of the home shines in the family room, anchored by a striking floor-to-ceiling brick fireplace that seamlessly flows into the kitchen which features beautiful white cabinetry and granite countertops. A tranquil palette throughout the home creates a serene, cohesive feel in every space. Upstairs, four generously sized bedrooms and 3 full bathrooms provide ample space for the entire family. The private primary suite features a grand, double-door entrance into a spacious master bath that has been recently updated. One of the additional bedrooms on the second floor features its own private bath, creating a second ensuite perfect for guests, in-laws, or a teenager seeking their own retreat. Now head down to the finished basement that includes another bedroom, full bath, recreation area including a pool table, bar and an abundance of storage space. This home checks all the boxes and then some for the family that likes to hang out together or enjoy their own private sanctuary. Put this on your list of must-see list!...
Contact an agent
Home facts
- Year built:2004
- Listing ID #:12671367
- Updated:July 28, 2026 at 08:27 AM
Rooms and interior
- Bedrooms:5
- Total bathrooms:5
- Full bathrooms:4
- Half bathrooms:1
- Rooms Total:11
- Dining Description:Separate Dining Room
- Bathrooms Description:Separate Shower, Soaking Tub
- Kitchen Description:Cooktop, Dishwasher, Freezer, Gas Cooktop, Microwave, Refrigerator, Stainless Steel Appliance(s)
- Basement Description:Finished, Full
- Living area:4,250 sq. ft.
Heating and cooling
- Cooling:Central Air
- Heating:Natural Gas
- Central air:Yes
Structure and exterior
- Roof:Asphalt
- Year built:2004
- Building area:4,250 sq. ft.
- Architectural Style:Traditional
- Foundation Description:Concrete Perimeter
- Levels:2 Story
Schools
- High school:Plainfield North High School
- Middle school:Heritage Grove Middle School
- Elementary school:Lincoln Elementary School
Utilities
- Water:Public
- Sewer:Public Sewer
Finances and disclosures
- Price:$699,900
- Price per sq. ft.:$164.68
- Tax amount:$14,129 (2025)
Features and amenities
- Laundry features:Dryer, Washer
Parking
- Total parking spaces:3
- Parking description:Asphalt, Attached Garage, Garage
- Garage:Yes
- Garage spaces:3
 Copyright 2026 Midwest Real Estate Data LLC. All rights reserved. The data relating to real estate for sale on this web site comes in part from the Broker Reciprocity Program of the Midwest Real Estate Data LLC. Listing information is deemed reliable but not guaranteed. MLSNI Member Broker: Barbara K. Broughton
New listings near 26301 Whispering Woods Circle
- New
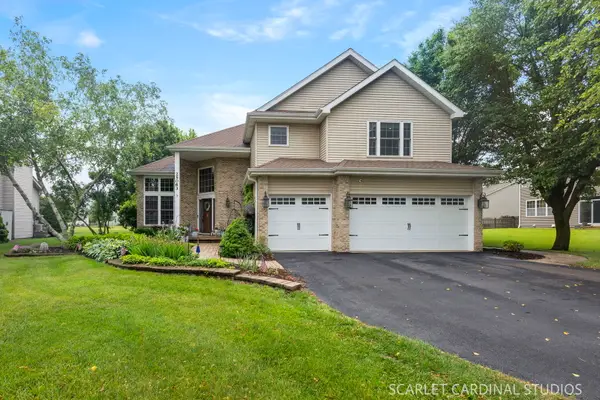 $648,000Active5 beds 4 baths2,860 sq. ft.
25063 Brett Street, Plainfield, IL 60544
MLS# 12717103Listed by: RE/MAX ACTION - New
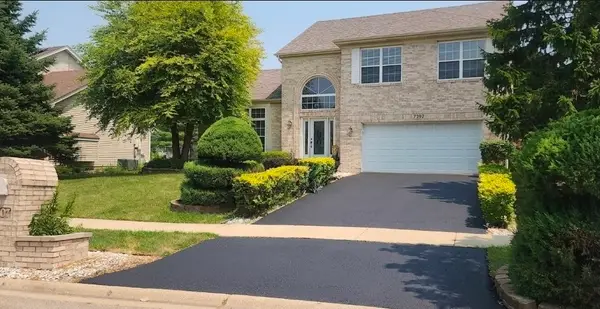 $434,900Active4 beds 3 baths1,926 sq. ft.
7307 Atkinson Circle, Plainfield, IL 60586
MLS# 12710110Listed by: EXP REALTY - New
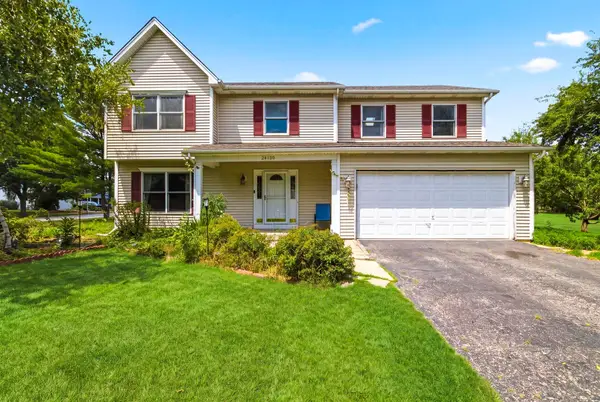 $519,990Active4 beds 4 baths2,632 sq. ft.
24130 W Pheasant Chase Drive, Plainfield, IL 60544
MLS# 12715571Listed by: HOMESMART CONNECT LLC - New
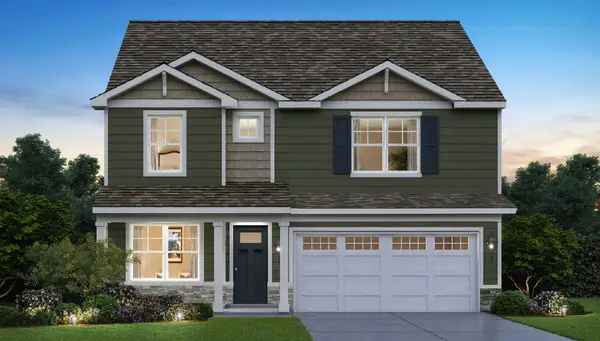 $509,990Active4 beds 3 baths2,356 sq. ft.
14843 S Parkview Drive, Plainfield, IL 60544
MLS# 12716246Listed by: DAYNAE GAUDIO - New
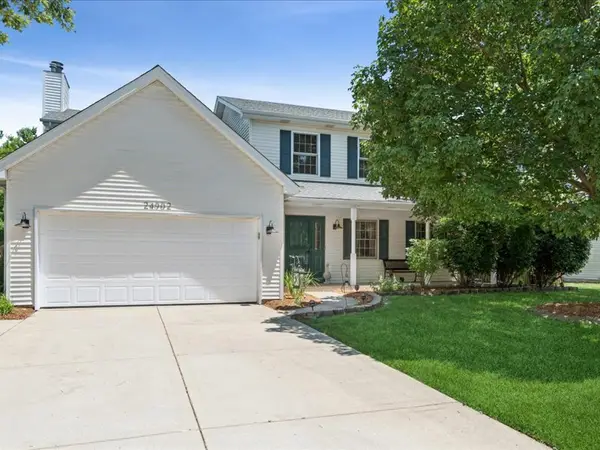 $499,900Active4 beds 3 baths2,127 sq. ft.
24902 W Ambrose Road, Plainfield, IL 60585
MLS# 12709704Listed by: COMPASS - New
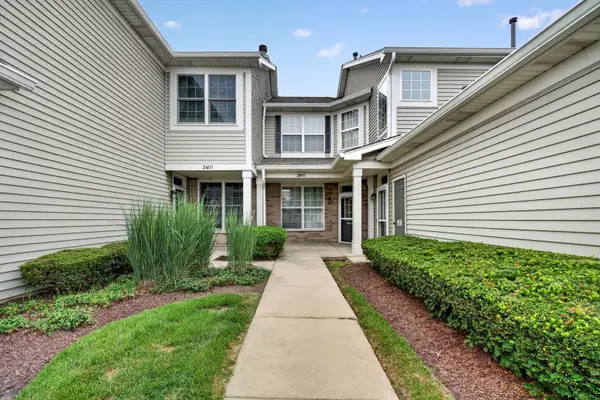 $285,000Active2 beds 1 baths1,123 sq. ft.
24011 Pear Tree Circle, Plainfield, IL 60585
MLS# 12714551Listed by: GOGGIN REAL ESTATE LLC - New
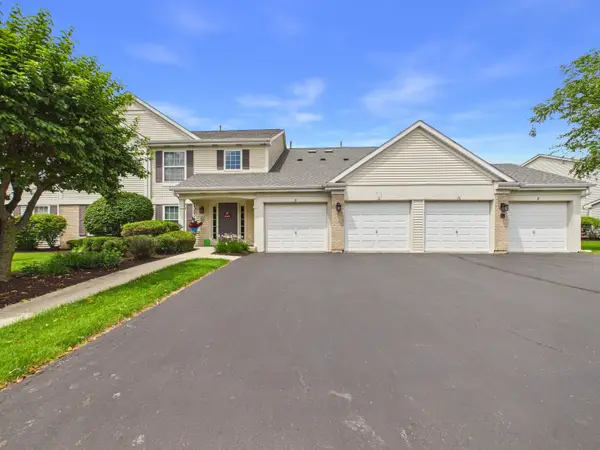 $210,000Active2 beds 2 baths1,162 sq. ft.
13834 S Bristlecone Drive #D, Plainfield, IL 60544
MLS# 12715937Listed by: RE/MAX PREMIER - New
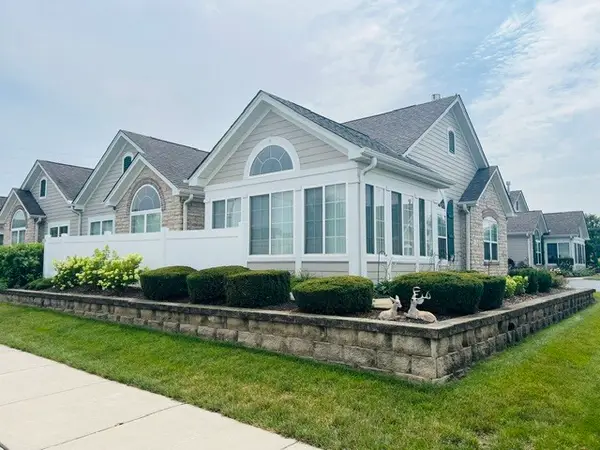 $369,000Active2 beds 2 baths1,875 sq. ft.
16625 S Fox Run Circle, Plainfield, IL 60586
MLS# 12710871Listed by: RE/MAX ULTIMATE PROFESSIONALS - New
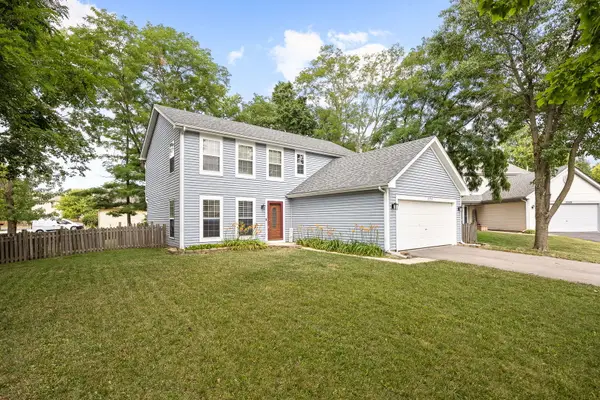 $349,900Active3 beds 3 baths1,920 sq. ft.
13553 S Kalamazoo Court, Plainfield, IL 60544
MLS# 12709038Listed by: EXP REALTY - New
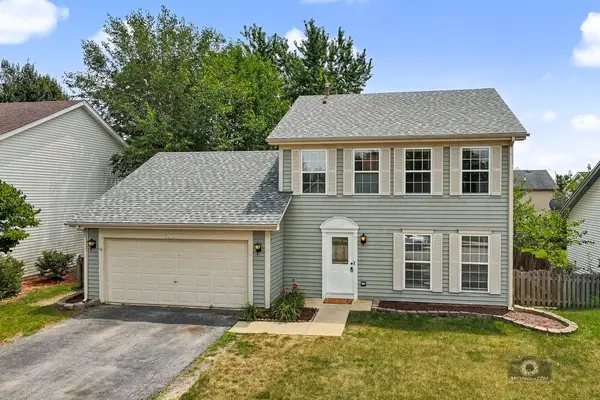 $329,900Active3 beds 3 baths1,693 sq. ft.
21221 Chastworth Lane, Plainfield, IL 60544
MLS# 12715409Listed by: ETX REALTY AND MANAGEMENT LLC


Protect your home and budget from life's surprises with an Assurant Home Warranty, backed by a partner that supports you through every step of homeownership. Explore Plans.
©2026 Century 21 Real Estate LLC. All rights reserved. CENTURY 21®, the CENTURY 21 Logo and C21® are service marks owned by Century 21 Real Estate LLC. Century 21 Real Estate LLC fully supports the principles of the Fair Housing Act and the Equal Opportunity Act. Each office is independently owned and operated. Listing information is deemed reliable but not guaranteed accurate.