
2649 Canyon Drive, Plainfield, IL 60586
Local realty services provided by:CENTURY 21 New Heritage
Listed by: edward ruettiger
Office: exit real estate specialists
MLS#:12645267
Source:MLSNI
Price summary
- Price:$260,000
- Price per sq. ft.:$203.13
- Monthly HOA dues:$185
About this home
Bright, stylish, and move-in ready end-unit townhome with an abundance of natural light and flexible living space throughout! Upon entering, you're welcomed by a split landing offering the option to head up to the main living space or down to the lower-level recreation area and attached 2-car garage. The lower level is currently set up as a workout space but offers endless flexibility for a family room, office, hobby room, or additional entertaining area. The main level features an open and spacious layout with a bright living room highlighted by an electric fireplace, flowing into the dining area and updated kitchen with granite countertops, stainless steel appliances, and hardwood flooring. Just off the kitchen, enjoy the private deck overlooking the southern exposure - the perfect spot for morning coffee and soaking in the morning sun. A convenient half bath completes the main level. Upstairs offers bamboo hardwood flooring throughout, a versatile loft area ideal for a home office or reading nook, and two spacious bedrooms connected by a shared primary bath featuring sharp gray tile finishes. The primary bedroom includes vaulted ceilings, oversized windows, and a full wall closet providing excellent storage space. Second-floor laundry adds everyday convenience. Major updates include HVAC replaced in 2018. Located minutes from shopping, restaurants, parks, and Plainfield schools, this move-in-ready Aspen Falls end unit combines functionality, flexibility, and exceptional natural light throughout....
Contact an agent
Home facts
- Year built:2003
- Listing ID #:12645267
- Updated:July 28, 2026 at 08:26 AM
Rooms and interior
- Bedrooms:2
- Total bathrooms:2
- Full bathrooms:1
- Half bathrooms:1
- Rooms Total:7
- Dining Description:Separate Dining Room
- Kitchen Description:Dishwasher, Double Oven, Microwave, Refrigerator
- Basement Description:Finished, Sub-Basement
- Living area:1,280 sq. ft.
Heating and cooling
- Cooling:Central Air
- Heating:Forced Air, Natural Gas
- Central air:Yes
Structure and exterior
- Roof:Asphalt
- Year built:2003
- Building area:1,280 sq. ft.
- Lot Features:Common Grounds
- Exterior Features:Balcony
- Foundation Description:Concrete Perimeter
Utilities
- Water:Public
- Sewer:Public Sewer
Finances and disclosures
- Price:$260,000
- Price per sq. ft.:$203.13
- Tax amount:$4,191 (2024)
Features and amenities
- Laundry features:Dryer, Washer
Parking
- Total parking spaces:2
- Parking description:Asphalt, Attached Garage, Garage
- Garage:Yes
- Garage spaces:2
 Copyright 2026 Midwest Real Estate Data LLC. All rights reserved. The data relating to real estate for sale on this web site comes in part from the Broker Reciprocity Program of the Midwest Real Estate Data LLC. Listing information is deemed reliable but not guaranteed. MLSNI Member Broker: Lisa Rossow
New listings near 2649 Canyon Drive
- New
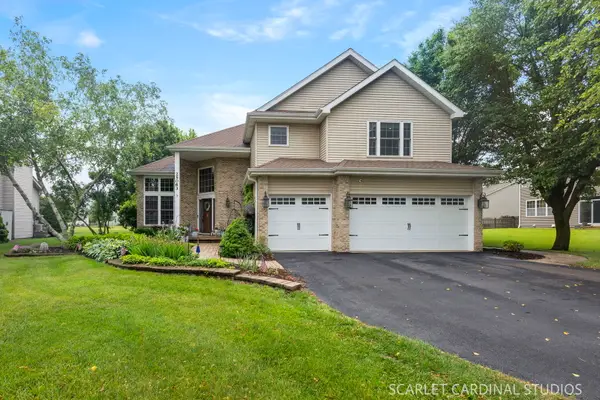 $648,000Active5 beds 4 baths2,860 sq. ft.
25063 Brett Street, Plainfield, IL 60544
MLS# 12717103Listed by: RE/MAX ACTION - New
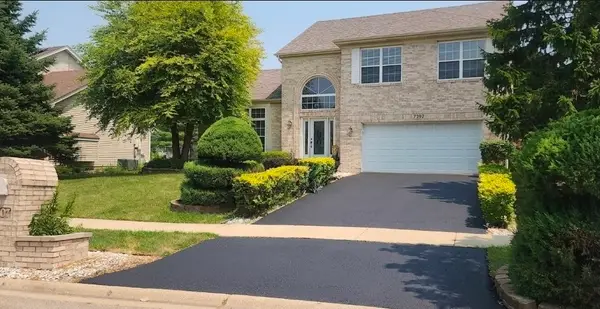 $434,900Active4 beds 3 baths1,926 sq. ft.
7307 Atkinson Circle, Plainfield, IL 60586
MLS# 12710110Listed by: EXP REALTY - New
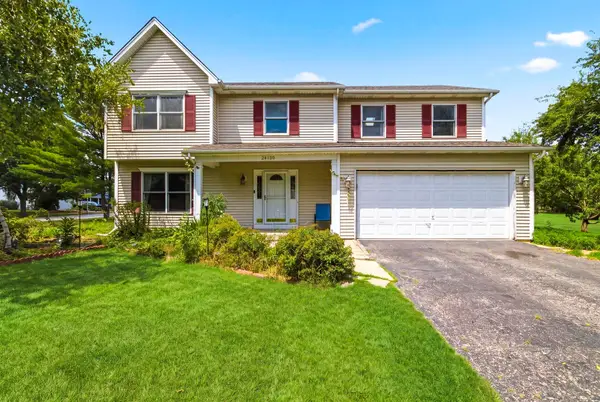 $519,990Active4 beds 4 baths2,632 sq. ft.
24130 W Pheasant Chase Drive, Plainfield, IL 60544
MLS# 12715571Listed by: HOMESMART CONNECT LLC - New
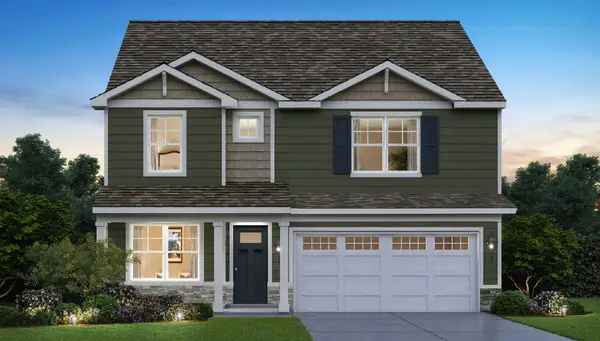 $509,990Active4 beds 3 baths2,356 sq. ft.
14843 S Parkview Drive, Plainfield, IL 60544
MLS# 12716246Listed by: DAYNAE GAUDIO - New
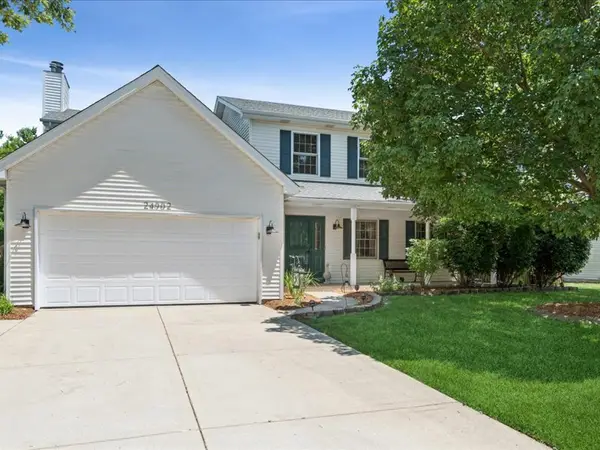 $499,900Active4 beds 3 baths2,127 sq. ft.
24902 W Ambrose Road, Plainfield, IL 60585
MLS# 12709704Listed by: COMPASS - New
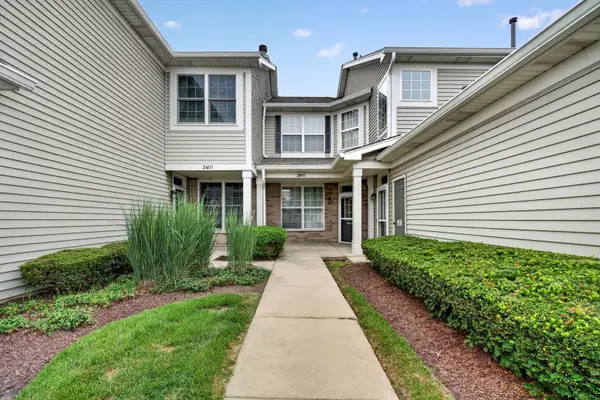 $285,000Active2 beds 1 baths1,123 sq. ft.
24011 Pear Tree Circle, Plainfield, IL 60585
MLS# 12714551Listed by: GOGGIN REAL ESTATE LLC - New
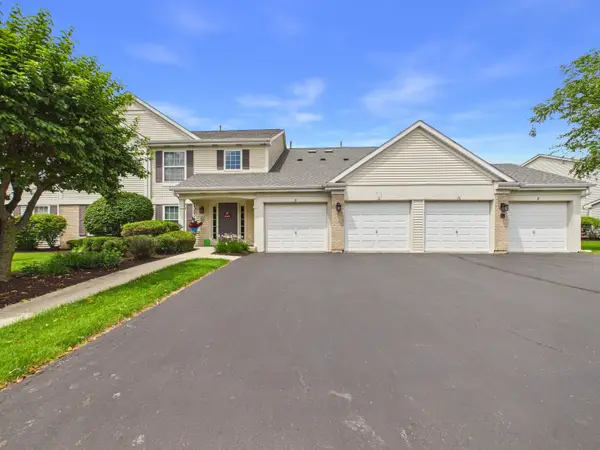 $210,000Active2 beds 2 baths1,162 sq. ft.
13834 S Bristlecone Drive #D, Plainfield, IL 60544
MLS# 12715937Listed by: RE/MAX PREMIER - New
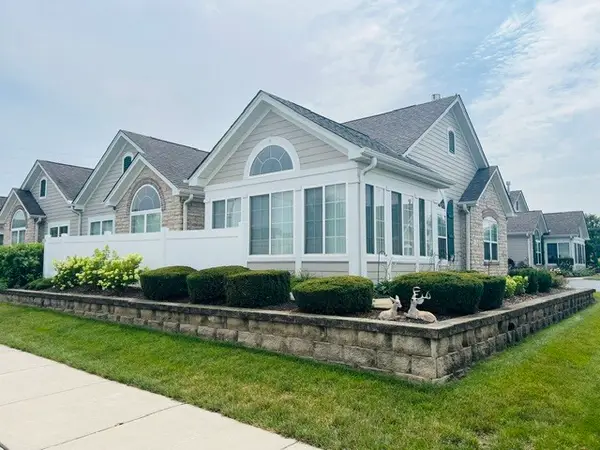 $369,000Active2 beds 2 baths1,875 sq. ft.
16625 S Fox Run Circle, Plainfield, IL 60586
MLS# 12710871Listed by: RE/MAX ULTIMATE PROFESSIONALS - New
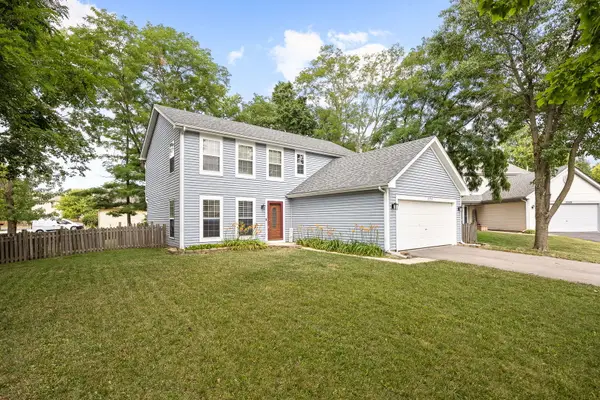 $349,900Active3 beds 3 baths1,920 sq. ft.
13553 S Kalamazoo Court, Plainfield, IL 60544
MLS# 12709038Listed by: EXP REALTY - New
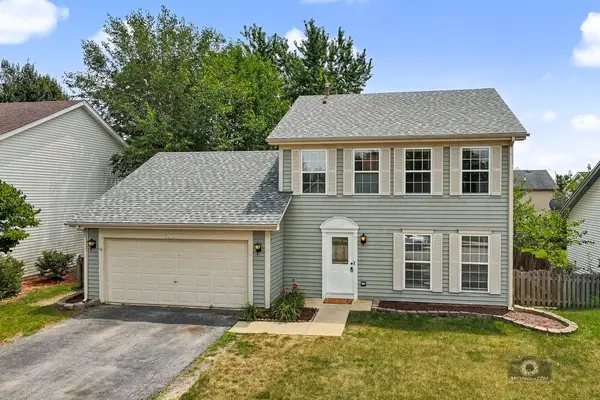 $329,900Active3 beds 3 baths1,693 sq. ft.
21221 Chastworth Lane, Plainfield, IL 60544
MLS# 12715409Listed by: ETX REALTY AND MANAGEMENT LLC


Protect your home and budget from life's surprises with an Assurant Home Warranty, backed by a partner that supports you through every step of homeownership. Explore Plans.
©2026 Century 21 Real Estate LLC. All rights reserved. CENTURY 21®, the CENTURY 21 Logo and C21® are service marks owned by Century 21 Real Estate LLC. Century 21 Real Estate LLC fully supports the principles of the Fair Housing Act and the Equal Opportunity Act. Each office is independently owned and operated. Listing information is deemed reliable but not guaranteed accurate.