
5205 Gardiner Glenn Drive, Plainfield, IL 60586
Local realty services provided by:CENTURY 21 Broughton Team
Listed by: nancy mahoney, robert findlay
Office: findlay real estate group inc
MLS#:12745626
Source:MLSNI
Price summary
- Price:$389,900
- Price per sq. ft.:$264.88
About this home
Welcome home to your dream ranch! This beautiful 3-bedroom, 2-bathroom open-concept ranch perfectly blends modern updates with a prime, peaceful location. 2 car attached garage. Step inside to a bright, airy open-concept layout featuring magnificent vaulted ceilings and hardwood floors that enhance the home's spacious feel. The heart of the home seamlessly connects the living and dining spaces, making it perfect for everyday living and entertaining. The kitchen is equipped with all appliances including a new stainless refrigerator and a stainless dishwasher in 2024. The main floor bath features a stylish, new vanity adding a fresh, modern touch and is shared with the primary bedroom. All three comfortable, well-appointed bedrooms have great natural light. The full, partially finished basement expands your living space, offering incredible versatility for a family room, home gym, 4th bedroom or office. Thoughtfully added in the basement for ultimate convenience, is the full 2nd bathroom. You can have peace of mind knowing that there are brand-new mechanicals including a new hot water heater and a new sump pump in 2025. The home is located on a cul-de-sac with an oversized pie-shaped lot that provides extra space and seclusion, highlighted by a gorgeous stamped concrete patio. Whether you are hosting a summer barbecue or relaxing with a morning coffee, the brand-new pergola (2025) provides the perfect touch of shade and style. The home is situated in a desirable and charming community, you will love the lifestyle this location offers. Enjoy walks to the nearby park(s) or relax by the pond with a water fountain. Minutes away from premium shopping, dining, and parks. Located near top-rated schools with incredibly easy access to I-55, I-80 and major commuter routes. This home is move-in ready with room to grow....
Contact an agent
Home facts
- Year built:2003
- Listing ID #:12745626
- Updated:September 03, 2026 at 05:44 PM
Rooms and interior
- Bedrooms:3
- Total bathrooms:2
- Full bathrooms:2
- Rooms Total:6
- Kitchen Description:Dishwasher, Microwave, Range, Refrigerator
- Basement Description:Full, Partially Finished
- Living area:1,472 sq. ft.
Heating and cooling
- Cooling:Central Air
- Heating:Forced Air, Natural Gas
- Central air:Yes
Structure and exterior
- Roof:Asphalt
- Year built:2003
- Building area:1,472 sq. ft.
- Lot area:0.22 Acres
- Lot Features:Cul-De-Sac
- Architectural Style:Ranch
- Foundation Description:Concrete Perimeter
- Levels:1 Story
Schools
- High school:Joliet West High School
- Middle school:Troy Middle School
- Elementary school:Troy Hofer Elementary School
Utilities
- Water:Public
- Sewer:Public Sewer
Finances and disclosures
- Price:$389,900
- Price per sq. ft.:$264.88
- Tax amount:$7,995 (2025)
Features and amenities
- Laundry features:Dryer, Washer
- Amenities:CO Detectors, Ceiling Fan(s), Sump Pump
Parking
- Total parking spaces:2
- Parking description:Asphalt, Attached Garage, Garage
- Garage:Yes
- Garage spaces:2
 Copyright 2026 Midwest Real Estate Data LLC. All rights reserved. The data relating to real estate for sale on this web site comes in part from the Broker Reciprocity Program of the Midwest Real Estate Data LLC. Listing information is deemed reliable but not guaranteed. MLSNI Member Broker: Barbara K. Broughton
New listings near 5205 Gardiner Glenn Drive
- New
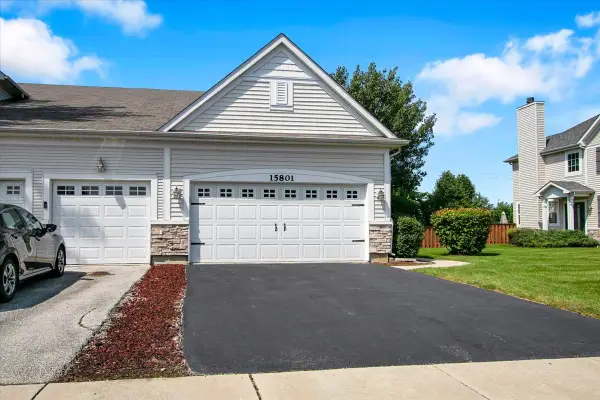 $395,000Active3 beds 3 baths1,972 sq. ft.
15801 Cove Circle, Plainfield, IL 60544
MLS# 12750330Listed by: CIRCLE ONE REALTY - New
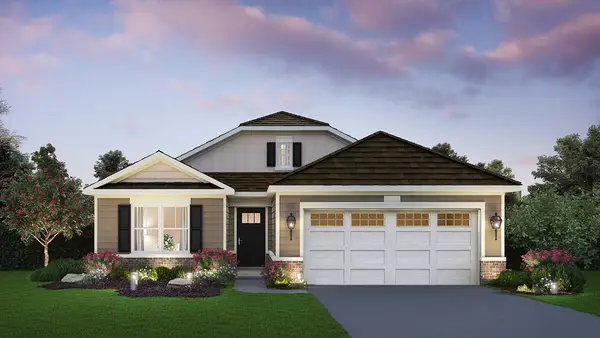 $414,990Active2 beds 2 baths1,660 sq. ft.
25518 W Sandalwood Lane, Plainfield, IL 60544
MLS# 12749897Listed by: DAYNAE GAUDIO - New
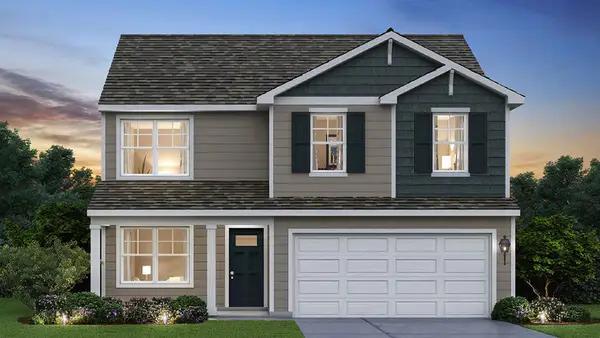 $464,990Active4 beds 3 baths2,051 sq. ft.
13618 S Carmel Boulevard, Plainfield, IL 60544
MLS# 12749970Listed by: DAYNAE GAUDIO - New
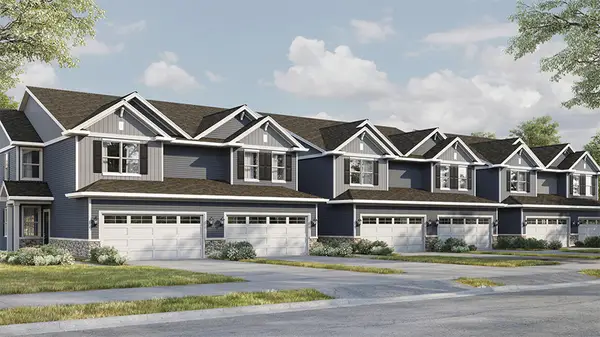 $369,990Active3 beds 3 baths1,794 sq. ft.
13507 S Mesa Drive, Plainfield, IL 60544
MLS# 12749832Listed by: DAYNAE GAUDIO - New
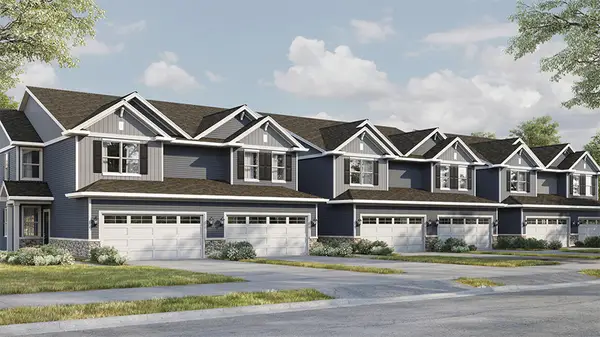 $374,990Active3 beds 3 baths1,794 sq. ft.
13509 S Mesa Drive, Plainfield, IL 60544
MLS# 12749842Listed by: DAYNAE GAUDIO - New
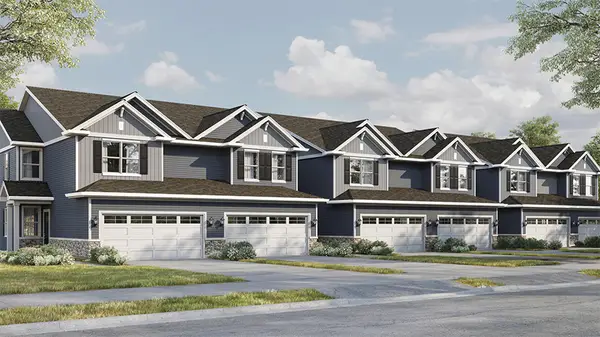 $409,990Active3 beds 3 baths1,794 sq. ft.
13511 S Mesa Drive, Plainfield, IL 60544
MLS# 12749860Listed by: DAYNAE GAUDIO - Open Sun, 1 to 3pmNew
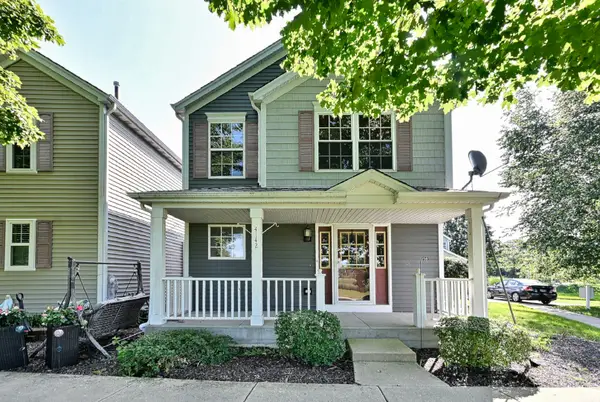 $275,000Active2 beds 3 baths
4142 Rivertowne Drive, Plainfield, IL 60586
MLS# 12731926Listed by: COLDWELL BANKER REAL ESTATE GROUP - New
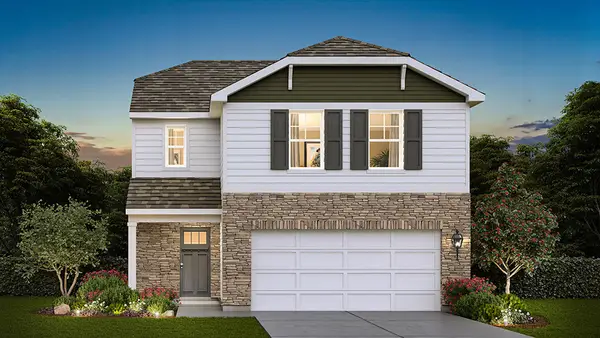 $402,990Active3 beds 3 baths1,561 sq. ft.
1634 Whisper Glen Drive, Plainfield, IL 60586
MLS# 12749210Listed by: DAYNAE GAUDIO - New
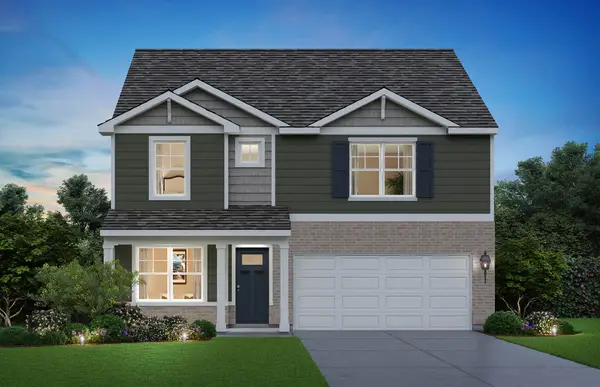 $469,990Active4 beds 3 baths2,356 sq. ft.
1637 Whisper Glen Drive, Plainfield, IL 60586
MLS# 12749219Listed by: DAYNAE GAUDIO


Protect your home and budget from life's surprises with an Assurant Home Warranty, backed by a partner that supports you through every step of homeownership. Explore Plans.
©2026 Century 21 Real Estate LLC. All rights reserved. CENTURY 21®, the CENTURY 21 Logo and C21® are service marks owned by Century 21 Real Estate LLC. Century 21 Real Estate LLC fully supports the principles of the Fair Housing Act and the Equal Opportunity Act. Each office is independently owned and operated. Listing information is deemed reliable but not guaranteed accurate.