
6708 Langsford Lane, Plainfield, IL 60586
Local realty services provided by:CENTURY 21 New Heritage
6708 Langsford Lane,Plainfield, IL 60586
$360,000
- 3 Beds
- 2 Baths
- 1,700 sq. ft.
- Single family
- Active
Listed by: nayibe garces
Office: prello realty
MLS#:12693935
Source:MLSNI
Price summary
- Price:$360,000
- Price per sq. ft.:$211.76
- Monthly HOA dues:$25
About this home
Some homes simply feel different the moment you walk through the front door. There is an unmistakable sense of warmth, comfort, and pride of ownership that can't be manufactured- it comes from years of thoughtful care and attention. This is one of those homes. Lovingly maintained and meticulously improved by the original owners, every update reflects a personal and thoughtful investment not only in the beauty of the home, but also in its long-term integrity. With more than $100,000 in improvements completed since 2021, this home offers the confidence that comes from years of thoughtful ownership and proactive maintenance. Improvements Since 2021: The beautifully remodeled kitchen features custom maple cabinetry, quartz countertops, stainless steel appliances, and updated lighting, creating a welcoming space for everyday living and entertaining. Hardwood flooring, plush carpeting, recessed lighting, updated fixtures, and fresh paint throughout further reflect the pride of ownership found in every room. The current owners have consistently invested in routine maintenance, preventative care, and quality improvements, with documentation or transferable warranties available for many of the major updates. Beyond the home's attractive finishes, extensive investments have been made in the systems that matter most, including a whole-house Generac automatic generator, new roof, new driveway, Renewal by Andersen patio door, whole-house water softener and filtration system, water heater, professionally lined sewer line, upgraded attic insulation, new sump pump well with battery backup, ejector pump system, and Perma-Seal basement stabilization with a transferable warranty. Every improvement was made with longevity, comfort, reliability, and lasting peace of mind in mind- qualities that have become increasingly rare to find in today's housing market. The backyard offers a peaceful retreat with a scenic pond view, creating the perfect backdrop for morning coffee, outdoor entertaining, or quiet evenings on the deck. As a special summertime addition, several Fourth of July fireworks displays can be enjoyed from the comfort of home, illuminating the skyline each year. Located within the subdivision, you'll enjoy the convenience of the neighborhood elementary school, parks, walking paths, and open green space, all while remaining a close drive to shopping, dining, and commuter routes. Homes that have been cared for with this level of dedication are becoming increasingly rare. More than a house, this is a home where lasting memories have been made, and where the next chapter is ready to begin....
Contact an agent
Home facts
- Year built:2001
- Listing ID #:12693935
- Updated:July 06, 2026 at 11:09 AM
Rooms and interior
- Bedrooms:3
- Total bathrooms:2
- Full bathrooms:1
- Half bathrooms:1
- Rooms Total:7
- Bathrooms Description:Double Sinks
- Kitchen Description:Dishwasher, Microwave, Range, Refrigerator
- Basement Description:Partial, Unfinished
- Living area:1,700 sq. ft.
Heating and cooling
- Cooling:Central Air
- Heating:Forced Air
- Central air:Yes
Structure and exterior
- Roof:Asphalt
- Year built:2001
- Building area:1,700 sq. ft.
- Lot area:0.18 Acres
- Lot Features:Landscaped
- Foundation Description:Concrete Perimeter
- Levels:Split Level
Schools
- High school:Plainfield South High School
- Middle school:Aux Sable Middle School
- Elementary school:Meadow View Elementary School
Utilities
- Water:Public
- Sewer:Public Sewer
Finances and disclosures
- Price:$360,000
- Price per sq. ft.:$211.76
- Tax amount:$6,647 (2025)
Features and amenities
- Laundry features:Dryer, Washer
- Amenities:CO Detectors, Ceiling Fan(s), Sump Pump, Water-Softener Owned
Parking
- Total parking spaces:4
- Parking description:Asphalt, Attached Garage, Garage
- Garage:Yes
- Garage spaces:2
 Copyright 2026 Midwest Real Estate Data LLC. All rights reserved. The data relating to real estate for sale on this web site comes in part from the Broker Reciprocity Program of the Midwest Real Estate Data LLC. Listing information is deemed reliable but not guaranteed. MLSNI Member Broker: Lisa Rossow
New listings near 6708 Langsford Lane
- New
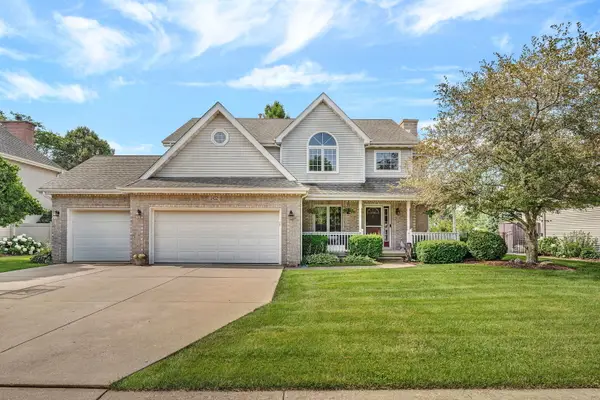 $529,900Active5 beds 4 baths2,200 sq. ft.
24221 Brown Lane, Plainfield, IL 60586
MLS# 12693349Listed by: RE/MAX ULTIMATE PROFESSIONALS - New
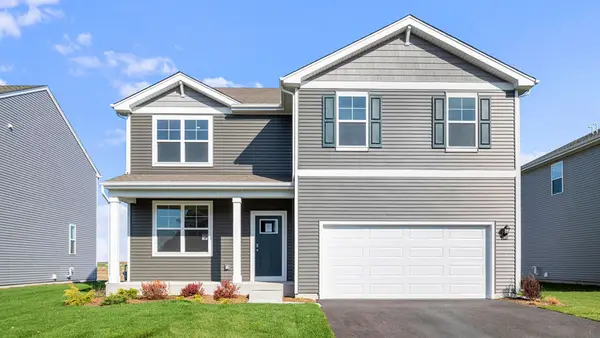 $499,990Active4 beds 3 baths2,600 sq. ft.
13560 S Coronado Circle, Plainfield, IL 60544
MLS# 12695742Listed by: DAYNAE GAUDIO - New
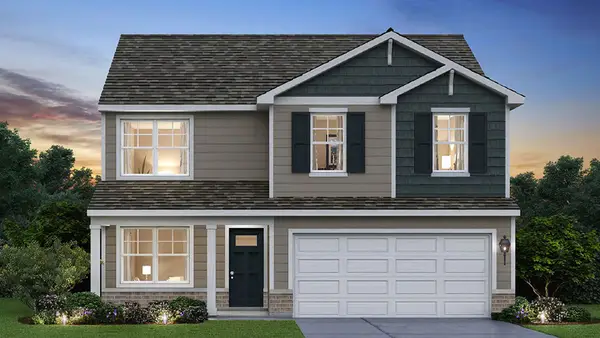 $482,990Active4 beds 3 baths2,051 sq. ft.
13616 S Coronado Circle, Plainfield, IL 60544
MLS# 12695710Listed by: DAYNAE GAUDIO - Open Mon, 1 to 5pmNew
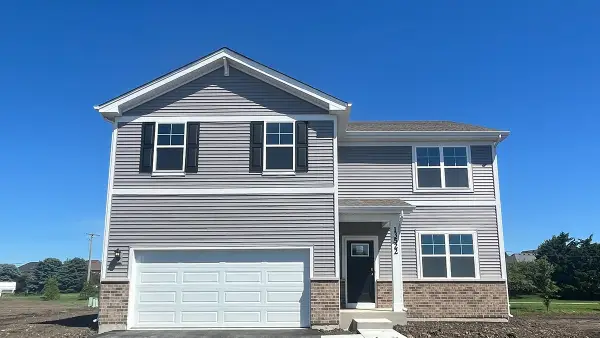 $493,990Active4 beds 3 baths2,600 sq. ft.
13522 S Coronado Circle, Plainfield, IL 60544
MLS# 12695723Listed by: DAYNAE GAUDIO - New
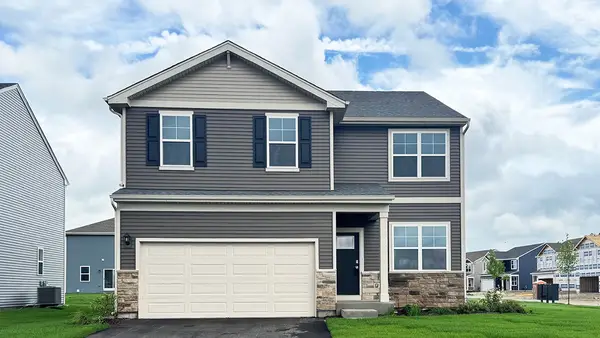 $494,990Active4 beds 3 baths2,051 sq. ft.
13604 S Coronado Drive, Plainfield, IL 60544
MLS# 12695734Listed by: DAYNAE GAUDIO - Open Sat, 1 to 3pmNew
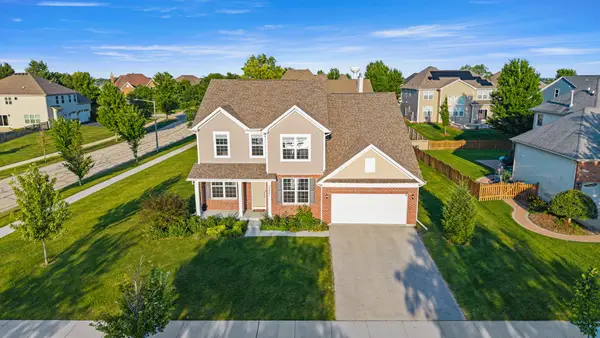 $645,000Active4 beds 3 baths3,360 sq. ft.
12921 Timber Wood Circle, Plainfield, IL 60585
MLS# 12695467Listed by: LEGACY PROPERTIES, A SARAH LEONARD COMPANY, LLC - New
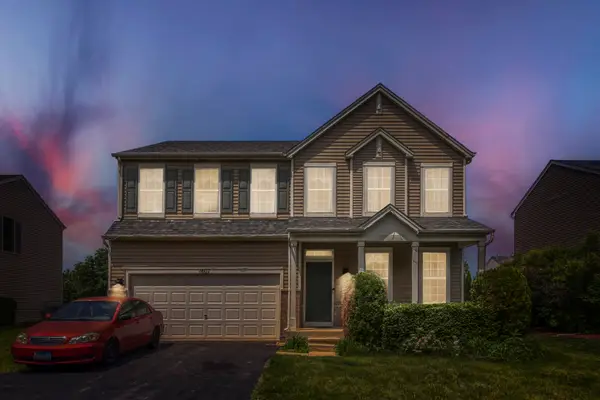 $400,000Active5 beds 3 baths2,408 sq. ft.
1607 Mountain Ridge Pass, Plainfield, IL 60586
MLS# 12684328Listed by: PREMIERE REALTY GROUP INC - New
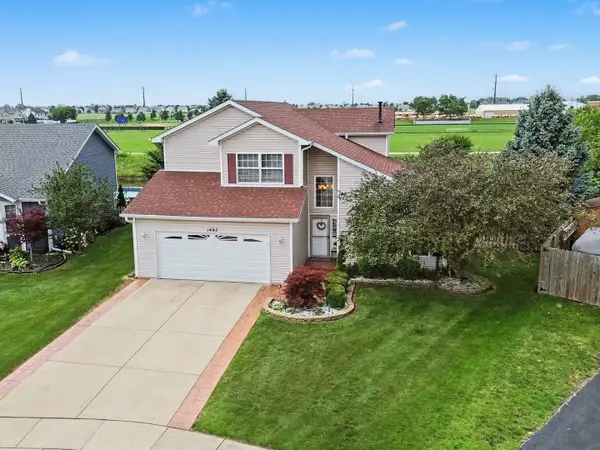 $450,000Active3 beds 4 baths2,287 sq. ft.
1407 Martin Court, Plainfield, IL 60586
MLS# 12695139Listed by: COLDWELL BANKER REAL ESTATE GROUP - New
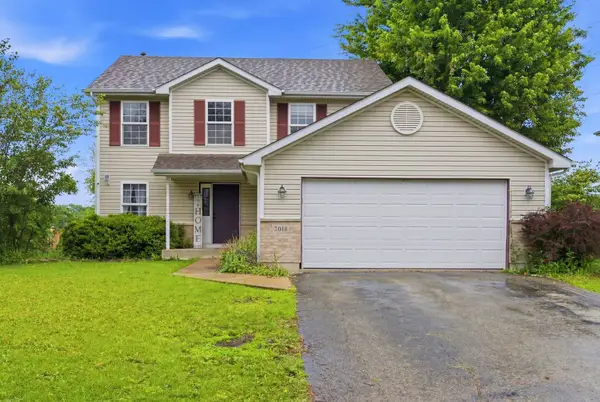 $410,000Active3 beds 2 baths1,754 sq. ft.
2018 Alpine Way, Plainfield, IL 60586
MLS# 12683378Listed by: JOHN GREENE REALTOR - New
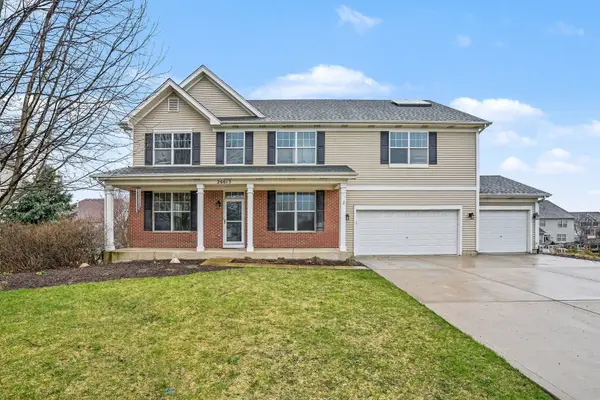 $595,000Active4 beds 5 baths3,661 sq. ft.
26613 Silverleaf Drive, Plainfield, IL 60585
MLS# 12695247Listed by: KELLER WILLIAMS INFINITY


Protect your home and budget from life's surprises with an Assurant Home Warranty, backed by a partner that supports you through every step of homeownership. Explore Plans.
©2026 Century 21 Real Estate LLC. All rights reserved. CENTURY 21®, the CENTURY 21 Logo and C21® are service marks owned by Century 21 Real Estate LLC. Century 21 Real Estate LLC fully supports the principles of the Fair Housing Act and the Equal Opportunity Act. Each office is independently owned and operated. Listing information is deemed reliable but not guaranteed accurate.