
6922 Sahara Drive, Plainfield, IL 60586
Local realty services provided by:CENTURY 21 Affiliated
6922 Sahara Drive,Plainfield, IL 60586
$425,000
- 4 Beds
- 4 Baths
- 3,000 sq. ft.
- Single family
- Active
Listed by: amee nelson
Office: kettley & company realtors inc
MLS#:12691817
Source:MLSNI
Price summary
- Price:$425,000
- Price per sq. ft.:$141.67
- Monthly HOA dues:$25
About this home
If you need space, this home is worth checking out! 3000 sq ft of finished living space.This ONE owner home features 4 bedrooms,an office(could be 5th bedroom)living room,2 family rooms,media room and tons of storage!Fresh paint throughout~SW Conservative Gray. New carpeting on stairs & throughout the 2nd floor.Full finished basement with 8 FT ceilings was just completed with a full bath.The main floor has 9 FT ceilings, a 2 story foyer w/remote blinds, Mud room with built in storage(washer/dryer do not stay)Half bath,living room, dining room and family room. The kitchen offers custom wood cabinetry, an island and access to the fully fenced backyard.Freshly seeded lawn is already lush and beautiful. Primary suite offers a relaxing soaker tub, seperate shower, dual sinks and a walk-in closet.NEW roof,gutters and front window wraps in just 2 weeks, due to storm damage. Furnace is original, but regularly maintained.Low HOA's.
Contact an agent
Home facts
- Year built:2002
- Listing ID #:12691817
- Updated:July 06, 2026 at 03:23 PM
Rooms and interior
- Bedrooms:4
- Total bathrooms:4
- Full bathrooms:3
- Half bathrooms:1
- Rooms Total:11
- Dining Description:Combined With Living Room
- Bathrooms Description:Double Sinks, Separate Shower, Soaking Tub
- Kitchen Description:Dishwasher, Range, Refrigerator
- Basement Description:Egress Window, Finished, Full
- Living area:3,000 sq. ft.
Heating and cooling
- Cooling:Central Air
- Heating:Natural Gas
- Central air:Yes
Structure and exterior
- Year built:2002
- Building area:3,000 sq. ft.
- Lot Features:Mature Trees
- Levels:2 Story
Utilities
- Water:Public
- Sewer:Public Sewer
Finances and disclosures
- Price:$425,000
- Price per sq. ft.:$141.67
- Tax amount:$7,686 (2025)
Features and amenities
- Amenities:CO Detectors, Ceiling Fan(s), Sump Pump, Water-Softener Owned
Parking
- Total parking spaces:2
- Parking description:Asphalt, Attached Garage, Garage
- Garage:Yes
- Garage spaces:2
 Copyright 2026 Midwest Real Estate Data LLC. All rights reserved. The data relating to real estate for sale on this web site comes in part from the Broker Reciprocity Program of the Midwest Real Estate Data LLC. Listing information is deemed reliable but not guaranteed. MLSNI Member Broker: David Try
New listings near 6922 Sahara Drive
- New
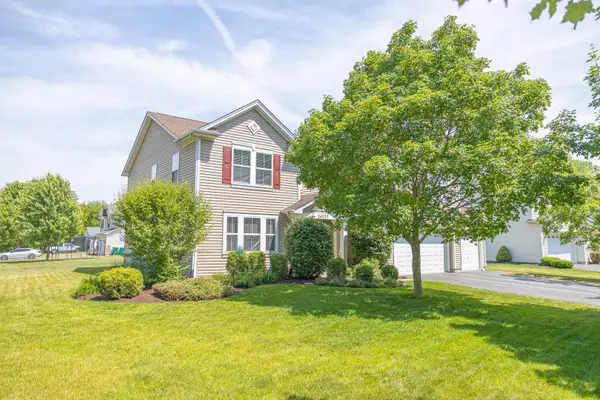 $499,500Active5 beds 4 baths3,705 sq. ft.
24207 Cedar Creek Lane, Plainfield, IL 60586
MLS# 12695913Listed by: RE/MAX ULTIMATE PROFESSIONALS - New
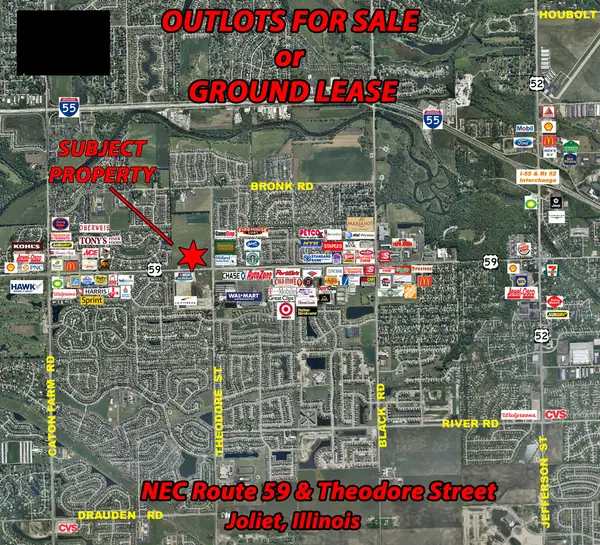 $5,500,760Active6.31 Acres
0003 S State Route 59 Highway, Plainfield, IL 60586
MLS# 12695935Listed by: THE KOENIG GROUP INC - New
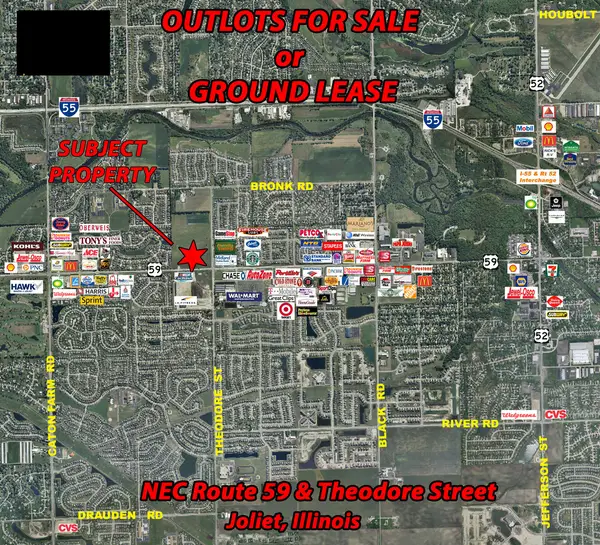 $2,900,000Active2.93 Acres
0001 S State Route 59 Highway, Plainfield, IL 60586
MLS# 12695938Listed by: THE KOENIG GROUP INC - New
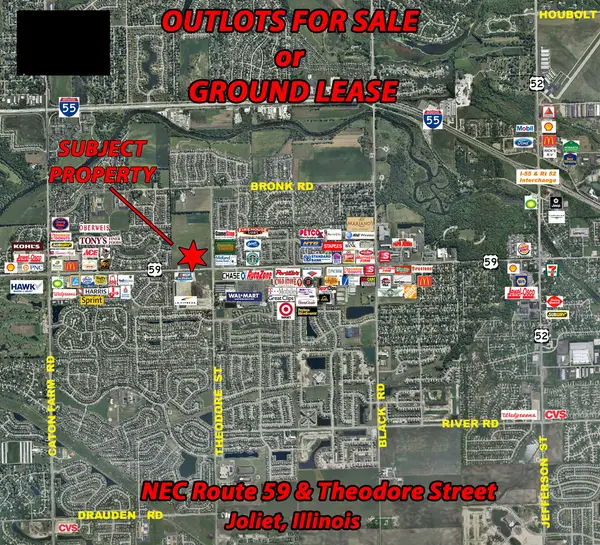 $927,855Active1.47 Acres
0002 S State Route 59 Highway, Plainfield, IL 60586
MLS# 12695945Listed by: THE KOENIG GROUP INC - New
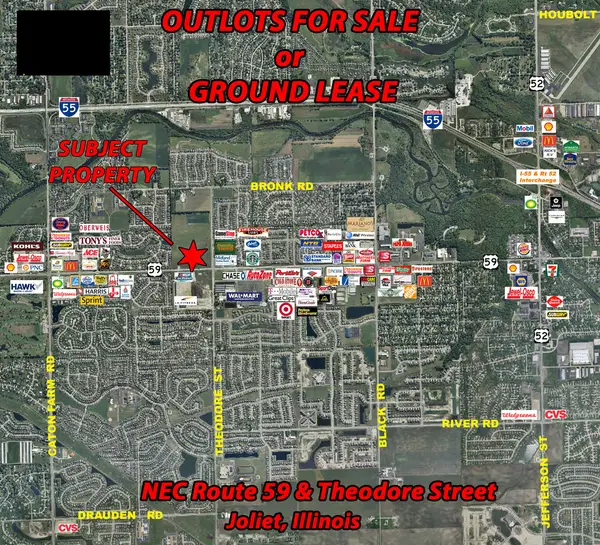 $1,100,000Active0.94 Acres
0005 S State Route 59 Highway, Plainfield, IL 60586
MLS# 12695965Listed by: THE KOENIG GROUP INC - New
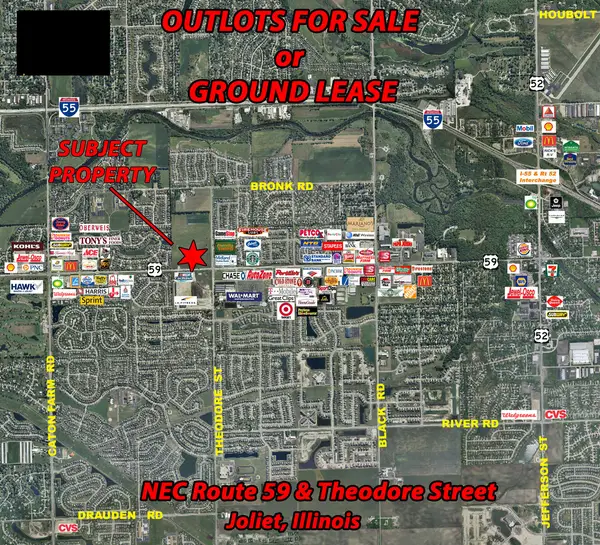 $1,900,000Active2.4 Acres
0006 S State Route 59 Highway, Plainfield, IL 60586
MLS# 12695970Listed by: THE KOENIG GROUP INC - New
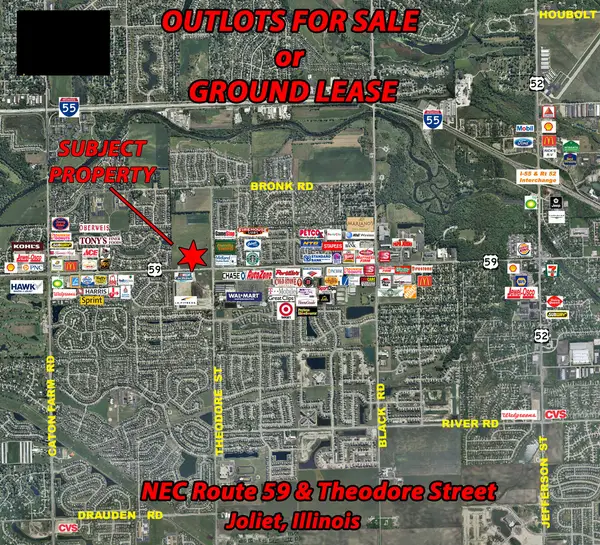 $699,000Active1.64 Acres
0007 S State Route 59 Highway, Plainfield, IL 60586
MLS# 12695982Listed by: THE KOENIG GROUP INC - New
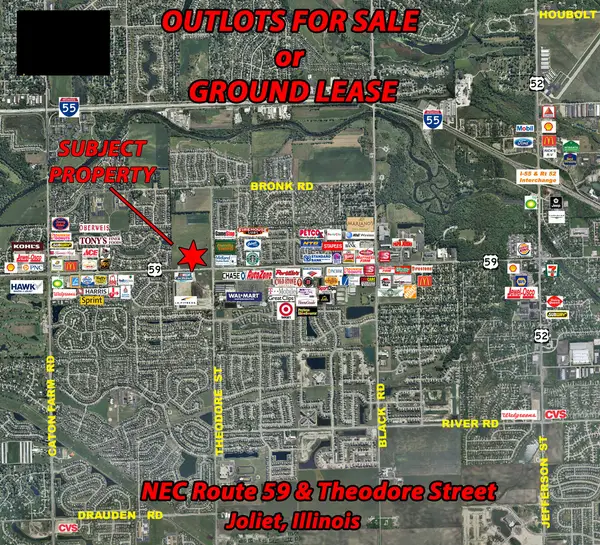 $650,000Active1.49 Acres
0008 S State Route 59 Highway, Plainfield, IL 60586
MLS# 12695990Listed by: THE KOENIG GROUP INC - New
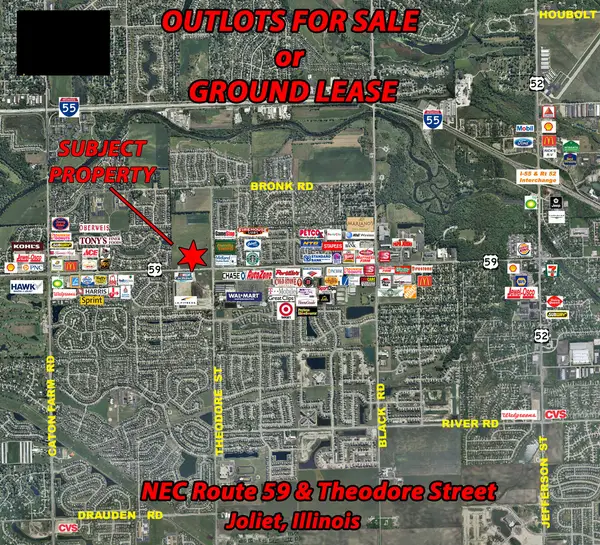 $4,000,000Active14.98 Acres
0009 S State Route 59 Highway, Plainfield, IL 60586
MLS# 12695993Listed by: THE KOENIG GROUP INC - New
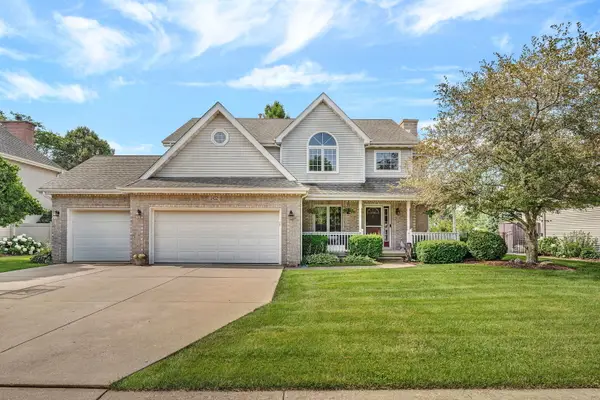 $529,900Active5 beds 4 baths2,200 sq. ft.
24221 Brown Lane, Plainfield, IL 60586
MLS# 12693349Listed by: RE/MAX ULTIMATE PROFESSIONALS


Protect your home and budget from life's surprises with an Assurant Home Warranty, backed by a partner that supports you through every step of homeownership. Explore Plans.
©2026 Century 21 Real Estate LLC. All rights reserved. CENTURY 21®, the CENTURY 21 Logo and C21® are service marks owned by Century 21 Real Estate LLC. Century 21 Real Estate LLC fully supports the principles of the Fair Housing Act and the Equal Opportunity Act. Each office is independently owned and operated. Listing information is deemed reliable but not guaranteed accurate.