47 Aspen Road, Pleasant Plains, IL 62677
Local realty services provided by:CENTURY 21 Broughton Team
Listed by: rebecca hendricks
Office: the real estate group, inc.
MLS#:CA1045762
Source:IL_CAAR
Price summary
- Price:$245,000
- Price per sq. ft.:$125.64
About this home
Conveniently located in the Pleasant Plains school district this Ranch style home offers an open floor plan with distinctive style. Spacious kitchen & great room with hardwood flooring vaulted ceiling and impressive brick fireplace. The kitchen features classic cherry cabinets, & large countertop space. The primary suite features 2 closets, bookcases plus attached private bath with shower & attached to an office with lots of bookcase space. The main floor also provides a separate TV room/family room, guest bedroom & guest bath and laundry room. The highlight is the garden club worthy backyard. Beautifully landscaped with easy care natural plantings. The two car attached garage adds convenience and storage space.
Contact an agent
Home facts
- Year built:1992
- Subdivision & Development:Forest View
- Listing ID #:CA1045762
- Added:24 day(s) ago
- Updated:September 06, 2026 at 07:38 AM
Rooms and interior
- Bedrooms:3
- Total bathrooms:2
- Full bathrooms:2
- Kitchen Description:Dishwasher, Microwave, Refrigerator
- Basement:Yes
- Basement Description:Crawl Space
- Living area:1,950 sq. ft.
Heating and cooling
- Cooling:Central Air
- Heating:Forced Air
- Central air:Yes
Structure and exterior
- Roof:Shingle
- Year built:1992
- Building area:1,950 sq. ft.
- Lot area:0.81 Acres
- Construction Materials:Frame, Vinyl Siding
Schools
- High school:Pleasant Plains District #8
Utilities
- Water:Public
Finances and disclosures
- Price:$245,000
- Price per sq. ft.:$125.64
- Tax amount:$4,070 (2025)
Features and amenities
- Appliances:Dishwasher, Microwave, Refrigerator
Parking
- Parking description:Attached
- Garage:Yes
- Garage spaces:2
New listings near 47 Aspen Road
- New
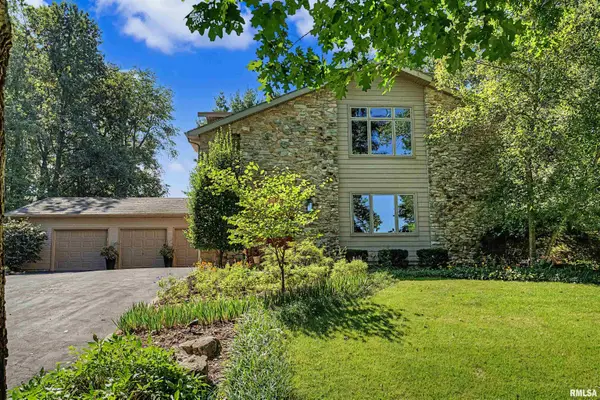 $895,000Active4 beds 3 baths2,642 sq. ft.
5388 Smith Road, Pleasant Plains, IL 62677
MLS# CA1046051Listed by: RE/MAX PROFESSIONALS - New
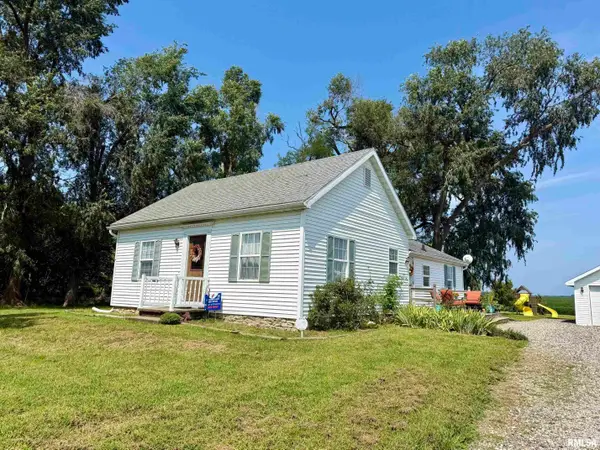 $189,000Active3 beds 1 baths1,200 sq. ft.
13936 Sangamon County Line Road, Pleasant Plains, IL 62677
MLS# CA1046052Listed by: RE/MAX PROFESSIONALS 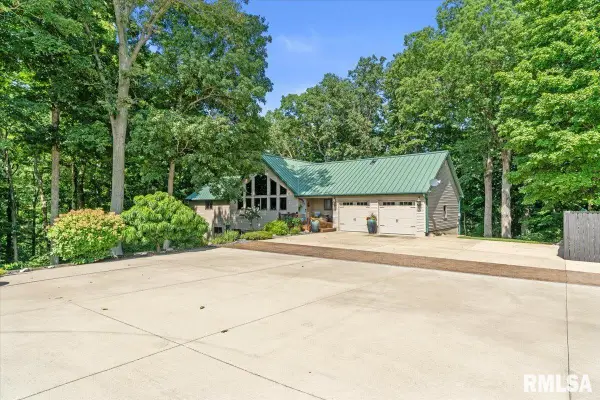 $987,500Active3 beds 4 baths3,657 sq. ft.
5626 Irwin Bridge Road, Pleasant Plains, IL 62677-3938
MLS# CA1046022Listed by: KELLER WILLIAMS CAPITAL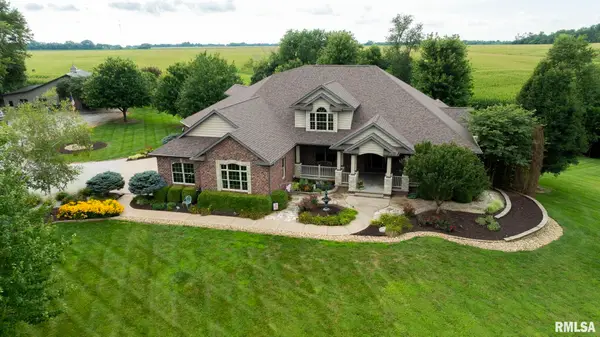 $1,100,000Active5 beds 5 baths6,441 sq. ft.
3005 State Route 97 Highway, Pleasant Plains, IL 62677
MLS# CA1045699Listed by: THE REAL ESTATE GROUP, INC.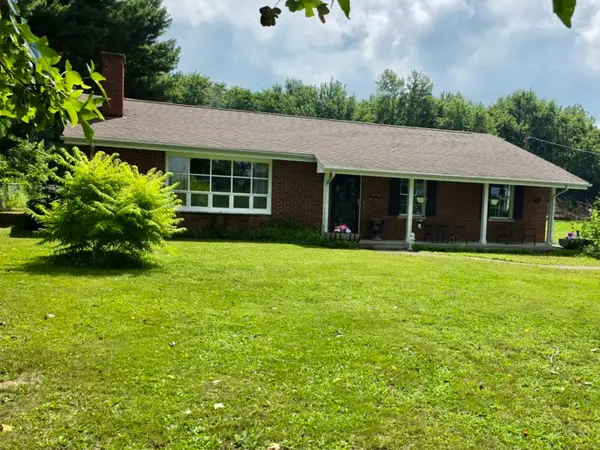
 $229,900Pending3 beds 2 baths2,203 sq. ft.
2646 N Farmingdale Road, Pleasant Plains, IL 62677
MLS# 12722100Listed by: CENTURY 21 QUEST
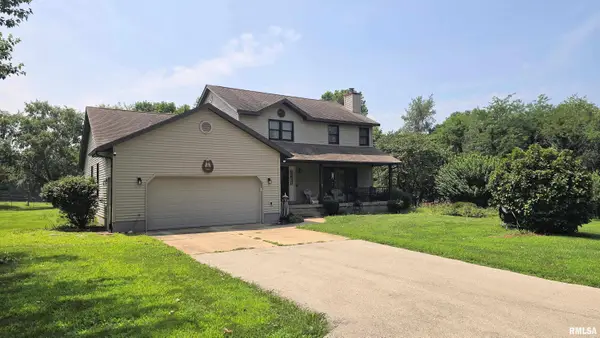 $575,000Active3 beds 3 baths2,178 sq. ft.
10790 Salisbury Road, Pleasant Plains, IL 62677-4044
MLS# CA1045279Listed by: KELLER WILLIAMS CAPITAL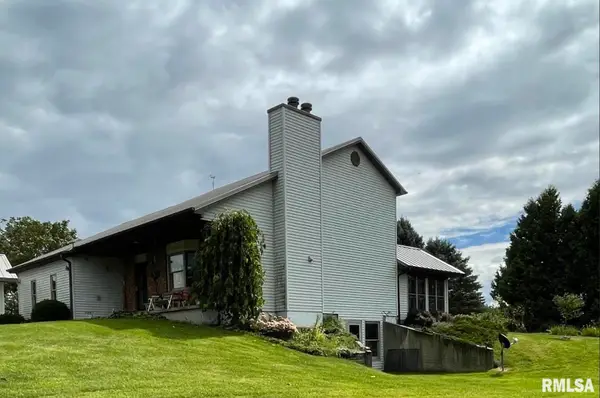 $410,000Pending3 beds 4 baths4,084 sq. ft.
11112 Salisbury Road, Pleasant Plains, IL 62677
MLS# CA1045133Listed by: RE/MAX PROFESSIONALS- $410,000Pending3 beds 4 baths4,084 sq. ft.
11112 Salisbury Road, Pleasant Plains, IL 62677
MLS# CA1045133Listed by: RE/MAX PROFESSIONALS - $410,000Pending3 beds 4 baths4,084 sq. ft.
11112 Salisbury Road, Pleasant Plains, IL 62677
MLS# CA1045133Listed by: RE/MAX PROFESSIONALS


Protect your home and budget from life's surprises with an Assurant Home Warranty, backed by a partner that supports you through every step of homeownership. Explore Plans.
©2026 Century 21 Real Estate LLC. All rights reserved. CENTURY 21®, the CENTURY 21 Logo and C21® are service marks owned by Century 21 Real Estate LLC. Century 21 Real Estate LLC fully supports the principles of the Fair Housing Act and the Equal Opportunity Act. Each office is independently owned and operated. Listing information is deemed reliable but not guaranteed accurate.