
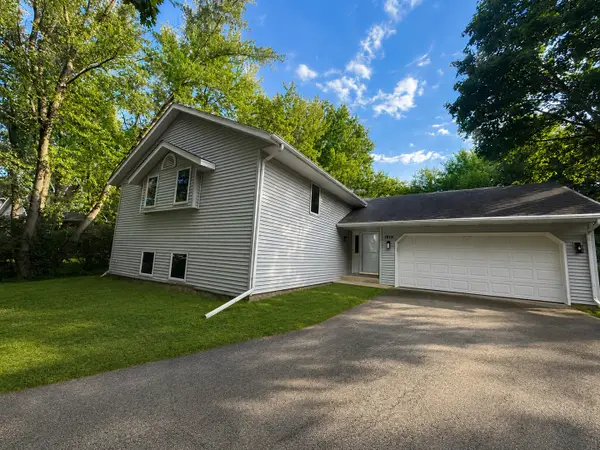
118 NE Valhalla Drive, Poplar Grove, IL 61065
Local realty services provided by:CENTURY 21 Broughton Team
118 NE Valhalla Drive,Poplar Grove, IL 61065
$250,000
- 3 Beds
- 2 Baths
- 1,998 sq. ft.
- Single family
- Pending
Listed by: melissa sedevie
Office: american realty illinois llc.
MLS#:12717847
Source:MLSNI
Price summary
- Price:$250,000
- Price per sq. ft.:$125.13
- Monthly HOA dues:$220
About this home
Welcome home to this inviting rustic two-story in the sought-after Candlewick Lake community! Offering nearly 2,000 square feet of living space, this home features 3 bedrooms, 1.5 baths, and a detached 2-car heated/insulated garage with versatile finished loft space above-ideal for a home gym, studio, workshop, or extra storage. Step inside to a flexible front room that's perfect for a home office, playroom, or cozy sitting area. The spacious kitchen offers abundant cabinetry, generous counter space, and convenient access to the dining room and detached garage . The dramatic living room is the heart of the home, showcasing soaring ceilings, a stunning floor-to-ceiling stone fireplace, and an abundance of natural light that creates the perfect setting for relaxing or entertaining. An open staircase leads to two secondary bedrooms, each featuring vaulted ceilings, sliding doors, and charming Juliet balconies. The spacious primary suite is a true retreat with vaulted ceilings, double closets, a Juliet balcony, and private access to the full bath. Outside, enjoy the extra space of a double lot with a large deck and a semi-private backyard-perfect for summer barbecues, outdoor gatherings, or simply unwinding after a long day. Major updates include kitchen refresh with new cabinets, counter tops, back splash, farm sink, new dishwasher and new stove...updated bath...Furnace and roof were new in 2023, offering added peace of mind. Located in Belvidere North School District, you'll also enjoy all the amenities Candlewick Lake has to offer, including a private lake, swimming pool, golf course, parks, beaches, fitness center, tennis and basketball courts, walking paths, and 24-hour gated security....
Contact an agent
Home facts
- Year built:1978
- Listing ID #:12717847
- Updated:September 13, 2026 at 08:06 AM
Rooms and interior
- Bedrooms:3
- Total bathrooms:2
- Full bathrooms:1
- Half bathrooms:1
- Rooms Total:7
- Dining Description:Separate Dining Room
- Kitchen Description:Dishwasher, Disposal, Microwave, Range
- Basement Description:Partial
- Living area:1,998 sq. ft.
Heating and cooling
- Cooling:Central Air
- Heating:Natural Gas
- Central air:Yes
Structure and exterior
- Year built:1978
- Building area:1,998 sq. ft.
- Lot area:0.41 Acres
- Lot Features:Mature Trees
- Levels:2 Story
Utilities
- Water:Public
- Sewer:Public Sewer
Finances and disclosures
- Price:$250,000
- Price per sq. ft.:$125.13
- Tax amount:$4,884 (2025)
Features and amenities
- Laundry features:Dryer, Washer
Parking
- Total parking spaces:2
- Parking description:Asphalt, Attached Garage, Garage
- Garage:Yes
- Garage spaces:2
 Copyright 2026 Midwest Real Estate Data LLC. All rights reserved. The data relating to real estate for sale on this web site comes in part from the Broker Reciprocity Program of the Midwest Real Estate Data LLC. Listing information is deemed reliable but not guaranteed. MLSNI Member Broker: Barbara K. Broughton
New listings near 118 NE Valhalla Drive
 $405,000Pending4 beds 3 baths2,352 sq. ft.
219 Deer Run Trail, Poplar Grove, IL 61065
MLS# 12757865Listed by: E- SIGNATURE REALTY- New
 $510,000Active4 beds 4 baths2,579 sq. ft.
129 Titleist Trail, Poplar Grove, IL 61065
MLS# 12750614Listed by: REAL BROKER, LLC - New
 $84,900Active0.24 Acres
4007 Curtiss Avenue, POPLAR GROVE, IL 61065
MLS# 202605673Listed by: GAMBINO REALTORS - New
 $84,900Active0.24 Acres
4008 Travel Air Way, POPLAR GROVE, IL 61065
MLS# 202605675Listed by: GAMBINO REALTORS 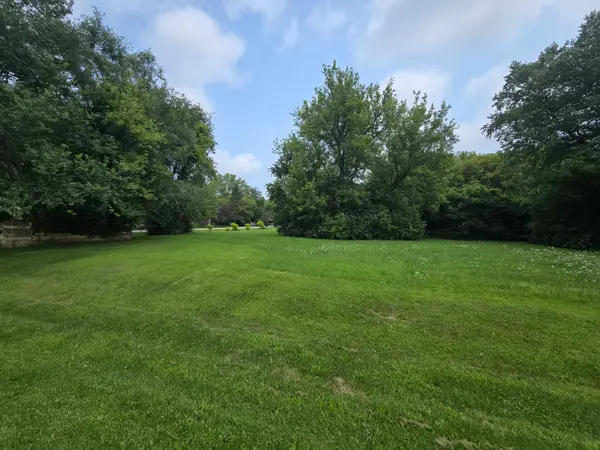 $6,000Pending0.31 Acres
517 Atlantic Drive Ne, Poplar Grove, IL 61065
MLS# 12752529Listed by: UNITED REAL ESTATE - CHICAGO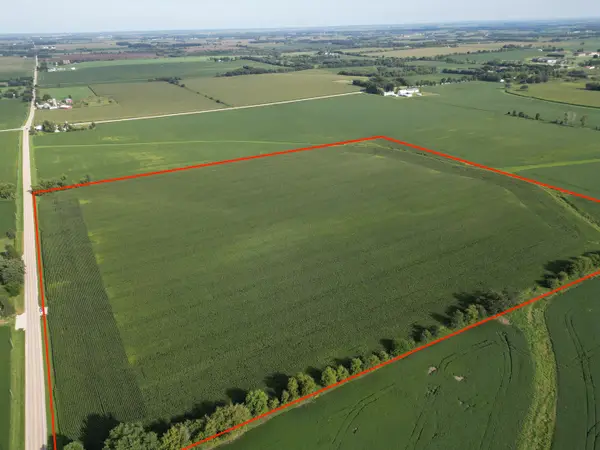 $650,000Pending-- beds -- baths
000 Hunter Road, Poplar Grove, IL 61065
MLS# 12749257Listed by: HOMESMART CONNECT LLC- New
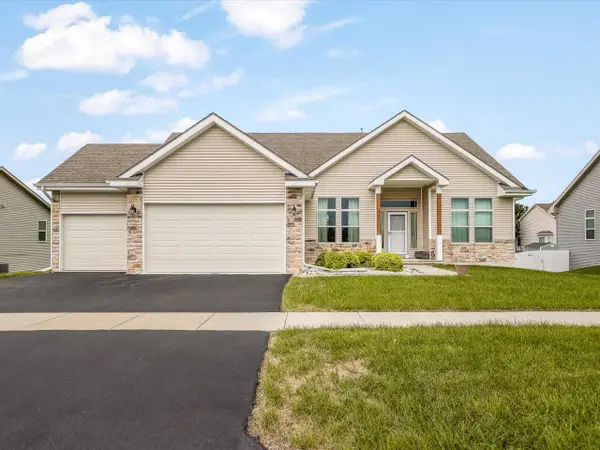 $365,000Active3 beds 2 baths3,540 sq. ft.
411 Hughes Parkway, Poplar Grove, IL 61065
MLS# 12751589Listed by: KELLER WILLIAMS REALTY SIGNATURE - New
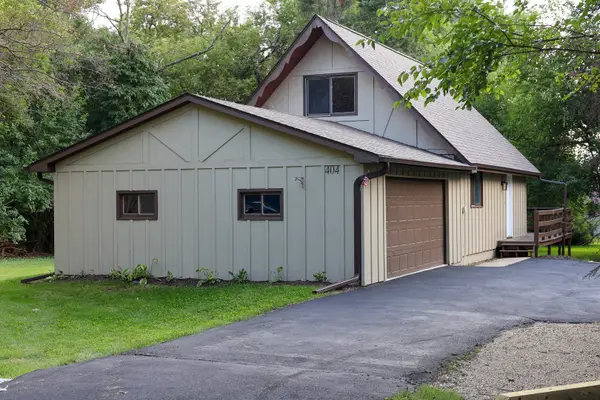 $260,000Active3 beds 2 baths1,152 sq. ft.
404 Atlantic Drive, Poplar Grove, IL 61065
MLS# 12745210Listed by: RE/MAX PLAZA - New
 $309,900Active4 beds 3 baths2,377 sq. ft.
1619 Candlewick Drive Sw, Poplar Grove, IL 61065
MLS# 12749463Listed by: CHICAGOLAND BROKERS, INC.  $389,900Pending4 beds 4 baths1,852 sq. ft.
206 Star Fire Road, Poplar Grove, IL 61065
MLS# 12745406Listed by: WEICHERT REALTORS - TOVAR PROP


Protect your home and budget from life's surprises with an Assurant Home Warranty, backed by a partner that supports you through every step of homeownership. Explore Plans.
©2026 Century 21 Real Estate LLC. All rights reserved. CENTURY 21®, the CENTURY 21 Logo and C21® are service marks owned by Century 21 Real Estate LLC. Century 21 Real Estate LLC fully supports the principles of the Fair Housing Act and the Equal Opportunity Act. Each office is independently owned and operated. Listing information is deemed reliable but not guaranteed accurate.