
14086 IL route 76, Caledonia, IL 61011
Local realty services provided by:CENTURY 21 Affiliated
Listed by: darin spades, andrea goetz
Office: realty one group strategies
MLS#:202606290
Source:IL_RAAR
Price summary
- Price:$390,000
- Price per sq. ft.:$192.69
About this home
Step back in time with the character and charm of this beautifully maintained 1921 farmhouse, set on 2.85 acres (MOL). Original details include original refinished oak hardwood floors, built-ins, solid-core doors, and original swinging doors, showcasing the craftsmanship of its era. The updated kitchen features stainless steel appliances, tiled backsplash, while modern conveniences include first-floor laundry & a half bath. Upstairs, you'll find 4 spacious bedrooms, full bath and a walk-up attic offering endless possibilities for additional living, storage, or creative space. The property also features two barns, including an impressive 1921 barn that remains in great condition. A rare opportunity to own a property where historic character, modern updates, acreage, and exceptional outbuildings!
Contact an agent
Home facts
- Listing ID #:202606290
- Added:1 day(s) ago
- Updated:October 06, 2026 at 12:43 AM
Rooms and interior
- Bedrooms:4
- Total bathrooms:2
- Full bathrooms:1
- Half bathrooms:1
- Dining Description:On Main Level
- Kitchen Description:Dishwasher, Gas Range, Refrigerator, Stove/Cooktop, Water Softener
- Bedroom Description:Master Bedroom On Upper Level
- Basement Description:Full
- Living area:2,024 sq. ft.
Heating and cooling
- Cooling:Central Air
- Heating:Forced Air, Natural Gas
- Central air:Yes
Structure and exterior
- Roof:Shingle
- Building area:2,024 sq. ft.
- Lot area:2.85 Acres
- Construction Materials:Brick/Stone
- Exterior Features:Deck, Out Building(S), Porch 3 Season, Porch Enclosed
- Levels:2 Story
Schools
- High school:North Boone High
- Middle school:North Boone Middle
- Elementary school:Manchester Elementary
Utilities
- Water:Well
- Sewer:Septic
Finances and disclosures
- Price:$390,000
- Price per sq. ft.:$192.69
Features and amenities
- Appliances:Dishwasher, Refrigerator, Stove/Cooktop, Washer, Water Softener
- Laundry features:Dryer, Laundry 1St Floor, Washer
- Amenities:County Taxes, Deck, Gas Water Heater, Laundry 1St Floor, Out Building(S)
Parking
- Garage spaces:2
New listings near 14086 IL route 76
- New
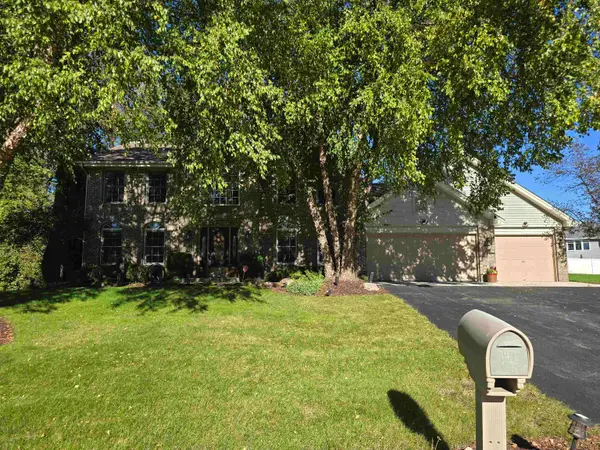 $389,900Active3 beds 3 baths2,482 sq. ft.
5331 WINNERS Circle, CALEDONIA, IL 61011
MLS# 202606259Listed by: DICKERSON & NIEMAN - New
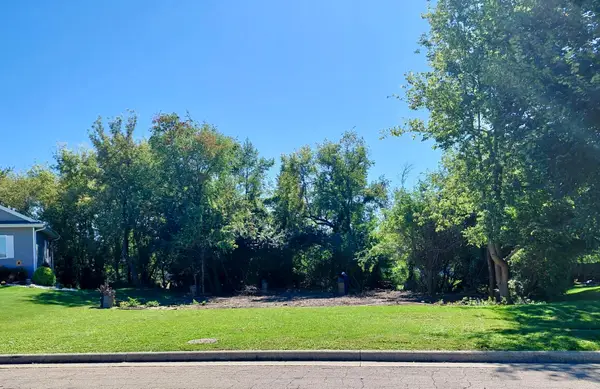 $45,000Active0.38 Acres
5318 Winners Circle, CALEDONIA, IL 61011
MLS# 202606121Listed by: ADVANTAGE REALTORS - New
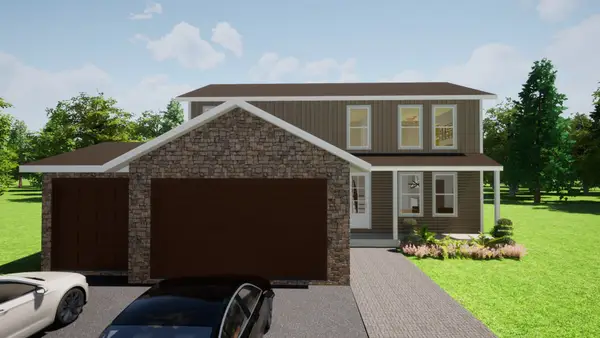 $479,999Active5 beds 3 baths2,200 sq. ft.
7739 Ta Wee Court, Caledonia, IL 61011
MLS# 12770011Listed by: KELLER WILLIAMS REALTY SIGNATURE
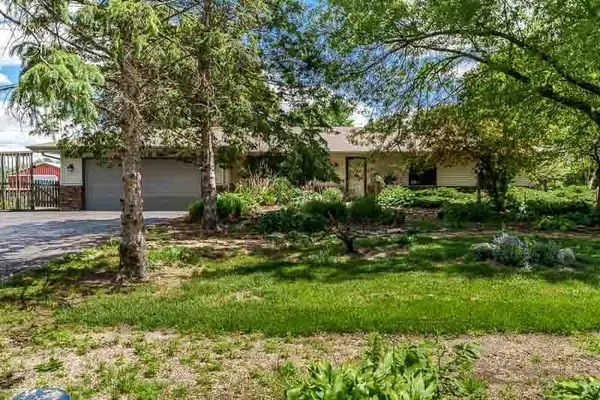 $1,100,000Active3 beds 2 baths3,508 sq. ft.
12425 Olson Road, CALEDONIA, IL 61011
MLS# 202606030Listed by: KELLER WILLIAMS REALTY SIGNATURE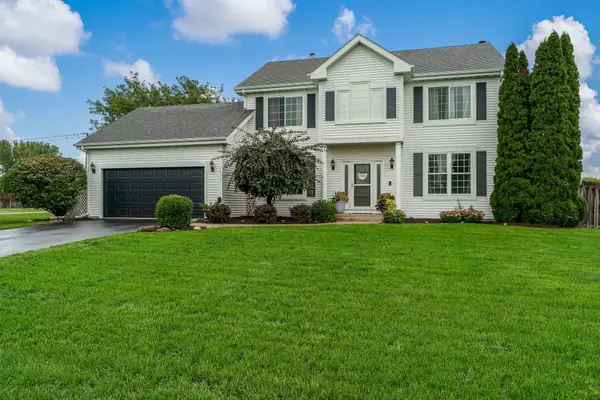 $340,000Pending3 beds 3 baths2,780 sq. ft.
4795 POWDERHORN Place, CALEDONIA, IL 61011
MLS# 202605948Listed by: DICKERSON & NIEMAN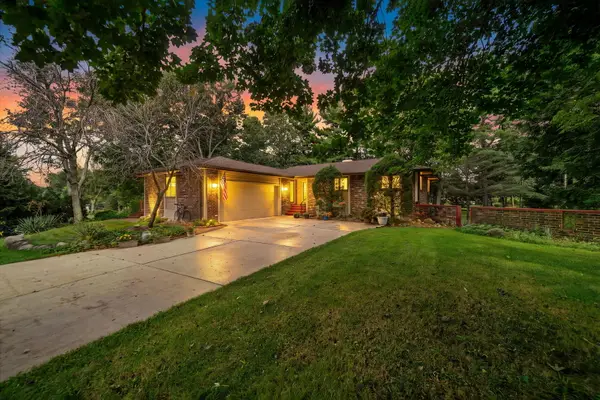 $315,000Active3 beds 3 baths1,746 sq. ft.
7173 Lakecrest Court, Caledonia, IL 61011
MLS# 12758651Listed by: KELLER WILLIAMS REALTY SIGNATURE $325,000Pending3 beds 2 baths1,812 sq. ft.
7723 Bridlewood Road, Caledonia, IL 61011
MLS# 12750522Listed by: BERKSHIRE HATHAWAY HOMESERVICE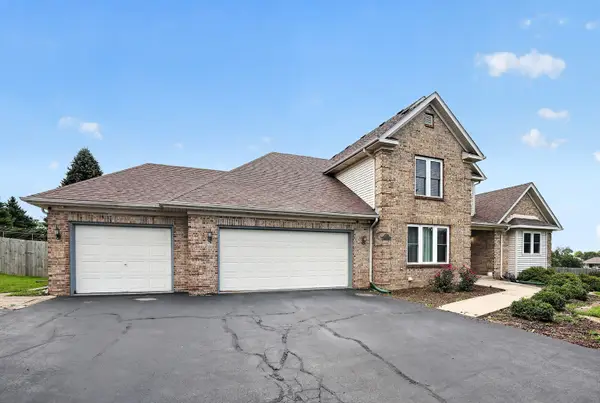 $585,000Active4 beds 4 baths3,936 sq. ft.
11868 Cardinal Lane, Caledonia, IL 61011
MLS# 12734655Listed by: REAL PEOPLE REALTY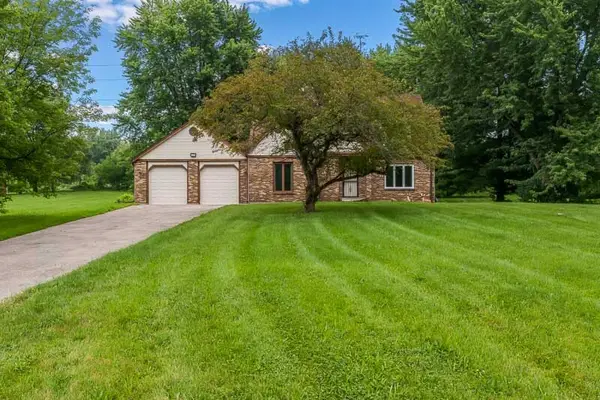 $229,900Pending3 beds 2 baths1,508 sq. ft.
6335 Durness Drive, Caledonia, IL 61011
MLS# 12732136Listed by: KELLER WILLIAMS REALTY SIGNATURE


Protect your home and budget from life's surprises with an Assurant Home Warranty, backed by a partner that supports you through every step of homeownership. Explore Plans.
©2026 Century 21 Real Estate LLC. All rights reserved. CENTURY 21®, the CENTURY 21 Logo and C21® are service marks owned by Century 21 Real Estate LLC. Century 21 Real Estate LLC fully supports the principles of the Fair Housing Act and the Equal Opportunity Act. Each office is independently owned and operated. Listing information is deemed reliable but not guaranteed accurate.