
128 SE Brandywine Drive, Poplar Grove, IL 61065
Local realty services provided by:CENTURY 21 Affiliated
Listed by: janet churchill
Office: coldwell banker real estate group
MLS#:202602917
Source:IL_RAAR
Price summary
- Price:$237,500
- Price per sq. ft.:$128.31
About this home
Welcome to this beautifully maintained 4-bedroom, 2 full bath bi-level home nestled in the desirable gated community of Candlewick Lake in Poplar Grove! From the moment you step inside, you’ll love the bright and open feel created by soaring cathedral ceilings, two skylights, and abundant natural light throughout the main living space. Brand new carpeting on the upper level adds fresh comfort and style, while the warm and inviting living room features a charming woodburning fireplace — the perfect centerpiece for cozy nights and gatherings with family and friends. The spacious layout offers room for everyone, with a large lower-level family room ideal for movie nights, entertaining, play space, or a home office setup. The lower level also includes an additional bedroom and full bath, providing flexibility for guests, related living, or a private retreat. Step outside and enjoy the blooming lilacs, peonies, irises, and vibrant forsythia bushes, creating a peaceful and colorful outdoor setting. Enjoy all the incredible amenities Candlewick Lake has to offer, including private lake access, boating, fishing, golf course, swimming pool, tennis courts, parks, clubhouse, and 24-hour security. This home combines comfort, space, charm, and resort-style living — don’t miss the opportunity to make it yours!...
Contact an agent
Home facts
- Listing ID #:202602917
- Added:83 day(s) ago
- Updated:June 27, 2026 at 11:56 PM
Rooms and interior
- Bedrooms:4
- Total bathrooms:2
- Full bathrooms:2
- Dining Description:On Upper Level
- Kitchen Description:Dishwasher, Gas Range, Refrigerator, Stove/Cooktop, Sump Pump
- Bedroom Description:Master Bedroom On Upper Level
- Basement Description:Full
- Living area:1,851 sq. ft.
Heating and cooling
- Cooling:Central Air
- Heating:Forced Air, Natural Gas
- Central air:Yes
Structure and exterior
- Roof:Shingle
- Building area:1,851 sq. ft.
- Lot area:0.24 Acres
- Architectural Style:Bi-Level
- Construction Materials:Vinyl
- Exterior Features:Deck, Partial Exposure
- Levels:Bi-Level
Schools
- High school:North Boone High
- Middle school:North Boone Middle
- Elementary school:Manchester Elementary
Utilities
- Water:City/Community
- Sewer:City/Community
Finances and disclosures
- Price:$237,500
- Price per sq. ft.:$128.31
Features and amenities
- Appliances:Dishwasher, Refrigerator, Stove/Cooktop, Sump Pump, Washer
- Laundry features:Dryer, Laundry Basement, Washer
- Amenities:Deck, Gas Water Heater, Great Room, Partial Exposure, Skylight(S)
Parking
- Garage spaces:2
New listings near 128 SE Brandywine Drive
- New
 $14,900Active0.24 Acres
204 Griffin Place, Poplar Grove, IL 61065
MLS# 12727734Listed by: FAMILY FIRST REALTY
- Open Sun, 1 to 4pmNew
 $294,999Active4 beds 4 baths2,056 sq. ft.
100 Prince Court Se, Poplar Grove, IL 61065
MLS# 12728273Listed by: BAIRD & WARNER FOX VALLEY - GENEVA  $225,000Pending4 beds 2 baths2,365 sq. ft.
507 Benedict Drive, Poplar Grove, IL 61065
MLS# 12719056Listed by: BAIRD & WARNER REAL ESTATE - ALGONQUIN- New
 $950,000Active6 beds 7 baths4,006 sq. ft.
2601 Cessna Circle, Poplar Grove, IL 61065
MLS# 12724570Listed by: CIRCLE ONE REALTY 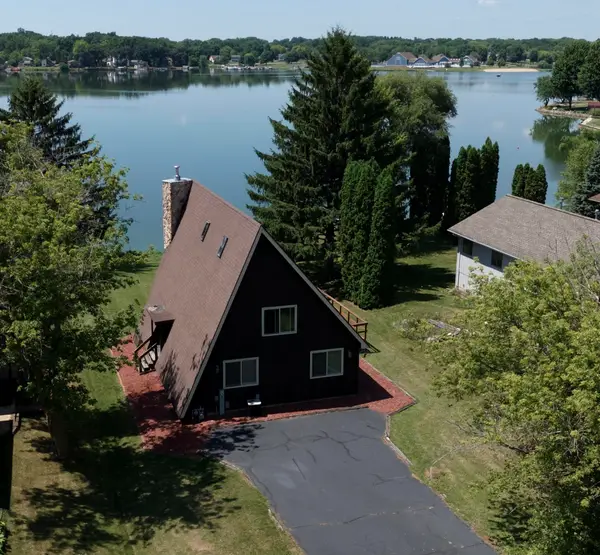 $299,900Pending3 beds 2 baths
100 Candlewick Drive, POPLAR GROVE, IL 61065
MLS# 202604804Listed by: MIDWEST COUNTRY REALTORS, INC- New
 $338,770Active3 beds 2 baths1,789 sq. ft.
553 SYCAMORE Street, POPLAR GROVE, IL 61065
MLS# 202604774Listed by: DICKERSON & NIEMAN - New
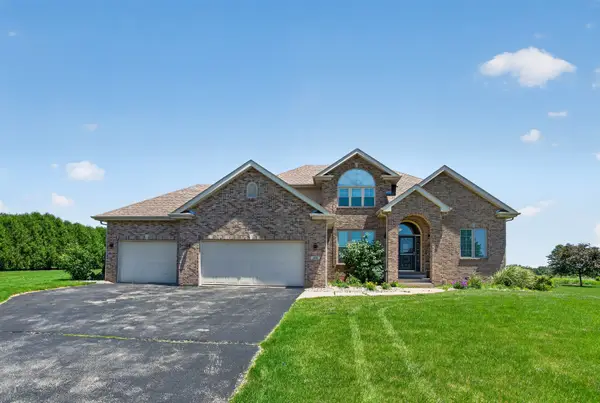 $525,000Active4 beds 4 baths2,579 sq. ft.
129 Titleist Trail, Poplar Grove, IL 61065
MLS# 12721976Listed by: EJC REAL ESTATE SERVICES  $223,000Active3 beds 2 baths1,248 sq. ft.
126 NE Queensbury Place Ne, Poplar Grove, IL 61065
MLS# 12683651Listed by: COLDWELL BANKER REALTY $239,900Pending4 beds 2 baths1,900 sq. ft.
107 King Henry Road, Poplar Grove, IL 61065
MLS# 12717855Listed by: KELLER WILLIAMS REALTY SIGNATURE $148,500Pending2 beds 2 baths1,341 sq. ft.
8000 Primrose Place #D, Poplar Grove, IL 61065
MLS# 12718220Listed by: KELLER WILLIAMS REALTY SIGNATURE


Protect your home and budget from life's surprises with an Assurant Home Warranty, backed by a partner that supports you through every step of homeownership. Explore Plans.
©2026 Century 21 Real Estate LLC. All rights reserved. CENTURY 21®, the CENTURY 21 Logo and C21® are service marks owned by Century 21 Real Estate LLC. Century 21 Real Estate LLC fully supports the principles of the Fair Housing Act and the Equal Opportunity Act. Each office is independently owned and operated. Listing information is deemed reliable but not guaranteed accurate.