
134 Bullard Street, Poplar Grove, IL 61065
Local realty services provided by:CENTURY 21 Affiliated
134 Bullard Street,Poplar Grove, IL 61065
$160,000
- 3 Beds
- 2 Baths
- 1,652 sq. ft.
- Single family
- Pending
Listed by: tammy potter behling
Office: keller williams realty signature
MLS#:202605412
Source:IL_RAAR
Price summary
- Price:$160,000
- Price per sq. ft.:$96.85
About this home
This cute home in Poplar Grove is the only thing currently available in the area priced affordably with affordable taxes! Just around the corner from Poplar Grove Elementary School. All appliances stay. Room for dining table in kitchen or living room. New carpet and fresh paint both levels. Convenient individual heat controls in several different rooms. Freshly finished lower level has a bonus room, bathroom with a shower, large rec room, and a room previously used as a small beauty salon. New roof, gutters and siding May 2022, new water heater January 2026, new windows in the bedrooms, and new ejector pump LL 2022. Patio overlooks fenced back yard. Storage shed. Seller can include the lawnmower, grill, trampoline, firepit and window a/c units. Real estate taxes do not reflect any tax exemption discounts. Short distance to Long Prairie Trail for bike riding and walking. Not far from Rt. 173 that will take you to the Rt. 173 shopping corridor and I90/39. Numerous places nearby to visit for fall activities such as apple orchards, Pumpkin Patch, winery and more!...
Contact an agent
Home facts
- Listing ID #:202605412
- Added:15 day(s) ago
- Updated:September 12, 2026 at 12:27 PM
Rooms and interior
- Bedrooms:3
- Total bathrooms:2
- Full bathrooms:2
- Kitchen Description:Dishwasher, Electric Range, Microwave, Refrigerator, Stove/Cooktop, Sump Pump
- Bedroom Description:Master Bedroom On Main Level
- Basement Description:Full
- Living area:1,652 sq. ft.
Heating and cooling
- Cooling:Window Unit
- Heating:Electric
Structure and exterior
- Roof:Shingle
- Building area:1,652 sq. ft.
- Lot area:0.15 Acres
- Architectural Style:Ranch
- Construction Materials:Siding
- Exterior Features:Fenced Yard, Patio, Storage Shed
Schools
- High school:North Boone High
- Middle school:North Boone Middle
- Elementary school:Poplar Grove Elementary
Utilities
- Water:City/Community
- Sewer:City/Community
Finances and disclosures
- Price:$160,000
- Price per sq. ft.:$96.85
Features and amenities
- Appliances:Dishwasher, Microwave, Refrigerator, Stove/Cooktop, Sump Pump, Washer
- Laundry features:Dryer, Washer
- Amenities:Electric Water Heater, Fenced Yard, Fire-Pit/Fireplace, Lower Level Finished Space
New listings near 134 Bullard Street
 $405,000Pending4 beds 3 baths2,352 sq. ft.
219 Deer Run Trail, Poplar Grove, IL 61065
MLS# 12757865Listed by: E- SIGNATURE REALTY
- New
 $510,000Active4 beds 4 baths2,579 sq. ft.
129 Titleist Trail, Poplar Grove, IL 61065
MLS# 12750614Listed by: REAL BROKER, LLC - New
 $84,900Active0.24 Acres
4007 Curtiss Avenue, POPLAR GROVE, IL 61065
MLS# 202605673Listed by: GAMBINO REALTORS - New
 $84,900Active0.24 Acres
4008 Travel Air Way, POPLAR GROVE, IL 61065
MLS# 202605675Listed by: GAMBINO REALTORS 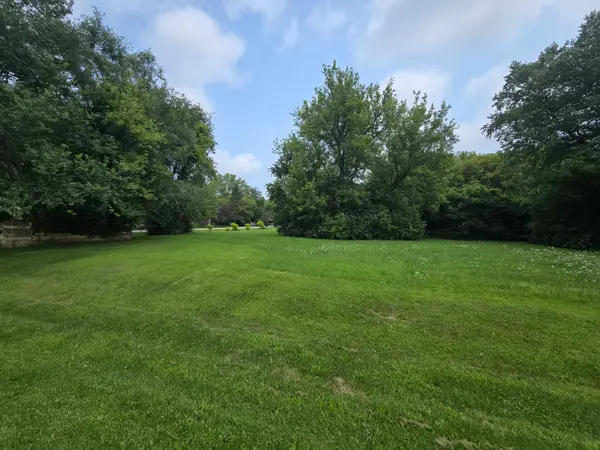 $6,000Pending0.31 Acres
517 Atlantic Drive Ne, Poplar Grove, IL 61065
MLS# 12752529Listed by: UNITED REAL ESTATE - CHICAGO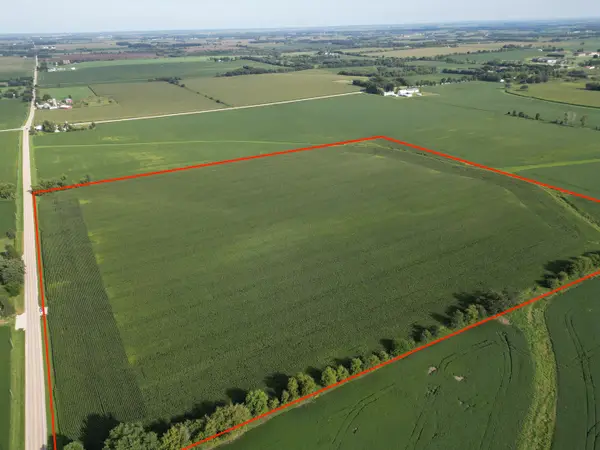 $650,000Pending-- beds -- baths
000 Hunter Road, Poplar Grove, IL 61065
MLS# 12749257Listed by: HOMESMART CONNECT LLC- New
 $365,000Active3 beds 2 baths3,540 sq. ft.
411 Hughes Parkway, POPLAR GROVE, IL 61065
MLS# 202605612Listed by: KELLER WILLIAMS REALTY SIGNATURE - New
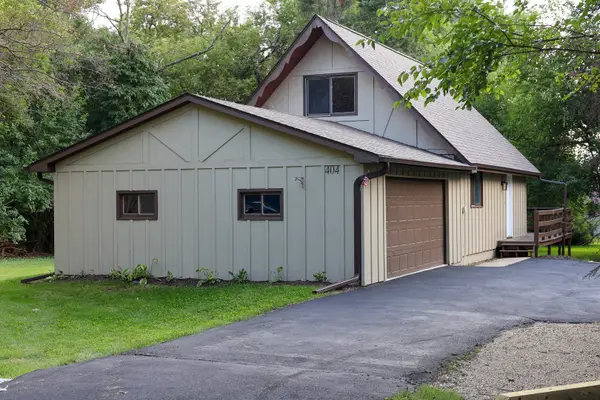 $260,000Active3 beds 2 baths1,152 sq. ft.
404 Atlantic Drive, Poplar Grove, IL 61065
MLS# 12745210Listed by: RE/MAX PLAZA - New
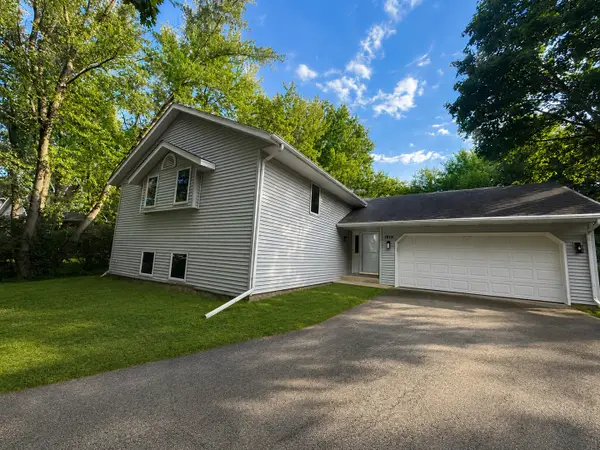 $309,900Active4 beds 3 baths2,377 sq. ft.
1619 Candlewick Drive Sw, Poplar Grove, IL 61065
MLS# 12749463Listed by: CHICAGOLAND BROKERS, INC.  $389,900Pending4 beds 4 baths3,704 sq. ft.
206 Star Fire Road, POPLAR GROVE, IL 61065
MLS# 202605525Listed by: WEICHERT REALTORS - TOVAR PROPERTIES


Protect your home and budget from life's surprises with an Assurant Home Warranty, backed by a partner that supports you through every step of homeownership. Explore Plans.
©2026 Century 21 Real Estate LLC. All rights reserved. CENTURY 21®, the CENTURY 21 Logo and C21® are service marks owned by Century 21 Real Estate LLC. Century 21 Real Estate LLC fully supports the principles of the Fair Housing Act and the Equal Opportunity Act. Each office is independently owned and operated. Listing information is deemed reliable but not guaranteed accurate.