
239 ROCHESTER Road, Poplar Grove, IL 61065
Local realty services provided by:CENTURY 21 Affiliated
239 ROCHESTER Road,Poplar Grove, IL 61065
$339,900
- 5 Beds
- 4 Baths
- 4,123 sq. ft.
- Single family
- Pending
Listed by: joshua tuttle
Office: dickerson & nieman
MLS#:202604357
Source:IL_RAAR
Price summary
- Price:$339,900
- Price per sq. ft.:$82.44
About this home
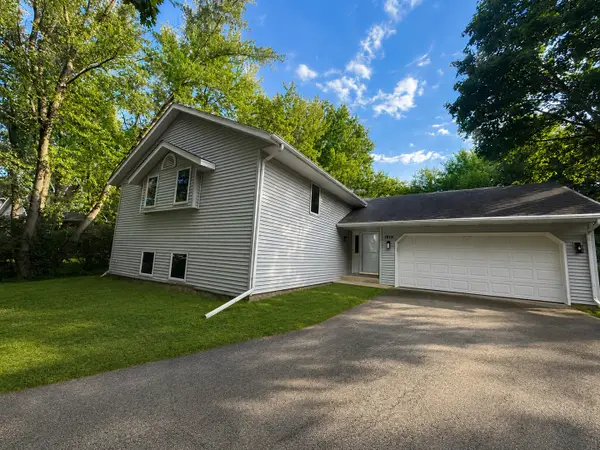
Welcome to beautiful Candlewick Lake, a private gated community offering resort-style amenities and an exceptional place to call home. This spacious home features 5 bedrooms, 3 full bathrooms, and 1 half bath, highlighted by a stunning two story ceiling in the living room and a well appointed kitchen with a sliding door leading to the deck. The main floor primary suite impresses with its generous size, walk in closet, and private bath complete with a jetted tub and double sink vanity. The main level also includes a convenient half bath and access to the 3 car garage with epoxy floors. Upstairs, you'll find 3 generously sized bedrooms and a full bath. The finished walk-out basement with full exposure opens to a stamped concrete patio and includes a second family room, a 5th bedroom currently used as a hobby room, and another full bathroom. Roof 2024, water heater 2022, water softener 2023. Enjoy all that Candlewick Lake has to offer, including a 9 hole golf course, clubhouse, recreation center with full gym and fitness center, community pool, beach, tennis courts, and multiple parks and playgrounds....
Contact an agent
Home facts
- Listing ID #:202604357
- Added:58 day(s) ago
- Updated:September 13, 2026 at 11:49 AM
Rooms and interior
- Bedrooms:5
- Total bathrooms:4
- Full bathrooms:3
- Half bathrooms:1
- Dining Description:On Main Level
- Kitchen Description:Dishwasher, Gas Range, Refrigerator, Stove/Cooktop, Sump Pump, Water Softener
- Bedroom Description:Master Bedroom On Main Level
- Basement Description:Basement Entrance, Full
- Living area:4,123 sq. ft.
Heating and cooling
- Cooling:Central Air
- Heating:Forced Air
- Central air:Yes
Structure and exterior
- Roof:Shingle
- Building area:4,123 sq. ft.
- Lot area:0.24 Acres
- Construction Materials:Brick/Stone, Siding
- Exterior Features:Deck, Full Exposure, Patio-Stamp Concrete
- Levels:2 Story
Schools
- High school:Belvidere North
- Middle school:Belvidere Central Middle
- Elementary school:Caledonia Elementary
Utilities
- Water:City/Community
- Sewer:City/Community
Finances and disclosures
- Price:$339,900
- Price per sq. ft.:$82.44
Features and amenities
- Appliances:Dishwasher, Refrigerator, Stove/Cooktop, Sump Pump, Washer, Water Softener
- Laundry features:Dryer, Washer
- Amenities:Basement Entrance, Deck, Full Exposure, Gas Water Heater
Parking
- Garage spaces:3
New listings near 239 ROCHESTER Road
 $405,000Pending4 beds 3 baths2,352 sq. ft.
219 Deer Run Trail, Poplar Grove, IL 61065
MLS# 12757865Listed by: E- SIGNATURE REALTY
- New
 $510,000Active4 beds 4 baths2,579 sq. ft.
129 Titleist Trail, Poplar Grove, IL 61065
MLS# 12750614Listed by: REAL BROKER, LLC - New
 $84,900Active0.24 Acres
4007 Curtiss Avenue, POPLAR GROVE, IL 61065
MLS# 202605673Listed by: GAMBINO REALTORS - New
 $84,900Active0.24 Acres
4008 Travel Air Way, POPLAR GROVE, IL 61065
MLS# 202605675Listed by: GAMBINO REALTORS 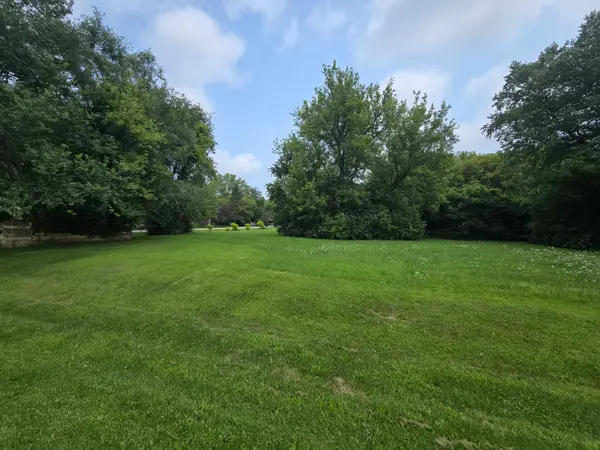 $6,000Pending0.31 Acres
517 Atlantic Drive Ne, Poplar Grove, IL 61065
MLS# 12752529Listed by: UNITED REAL ESTATE - CHICAGO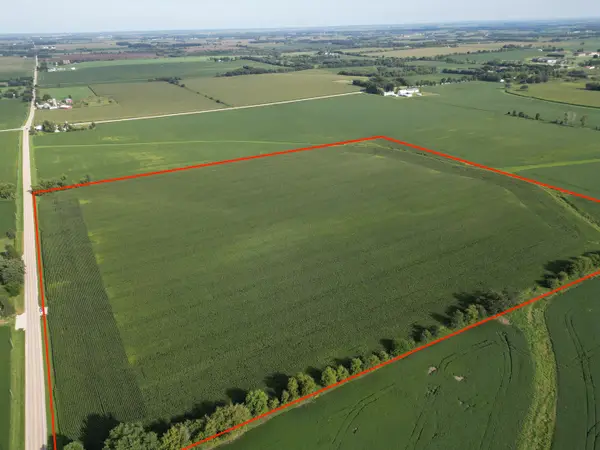 $650,000Pending-- beds -- baths
000 Hunter Road, Poplar Grove, IL 61065
MLS# 12749257Listed by: HOMESMART CONNECT LLC- New
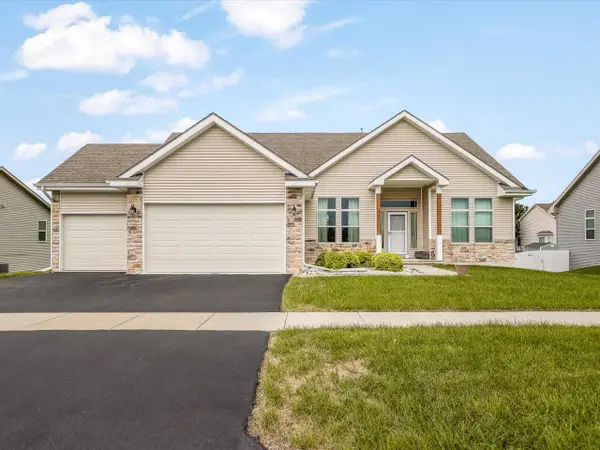 $365,000Active3 beds 2 baths3,540 sq. ft.
411 Hughes Parkway, Poplar Grove, IL 61065
MLS# 12751589Listed by: KELLER WILLIAMS REALTY SIGNATURE - New
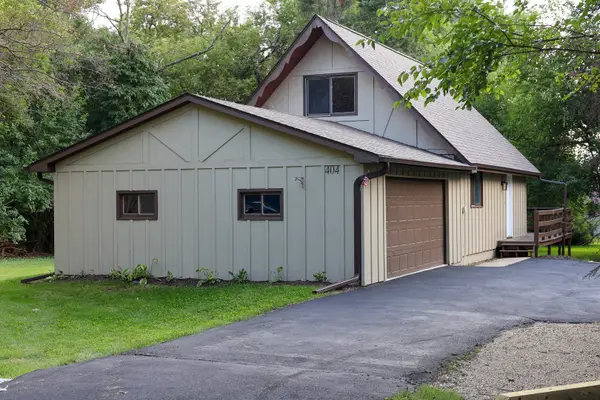 $260,000Active3 beds 2 baths1,152 sq. ft.
404 Atlantic Drive, Poplar Grove, IL 61065
MLS# 12745210Listed by: RE/MAX PLAZA - New
 $309,900Active4 beds 3 baths2,377 sq. ft.
1619 Candlewick Drive Sw, Poplar Grove, IL 61065
MLS# 12749463Listed by: CHICAGOLAND BROKERS, INC.  $389,900Pending4 beds 4 baths3,704 sq. ft.
206 Star Fire Road, POPLAR GROVE, IL 61065
MLS# 202605525Listed by: WEICHERT REALTORS - TOVAR PROPERTIES


Protect your home and budget from life's surprises with an Assurant Home Warranty, backed by a partner that supports you through every step of homeownership. Explore Plans.
©2026 Century 21 Real Estate LLC. All rights reserved. CENTURY 21®, the CENTURY 21 Logo and C21® are service marks owned by Century 21 Real Estate LLC. Century 21 Real Estate LLC fully supports the principles of the Fair Housing Act and the Equal Opportunity Act. Each office is independently owned and operated. Listing information is deemed reliable but not guaranteed accurate.