
305 Greenbriar Boulevard, Poplar Grove, IL 61065
Local realty services provided by:CENTURY 21 Affiliated
305 Greenbriar Boulevard,Poplar Grove, IL 61065
$299,900
- 4 Beds
- 3 Baths
- 3,774 sq. ft.
- Single family
- Active
Listed by: rion tovar-south
Office: weichert realtors - tovar properties
MLS#:202604625
Source:IL_RAAR
Price summary
- Price:$299,900
- Price per sq. ft.:$79.46
About this home
Welcome to this beautiful **4-bedroom, 2.5-bath two-story home** located in the highly desirable **Prairie Green** subdivision of Poplar Grove! Offering a spacious and functional floor plan, this home is designed for comfortable everyday living. A well-appointed kitchen with ample cabinetry and workspace, and an open flow into the dining and living areas, a convenient half bath completes the main floor. Upstairs, you'll find four generously sized bedrooms, including a spacious primary suite with a private en-suite bath, while three additional bedrooms and another full bath provide plenty of room. The **partially exposed basement** offers abundant natural light and endless potential to finish into a recreation room, home gym, office, or additional living space while still providing plenty of storage. Outside, enjoy the backyard with space to relax and entertain.
Contact an agent
Home facts
- Listing ID #:202604625
- Added:1 day(s) ago
- Updated:July 29, 2026 at 12:48 AM
Rooms and interior
- Bedrooms:4
- Total bathrooms:3
- Full bathrooms:2
- Half bathrooms:1
- Kitchen Description:Dishwasher, Gas Range, Microwave, Refrigerator, Stove/Cooktop, Sump Pump, Water Softener
- Bedroom Description:Master Bedroom On Upper Level
- Basement Description:Full
- Living area:3,774 sq. ft.
Heating and cooling
- Cooling:Central Air
- Heating:Forced Air, Natural Gas
- Central air:Yes
Structure and exterior
- Roof:Shingle
- Building area:3,774 sq. ft.
- Lot area:0.27 Acres
- Construction Materials:Vinyl
- Exterior Features:Deck, Fenced Yard
- Levels:2 Story
Schools
- High school:Belvidere North
- Middle school:Belvidere Central Middle
- Elementary school:Belvidere 100
Utilities
- Water:City/Community
- Sewer:City/Community
Finances and disclosures
- Price:$299,900
- Price per sq. ft.:$79.46
Features and amenities
- Appliances:Dishwasher, Microwave, Refrigerator, Stove/Cooktop, Sump Pump, Washer, Water Softener
- Laundry features:Dryer, Laundry 1St Floor, Washer
- Amenities:Deck, Fenced Yard, Gas Water Heater, Laundry 1St Floor
Parking
- Garage spaces:3
New listings near 305 Greenbriar Boulevard
- New
 $319,980Active3 beds 2 baths1,611 sq. ft.
375 MAPLE LEAF Lane, POPLAR GROVE, IL 61065
MLS# 202604620Listed by: DICKERSON & NIEMAN 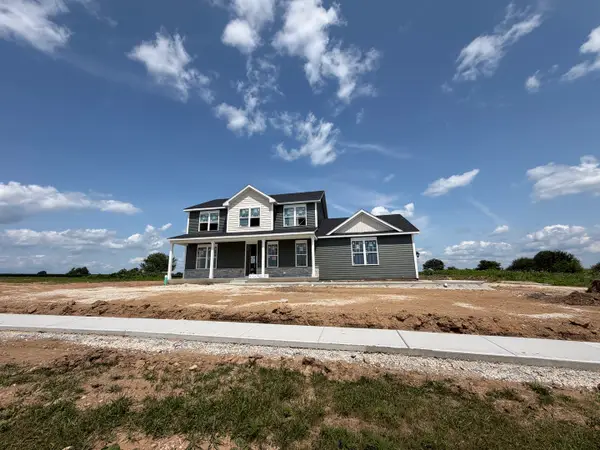 $502,894Pending4 beds 3 baths2,358 sq. ft.
231 Cobblestone Trail, Poplar Grove, IL 61065
MLS# 12714587Listed by: RE/MAX PLAZA
 $374,900Pending5 beds 3 baths2,883 sq. ft.
302 SHERMAN, POPLAR GROVE, IL 61065
MLS# 202604586Listed by: DICKERSON & NIEMAN- New
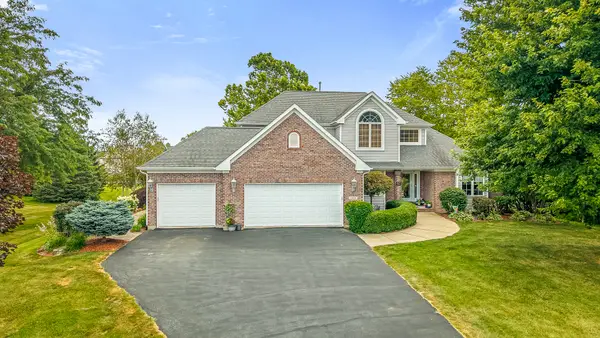 $589,900Active5 beds 4 baths2,400 sq. ft.
2808 Stinson Street, Poplar Grove, IL 61065
MLS# 12714937Listed by: DICKERSON & NIEMAN REALTORS - ROCKFORD - New
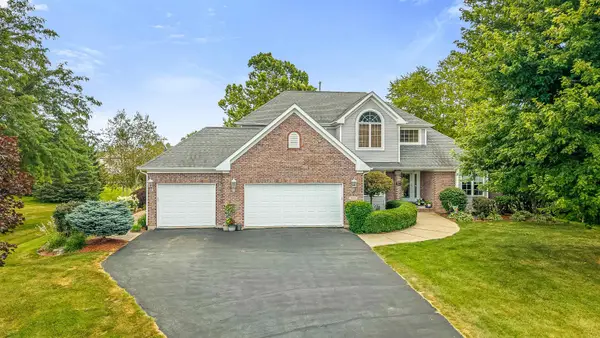 $589,900Active5 beds 4 baths3,400 sq. ft.
2808 STINSON Street, POPLAR GROVE, IL 61065
MLS# 202604572Listed by: DICKERSON & NIEMAN  $2,500Pending0.24 Acres
404 LAMPLIGHTER LOOP SE, POPLAR GROVE, IL 61065
MLS# 202604499Listed by: DICKERSON & NIEMAN $269,900Pending4 beds 3 baths2,184 sq. ft.
414 SE Lamplighter Loop, POPLAR GROVE, IL 61065
MLS# 202604498Listed by: WEICHERT REALTORS - TOVAR PROPERTIES- New
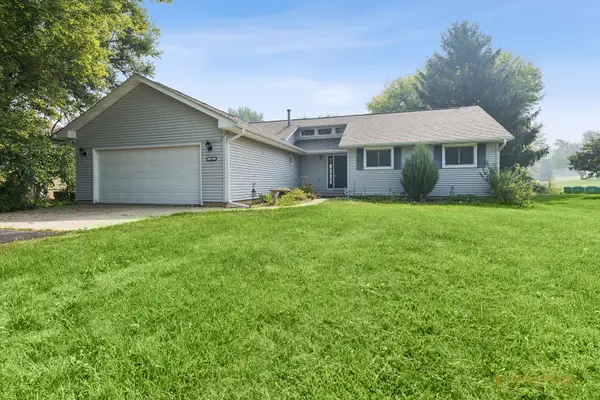 $218,000Active3 beds 2 baths1,367 sq. ft.
106 Sequoyah Court Sw, Poplar Grove, IL 61065
MLS# 12709611Listed by: BERKSHIRE HATHAWAY HOMESERVICES STARCK REAL ESTATE - New
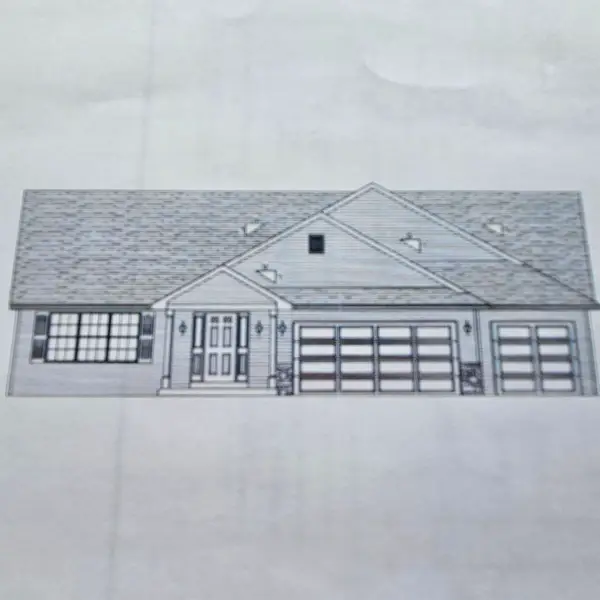 $347,410Active3 beds 2 baths1,823 sq. ft.
505 OAK Lane, POPLAR GROVE, IL 61065
MLS# 202604442Listed by: DICKERSON & NIEMAN


Protect your home and budget from life's surprises with an Assurant Home Warranty, backed by a partner that supports you through every step of homeownership. Explore Plans.
©2026 Century 21 Real Estate LLC. All rights reserved. CENTURY 21®, the CENTURY 21 Logo and C21® are service marks owned by Century 21 Real Estate LLC. Century 21 Real Estate LLC fully supports the principles of the Fair Housing Act and the Equal Opportunity Act. Each office is independently owned and operated. Listing information is deemed reliable but not guaranteed accurate.