
10 E Willow Road, Prospect Heights, IL 60070
Local realty services provided by:CENTURY 21 New Beginnings
10 E Willow Road,Prospect Heights, IL 60070
$750,000
- 3 Beds
- 3 Baths
- 2,503 sq. ft.
- Single family
- Active
Upcoming open houses
- Sat, Sep 1912:00 pm - 02:00 pm
Listed by: jolanta kazimierski
Office: hometown real estate group
MLS#:12760311
Source:MLSNI
Price summary
- Price:$750,000
- Price per sq. ft.:$299.64
About this home
Welcome to 10 E. Willow Road, Prospect Heights Discover a truly unique, beautifully renovated ranch situated on nearly an acre of picturesque property. Builder's own home, thoughtfully designed and updated throughout. This distinctive residence combines architectural character, natural light, and modern luxury with beautiful views from every window. Soaring cathedral ceilings, skylights, exposed beams, and an open-concept floor plan create a bright and inviting atmosphere. Hardwood flooring flows throughout the home, while high-end finishes and quality craftsmanship reflect the care given to every renovation. The spacious living room opens seamlessly to the kitchen and features a gas fireplace-perfect for cozy evenings at home. The beautifully appointed kitchen offers custom 42-inch cabinetry, quartz countertops, newer appliances, an oversized center island, and a generous dining area ideal for everyday living and entertaining. The private primary suite provides a relaxing retreat with a walk-in closet and luxurious master bath featuring a freestanding soaking tub, separate shower, and heated floors. One of the home's most impressive features is the expansive three-season room overlooking the spectacular backyard. Surrounded by walls of glass and complete with a wood-burning fireplace, this space offers the perfect setting to enjoy the property's natural beauty throughout much of the year. The finished basement adds even more versatility with a generously sized bedroom, full bathroom, family room with a custom bar, utility room, and laundry room. Major mechanical and structural improvements have also been completed, including updated electrical and plumbing systems, new roof, new water-filtration system, mineralization system for drinking water, surveillance cameras, gas generator. 10 E. Willow Road offers the rare combination of space, privacy, character, and modern amenities-all in a beautifully updated home designed for comfortable everyday living and memorable entertaining....
Contact an agent
Home facts
- Year built:1950
- Listing ID #:12760311
- Updated:September 19, 2026 at 11:01 AM
Rooms and interior
- Bedrooms:3
- Total bathrooms:3
- Full bathrooms:3
- Rooms Total:9
- Dining Description:Combined With Living Room
- Kitchen Description:Cooktop, Dishwasher, Disposal, Microwave, Refrigerator
- Basement Description:Finished, Full
- Living area:2,503 sq. ft.
Heating and cooling
- Cooling:Central Air
- Heating:Natural Gas
- Central air:Yes
Structure and exterior
- Roof:Asphalt
- Year built:1950
- Building area:2,503 sq. ft.
- Levels:1 Story
Schools
- High school:John Hersey High School
Utilities
- Sewer:Public Sewer
Finances and disclosures
- Price:$750,000
- Price per sq. ft.:$299.64
- Tax amount:$7,118 (2023)
Features and amenities
- Laundry features:Dryer, Washer
Parking
- Total parking spaces:2
- Parking description:Attached Garage, Brick Driveway, Garage
- Garage:Yes
- Garage spaces:2
 Copyright 2026 Midwest Real Estate Data LLC. All rights reserved. The data relating to real estate for sale on this web site comes in part from the Broker Reciprocity Program of the Midwest Real Estate Data LLC. Listing information is deemed reliable but not guaranteed. MLSNI Member Broker: Vivian Galarza
New listings near 10 E Willow Road
- New
 $199,999Active3 beds 2 baths1,400 sq. ft.
834 E Old Willow Road #216, Prospect Heights, IL 60070
MLS# 12763098Listed by: REAL BROKER LLC - Open Sun, 1 to 3pmNew
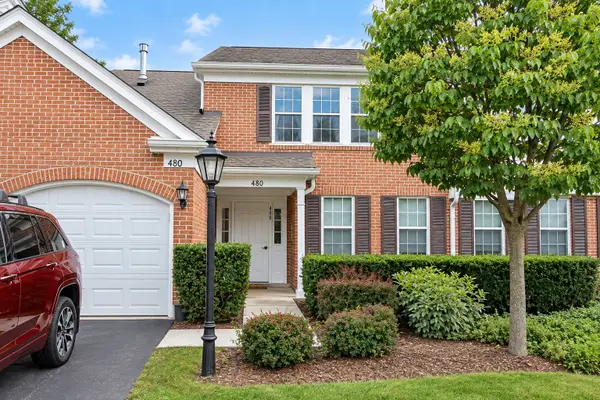 $340,000Active2 beds 2 baths1,584 sq. ft.
480 Green Bridge Lane, Prospect Heights, IL 60070
MLS# 12761373Listed by: KELLER WILLIAMS SUCCESS REALTY - New
 $899,000Active4 beds 4 baths3,000 sq. ft.
409 Claire Lane, Prospect Heights, IL 60070
MLS# 12753639Listed by: COMPASS - Open Sat, 11am to 3pm
 $274,900Pending2 beds 1 baths1,100 sq. ft.
1532 Cove Drive #243A, Prospect Heights, IL 60070
MLS# 12755373Listed by: ALFRED LAZAR - New
 $399,900Active3 beds 1 baths1,067 sq. ft.
708 Glendale Drive, Prospect Heights, IL 60070
MLS# 12757620Listed by: DREAM REALTY SERVICES - New
 $195,000Active2 beds 2 baths1,077 sq. ft.
916 E Old Willow Rd Road #102, Prospect Heights, IL 60070
MLS# 12751334Listed by: EXIT STRATEGY REALTY  $169,900Active2 beds 2 baths1,000 sq. ft.
668 Pinecrest Drive #204, Prospect Heights, IL 60070
MLS# 12741743Listed by: UNITED REAL ESTATE - CHICAGO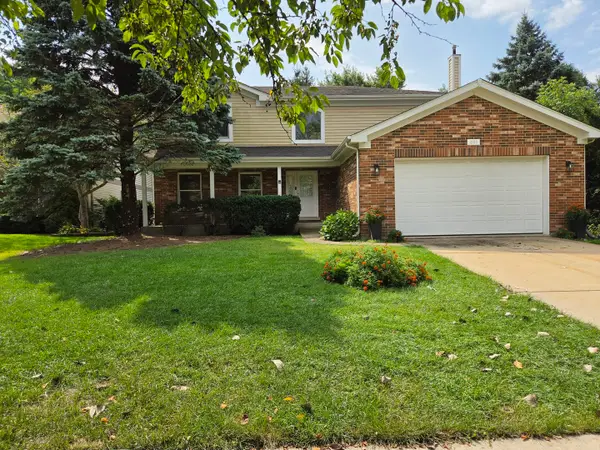 $629,000Active4 beds 3 baths2,300 sq. ft.
2103 E Seminole Lane, Mount Prospect, IL 60056
MLS# 12751455Listed by: HOMETOWN REAL ESTATE GROUP $399,500Active3 beds -- baths1,181 sq. ft.
302 E Clarendon Street, Prospect Heights, IL 60070
MLS# 12727627Listed by: @PROPERTIES CHRISTIE'S INTERNATIONAL REAL ESTATE


Protect your home and budget from life's surprises with an Assurant Home Warranty, backed by a partner that supports you through every step of homeownership. Explore Plans.
©2026 Century 21 Real Estate LLC. All rights reserved. CENTURY 21®, the CENTURY 21 Logo and C21® are service marks owned by Century 21 Real Estate LLC. Century 21 Real Estate LLC fully supports the principles of the Fair Housing Act and the Equal Opportunity Act. Each office is independently owned and operated. Listing information is deemed reliable but not guaranteed accurate.