
409 Claire Lane, Prospect Heights, IL 60070
Local realty services provided by:CENTURY 21 North East
409 Claire Lane,Prospect Heights, IL 60070
$899,000
- 4 Beds
- 4 Baths
- 3,000 sq. ft.
- Single family
- Active
Listed by: kelly baysinger, amy derango
Office: compass
MLS#:12753639
Source:MLSNI
Price summary
- Price:$899,000
- Price per sq. ft.:$299.67
About this home
Timeless elegance and exceptional care define this all-brick residence in coveted Lake Claire Estates. Set on a beautifully landscaped half-acre lot, this 4-bedroom, 3.5-bath home offers an impressive blend of classic architecture, sophisticated updates, and thoughtfully designed living spaces. A grand two-story foyer welcomes you into the sunken living room and elegant formal dining room. The recently updated kitchen is beautifully appointed with custom-style cabinetry and granite countertops, while rich hardwood floors extend into the spacious family room, where a stunning dry bar with coordinating cabinetry and granite creates a refined space for entertaining. A conveniently located first-floor laundry room adds everyday ease and functionality. Upstairs, four generously sized bedrooms feature exceptional closet space with custom organizers. The luxurious primary suite showcases a tray ceiling and a spacious en-suite bath complete with dual vanities, soaking tub, separate walk-in shower, and abundant storage. The finished lower level provides an impressive extension of the living space, featuring a full bar, pool table area, private office, and full bath-perfect for entertaining or relaxing. The expansive utility room offers an abundance of additional storage, providing plenty of space to keep everything organized and tucked away. Outdoors, a generous deck and charming gazebo overlook the beautifully manicured grounds, creating a private retreat for enjoying the expansive setting. Completing the property is a rare 3-car attached garage and the peace of mind that comes with a home that has been exceptionally well maintained. A truly special offering in one of the area's most desirable neighborhoods....
Contact an agent
Home facts
- Year built:1991
- Subdivision & Development:Lake Claire Estates
- Listing ID #:12753639
- Updated:September 19, 2026 at 11:28 AM
Rooms and interior
- Bedrooms:4
- Total bathrooms:4
- Full bathrooms:3
- Half bathrooms:1
- Rooms Total:11
- Dining Description:Eating Area, Separate Dining Room
- Bathrooms Description:Double Sinks, Soaking Tub
- Kitchen Description:Cooktop, Dishwasher, Double Oven, Microwave, Refrigerator, Stainless Steel Appliance(s)
- Basement Description:Finished, Full
- Living area:3,000 sq. ft.
Heating and cooling
- Cooling:Central Air
- Heating:Forced Air, Natural Gas
- Central air:Yes
Structure and exterior
- Roof:Asphalt
- Year built:1991
- Building area:3,000 sq. ft.
- Lot area:0.46 Acres
- Architectural Style:Colonial
- Levels:2 Story
Schools
- High school:Wheeling High School
- Middle school:Oliver W Holmes Middle School
- Elementary school:Robert Frost Elementary School
Utilities
- Water:Lake Michigan, Public
- Sewer:Public Sewer
Finances and disclosures
- Price:$899,000
- Price per sq. ft.:$299.67
- Tax amount:$20,409 (2025)
Features and amenities
- Laundry features:Dryer, Washer
Parking
- Total parking spaces:3
- Parking description:Attached Garage, Concrete, Garage
- Garage:Yes
- Garage spaces:3
 Copyright 2026 Midwest Real Estate Data LLC. All rights reserved. The data relating to real estate for sale on this web site comes in part from the Broker Reciprocity Program of the Midwest Real Estate Data LLC. Listing information is deemed reliable but not guaranteed. MLSNI Member Broker: Nate Brown
New listings near 409 Claire Lane
- New
 $199,999Active3 beds 2 baths1,400 sq. ft.
834 E Old Willow Road #216, Prospect Heights, IL 60070
MLS# 12763098Listed by: REAL BROKER LLC - Open Sun, 1 to 3pmNew
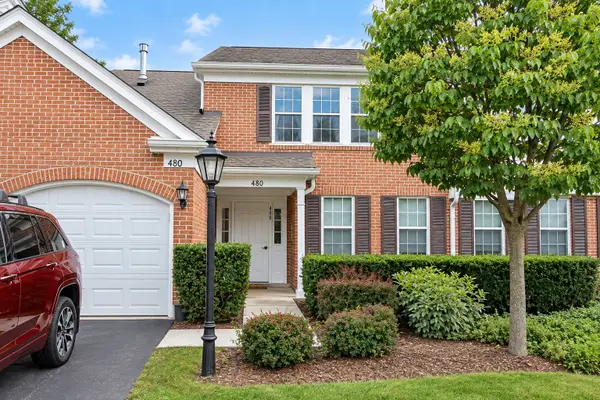 $340,000Active2 beds 2 baths1,584 sq. ft.
480 Green Bridge Lane, Prospect Heights, IL 60070
MLS# 12761373Listed by: KELLER WILLIAMS SUCCESS REALTY - Open Sat, 12 to 2pmNew
 $750,000Active3 beds 3 baths2,503 sq. ft.
10 E Willow Road, Prospect Heights, IL 60070
MLS# 12760311Listed by: HOMETOWN REAL ESTATE GROUP - Open Sat, 11am to 3pm
 $274,900Pending2 beds 1 baths1,100 sq. ft.
1532 Cove Drive #243A, Prospect Heights, IL 60070
MLS# 12755373Listed by: ALFRED LAZAR - New
 $399,900Active3 beds 1 baths1,067 sq. ft.
708 Glendale Drive, Prospect Heights, IL 60070
MLS# 12757620Listed by: DREAM REALTY SERVICES - New
 $195,000Active2 beds 2 baths1,077 sq. ft.
916 E Old Willow Rd Road #102, Prospect Heights, IL 60070
MLS# 12751334Listed by: EXIT STRATEGY REALTY  $169,900Active2 beds 2 baths1,000 sq. ft.
668 Pinecrest Drive #204, Prospect Heights, IL 60070
MLS# 12741743Listed by: UNITED REAL ESTATE - CHICAGO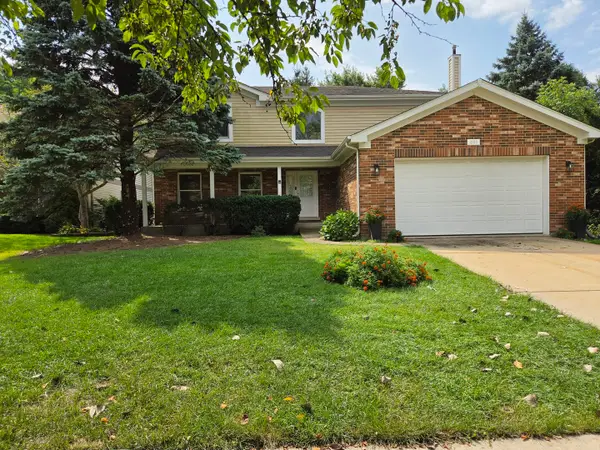 $629,000Active4 beds 3 baths2,300 sq. ft.
2103 E Seminole Lane, Mount Prospect, IL 60056
MLS# 12751455Listed by: HOMETOWN REAL ESTATE GROUP $399,500Active3 beds -- baths1,181 sq. ft.
302 E Clarendon Street, Prospect Heights, IL 60070
MLS# 12727627Listed by: @PROPERTIES CHRISTIE'S INTERNATIONAL REAL ESTATE


Protect your home and budget from life's surprises with an Assurant Home Warranty, backed by a partner that supports you through every step of homeownership. Explore Plans.
©2026 Century 21 Real Estate LLC. All rights reserved. CENTURY 21®, the CENTURY 21 Logo and C21® are service marks owned by Century 21 Real Estate LLC. Century 21 Real Estate LLC fully supports the principles of the Fair Housing Act and the Equal Opportunity Act. Each office is independently owned and operated. Listing information is deemed reliable but not guaranteed accurate.