
1028 Payson Avenue, Quincy, IL 62301
Local realty services provided by:CENTURY 21 Tucker Swanson
1028 Payson Avenue,Quincy, IL 62301
$130,000
- 2 Beds
- 2 Baths
- 1,218 sq. ft.
- Single family
- Active
Listed by: sherry hills
Office: happel, inc., realtors
MLS#:CA1045942
Source:IL_CAAR
Price summary
- Price:$130,000
- Price per sq. ft.:$106.73
About this home
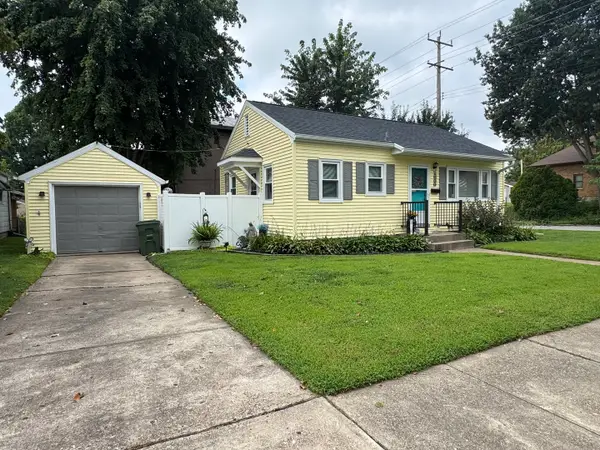
Old-World Charm Meets Everyday Comfort Step into the timeless character and inviting charm of this beautiful 2–3 bedroom home. From the moment you arrive, the gingerbread-inspired exterior, ornate rounded shutters, and covered front porch create a warm, welcoming first impression. The porch is the perfect spot to relax. The spacious outdoor living continues with a large deck featuring a covered awning, making it an ideal setting for summer barbecues, entertaining, or simply enjoying the outdoors. The generous yard provides plenty of room for gardening, recreation, & gatherings, while a one-car garage and several outbuildings offer excellent storage and workspace options. Inside, the home offers a wonderful blend of character and functionality. The large eat-in kitchen features an abundance of beautiful solid-wood cabinetry along with a pantry, providing all the storage you could need. The open staircase adds to the home's charm and leads to the second floor, where you'll find two comfortable bedrooms. The spacious primary bedroom offers an abundance of closet space, providing plenty of room to keep everything organized. On the main level, the versatile den could easily be converted into a 3rd bedroom, home office, playroom, or additional living space to suit your needs. The main-level bathroom has been completely renovated, offering a fresh and updated space. A second bathroom in the basement adds convenience and functionality. Split unit was new in 2026. 200 amp service...
Contact an agent
Home facts
- Year built:1920
- Subdivision & Development:None
- Listing ID #:CA1045942
- Added:2 day(s) ago
- Updated:August 23, 2026 at 10:24 PM
Rooms and interior
- Bedrooms:2
- Total bathrooms:2
- Full bathrooms:2
- Kitchen Description:Dishwasher, Disposal, Refrigerator
- Basement:Yes
- Basement Description:Cellar
- Living area:1,218 sq. ft.
Heating and cooling
- Heating:Forced Air, Gas Water Heater, Wall Unit(s), Window Unit(s)
Structure and exterior
- Roof:Shingle
- Year built:1920
- Building area:1,218 sq. ft.
- Construction Materials:Aluminum Siding, Frame
- Exterior Features:Replacement Windows
- Foundation Description:Stone
Schools
- High school:Quincy School District #172
Utilities
- Water:Public
Finances and disclosures
- Price:$130,000
- Price per sq. ft.:$106.73
- Tax amount:$1,375 (2025)
Features and amenities
- Appliances:Dishwasher, Disposal, Refrigerator
- Amenities:Cable Available, Ceiling Fan(s), High Speed Internet
Parking
- Parking description:Alley Access, Detached
- Garage:Yes
- Garage spaces:1
New listings near 1028 Payson Avenue
- New
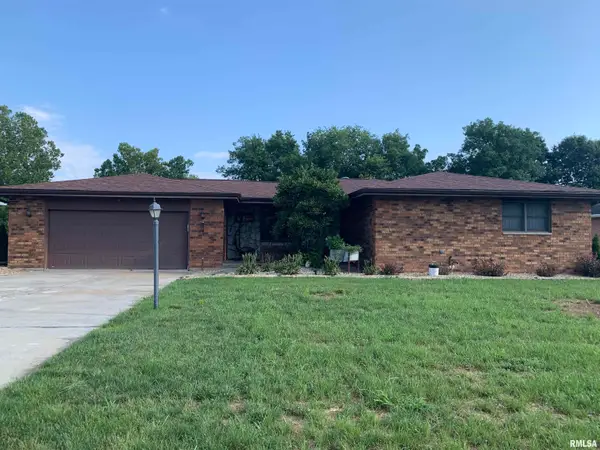 $285,000Active5 beds 3 baths2,756 sq. ft.
2001 S Sheridan Drive, Quincy, IL 62305
MLS# CA1045972Listed by: HAPPEL, INC., REALTORS - New
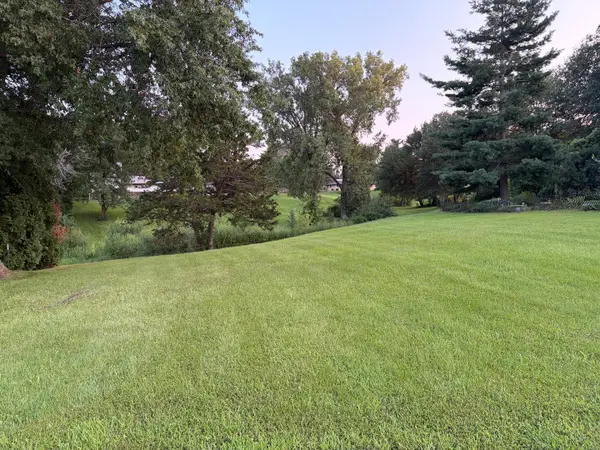 $35,000Active0.16 Acres
Lot 50 Robins Glen, Quincy, IL 62305
MLS# 12739774Listed by: SWICK REALTY
- New
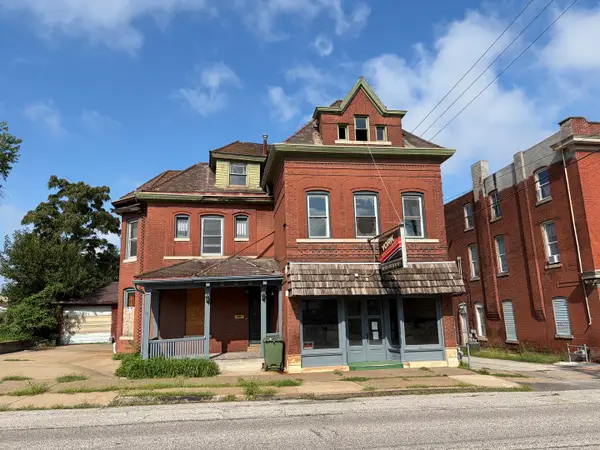 $39,000Active1 beds 2 baths
922 S 8th Street, Quincy, IL 62301
MLS# 12739149Listed by: SWICK REALTY - Open Sun, 1 to 3pmNew
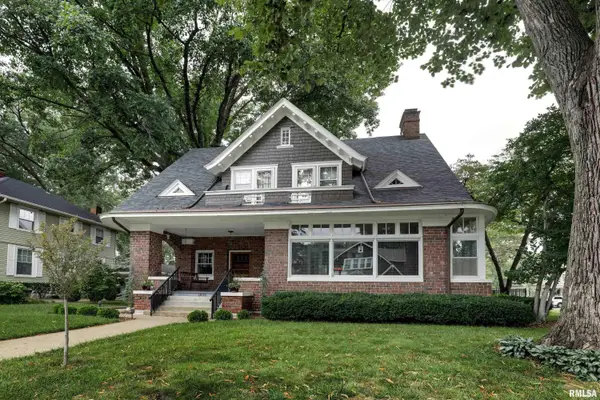 $389,000Active5 beds 4 baths3,891 sq. ft.
1875 Grove Avenue, Quincy, IL 62301
MLS# CA1045962Listed by: HAPPEL, INC., REALTORS - New
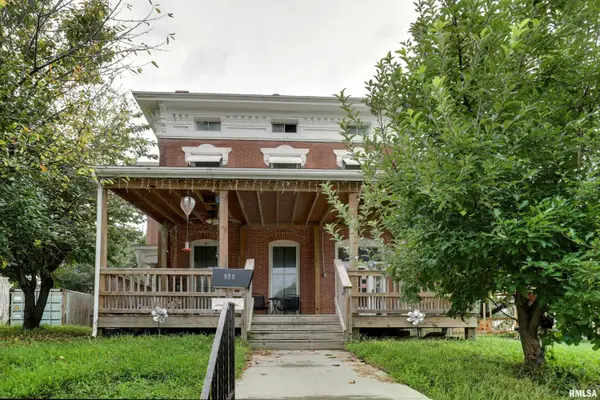 $115,900Active5 beds 2 baths2,340 sq. ft.
929 N 6th Street, Quincy, IL 62301
MLS# CA1045955Listed by: FARLOW REAL ESTATE EXPERTS - New
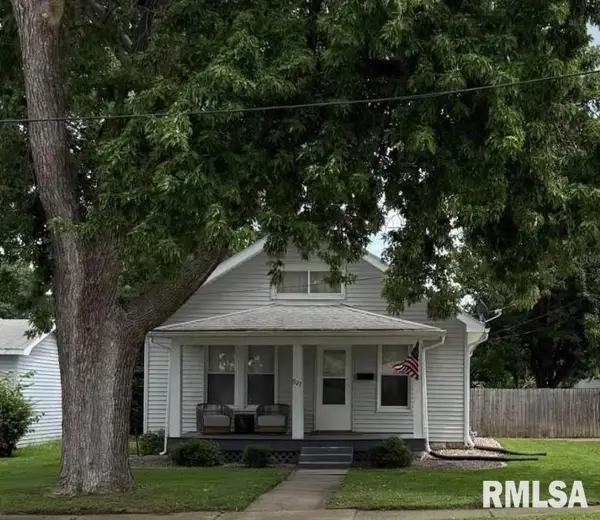 $154,900Active3 beds 1 baths1,088 sq. ft.
927 S 22nd Street, Quincy, IL 62301
MLS# CA1045938Listed by: KW HOMETOWN 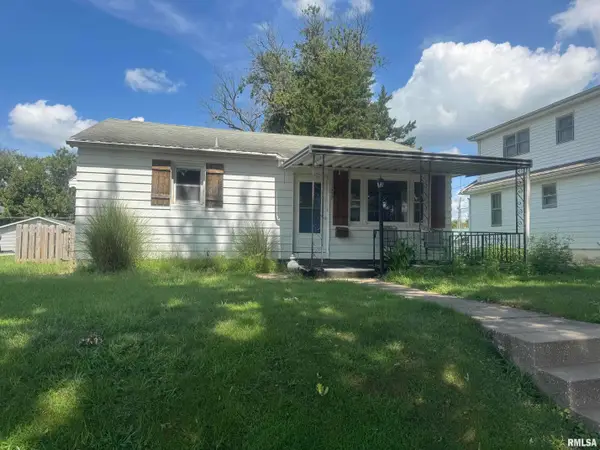 $85,000Pending2 beds 2 baths1,486 sq. ft.
1837 Cherry Street, Quincy, IL 62301
MLS# CA1045947Listed by: HAPPEL, INC., REALTORS- New
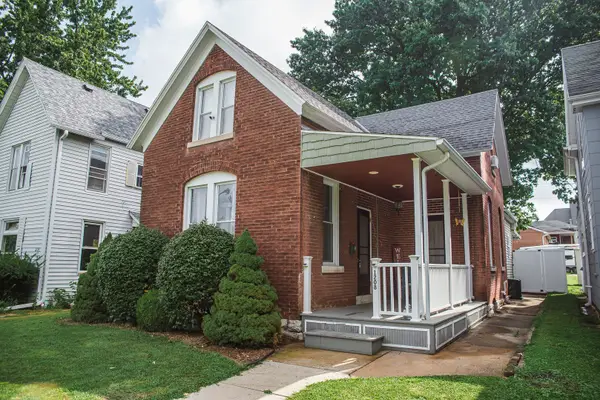 $174,000Active2 beds 2 baths1,670 sq. ft.
1208 N 9th Street, Quincy, IL 62301
MLS# 12737870Listed by: BOWER & ASSOCIATES, INC., REALTORS - New
 $139,900Active2 beds 1 baths785 sq. ft.
1000 Ohio Street, Quincy, IL 62301
MLS# 12738754Listed by: TRI-STATE REALTY


Protect your home and budget from life's surprises with an Assurant Home Warranty, backed by a partner that supports you through every step of homeownership. Explore Plans.
©2026 Century 21 Real Estate LLC. All rights reserved. CENTURY 21®, the CENTURY 21 Logo and C21® are service marks owned by Century 21 Real Estate LLC. Century 21 Real Estate LLC fully supports the principles of the Fair Housing Act and the Equal Opportunity Act. Each office is independently owned and operated. Listing information is deemed reliable but not guaranteed accurate.