
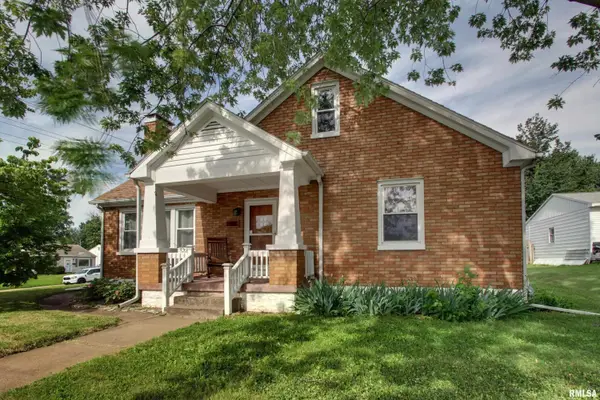
1416 Madison Street, Quincy, IL 62301
Local realty services provided by:CENTURY 21 Tucker Swanson
1416 Madison Street,Quincy, IL 62301
$170,000
- 3 Beds
- 1 Baths
- 1,215 sq. ft.
- Single family
- Active
Listed by: jacquelyn weisenburger
Office: happel, inc., realtors
MLS#:CA1044027
Source:IL_CAAR
Price summary
- Price:$170,000
- Price per sq. ft.:$139.92
About this home
Straight out of a magazine! Pride of ownership is truly an understatement in this exceptionally nice 3-bedroom, 1-bath home that has been beautifully updated throughout with nothing left to do but move in! The open floor plan creates a spacious feel far beyond what you would expect from the exterior, making this home feel larger and more inviting from the moment you step inside. Over the years, this home has received extensive updates, including wiring, plumbing, flooring, windows, and a beautifully updated kitchen in 2017. In 2020, the exterior was enhanced with updated siding, soffit, fascia, and gutters. The oversized garage is a rare find, offering ample room for vehicles plus additional space on each side for entertaining, a mancave, workshop, hobby area, or added storage. Outside, enjoy the exceptionally well-maintained landscaped yard reflecting the care and appreciation this home has received throughout ownership. Homes this updated, well cared for, and move-in ready do not come along often—schedule your showing today! Average utilities - $125...
Contact an agent
Home facts
- Year built:1962
- Listing ID #:CA1044027
- Added:2 day(s) ago
- Updated:May 31, 2026 at 01:19 AM
Rooms and interior
- Bedrooms:3
- Total bathrooms:1
- Full bathrooms:1
- Kitchen Description:Dishwasher, Refrigerator
- Basement:Yes
- Living area:1,215 sq. ft.
Heating and cooling
- Cooling:Central Air
- Heating:Forced Air, Gas Water Heater
- Central air:Yes
Structure and exterior
- Roof:Shingle
- Year built:1962
- Building area:1,215 sq. ft.
- Lot area:0.22 Acres
- Construction Materials:Frame, Vinyl Siding
- Exterior Features:Replacement Windows
- Foundation Description:Slab
Schools
- High school:Quincy School District #172
- Elementary school:Denman
Utilities
- Water:Public
Finances and disclosures
- Price:$170,000
- Price per sq. ft.:$139.92
- Tax amount:$2,809 (2024)
Features and amenities
- Appliances:Dishwasher, Refrigerator
- Amenities:Ceiling Fan(s)
Parking
- Parking description:Detached
- Garage:Yes
- Garage spaces:2
New listings near 1416 Madison Street
- New
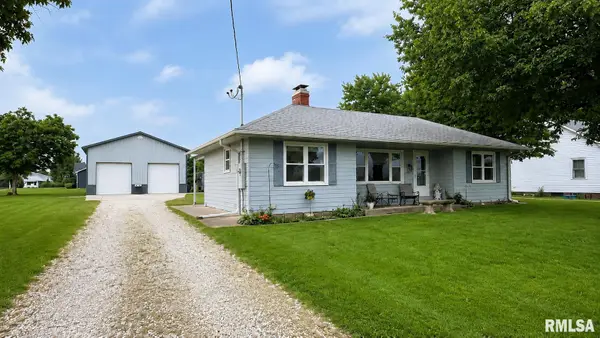 $240,000Active3 beds 2 baths1,305 sq. ft.
621 Kochs Lane, Quincy, IL 62305
MLS# CA1044101Listed by: HAPPEL, INC., REALTORS - New
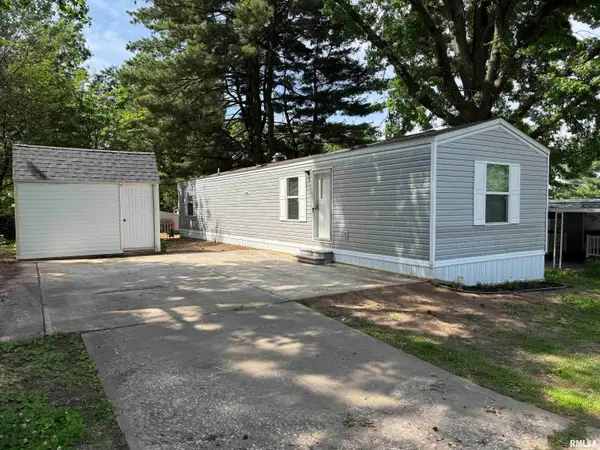 $35,000Active2 beds 1 baths
2112 Rainbow Lane, Quincy, IL 62305
MLS# CA1044083Listed by: DAVIS & ASSOCIATES, REALTORS - New
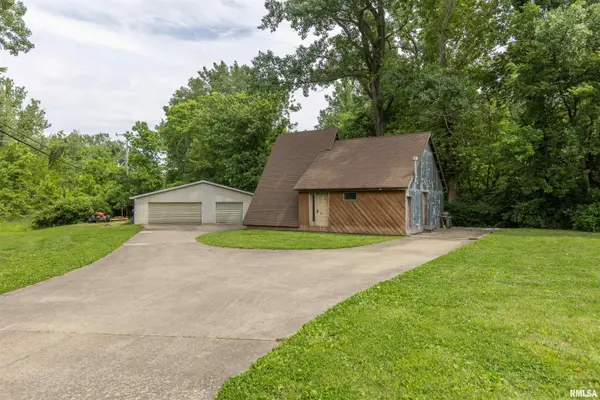 $200,000Active2 beds 1 baths1,070 sq. ft.
4400 N 12th Street, Quincy, IL 62305
MLS# CA1044078Listed by: HAPPEL, INC., REALTORS - New
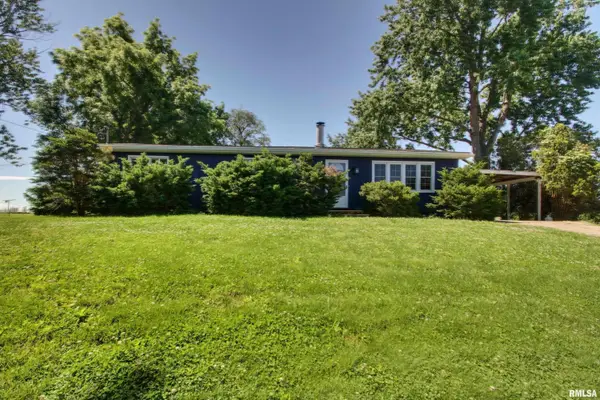 $259,900Active3 beds 2 baths1,346 sq. ft.
2808 Joyce Road, Quincy, IL 62305
MLS# CA1044066Listed by: HAPPEL, INC., REALTORS - New
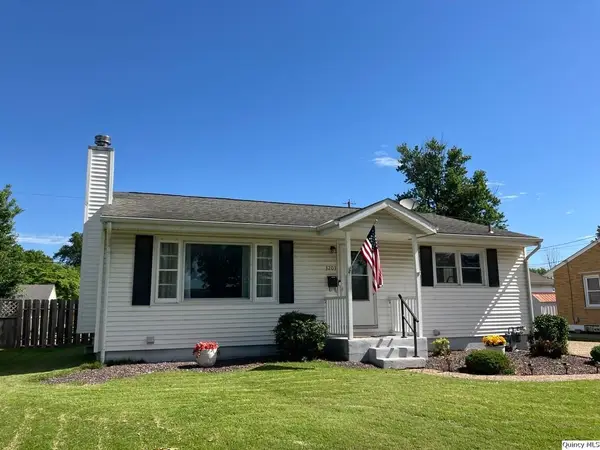 $199,900Active2 beds 2 baths1,160 sq. ft.
3203 College Ave., Quincy, IL 62301
MLS# 12660990Listed by: ZANGER & ASSOCIATES, INC., REALTORS
- New
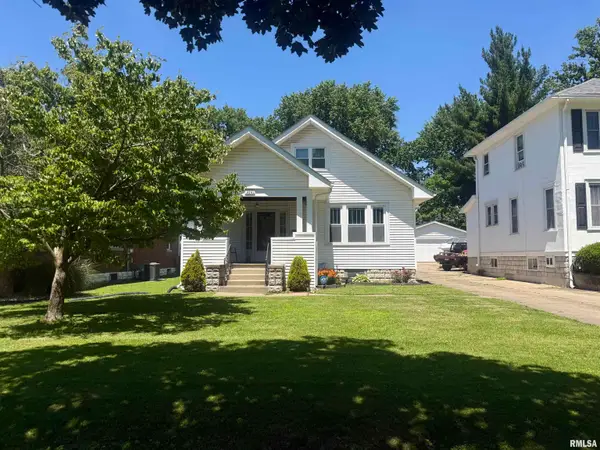 $210,000Active5 beds 2 baths2,499 sq. ft.
2241 Spring Street, Quincy, IL 62301
MLS# CA1044048Listed by: KW HOMETOWN - Open Sun, 1 to 3pmNew
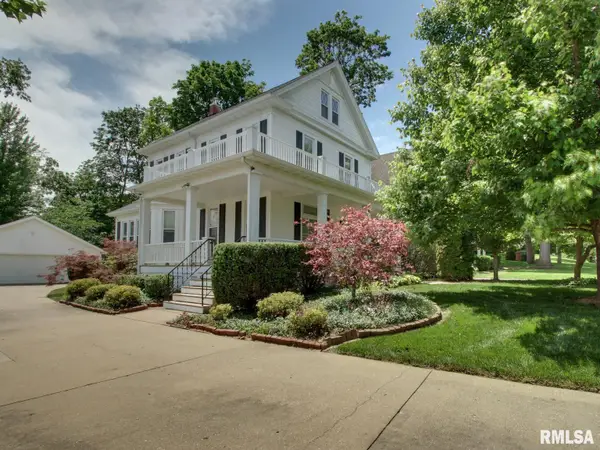 $369,900Active4 beds 2 baths2,734 sq. ft.
2706 Maine Street, Quincy, IL 62301
MLS# CA1044028Listed by: GEM CITY REAL ESTATE GROUP - New
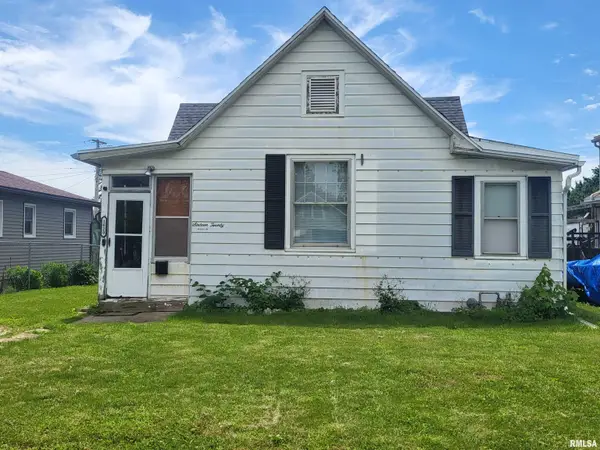 $69,500Active1 beds 1 baths990 sq. ft.
1620 Locust Street, Quincy, IL 62301
MLS# CA1044012Listed by: HAPPEL, INC., REALTORS - New
 $186,500Active3 beds 2 baths2,452 sq. ft.
918 S 18th Street, Quincy, IL 62301
MLS# CA1044010Listed by: HAPPEL, INC., REALTORS


Protect your home and budget from life's surprises with an Assurant Home Warranty, backed by a partner that supports you through every step of homeownership. Explore Plans.
©2026 Century 21 Real Estate LLC. All rights reserved. CENTURY 21®, the CENTURY 21 Logo and C21® are service marks owned by Century 21 Real Estate LLC. Century 21 Real Estate LLC fully supports the principles of the Fair Housing Act and the Equal Opportunity Act. Each office is independently owned and operated. Listing information is deemed reliable but not guaranteed accurate.