
1504 Spruce Street, Quincy, IL 62301-2059
Local realty services provided by:CENTURY 21 Tucker Swanson
1504 Spruce Street,Quincy, IL 62301-2059
$172,000
- 3 Beds
- 3 Baths
- 1,700 sq. ft.
- Single family
- Active
Listed by: sarah paden, bret austin
Office: davis & associates, realtors
MLS#:CA1047635
Source:IL_CAAR
Price summary
- Price:$172,000
- Price per sq. ft.:$101.18
About this home
Modern Style, Open Living, and Great Outdoor Space at 1504 Spruce Street! Step inside this inviting 3-bedroom, 2.5-bath home featuring a modern, open-concept layout designed for today's lifestyle. The spacious, flowing living areas create a welcoming atmosphere, perfect for both everyday living and entertaining. With three comfortable bedrooms and two-and-a-half bathrooms, this home offers a wonderful combination of style, convenience, and functionality. Step outside to enjoy the backyard patio and fenced backyard, providing a great space for outdoor dining, entertaining, pets, or simply relaxing in your own private outdoor setting. Whether you're hosting friends indoors or enjoying a quiet evening on the patio, this home offers the perfect balance of indoor and outdoor living. Don't miss your opportunity to make this attractive Quincy property your own. Schedule your private showing today!
Contact an agent
Home facts
- Subdivision & Development:Poling And Cruttenden Add
- Listing ID #:CA1047635
- Added:10 day(s) ago
- Updated:November 17, 2026 at 03:43 PM
Rooms and interior
- Bedrooms:3
- Total bathrooms:3
- Full bathrooms:2
- Half bathrooms:1
- Basement:Yes
- Basement Description:Unfinished
- Living area:1,700 sq. ft.
Heating and cooling
- Cooling:Central Air
- Heating:Electric
- Central air:Yes
Structure and exterior
- Roof:Metal
- Building area:1,700 sq. ft.
- Construction Materials:Vinyl Siding
Schools
- High school:Quincy School District #172
Utilities
- Water:Public
Finances and disclosures
- Price:$172,000
- Price per sq. ft.:$101.18
- Tax amount:$3,412 (2025)
Parking
- Parking description:On Street
New listings near 1504 Spruce Street
- Open Thu, 4 to 5:30pmNew
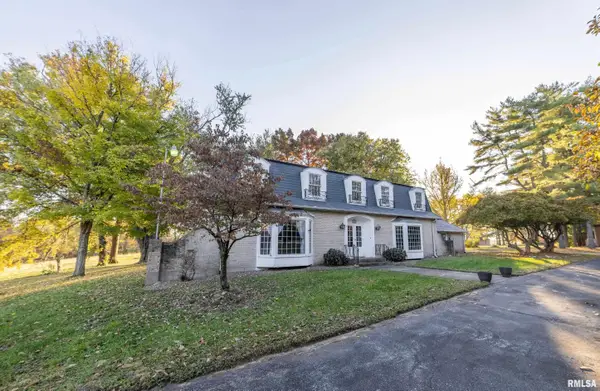 $416,000Active5 beds 5 baths3,399 sq. ft.
2500 Payson Road, Quincy, IL 62305
MLS# CA1047841Listed by: HAPPEL, INC., REALTORS - New
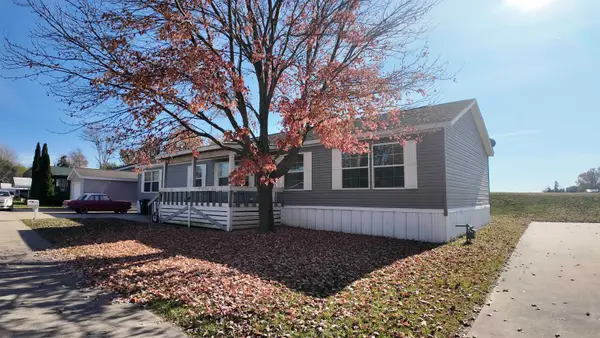 $75,000Active3 beds 2 baths
1502 Tipton Avenue, Quincy, IL 62305
MLS# 100539177Listed by: BOWER & ASSOCIATES INC., REALTORS - MT. STERLING
- New
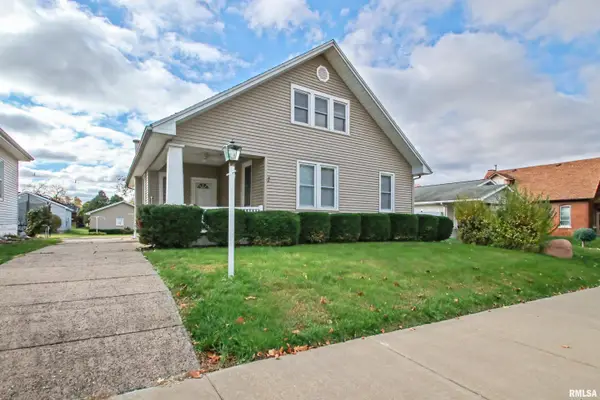 $213,000Active3 beds 2 baths1,694 sq. ft.
1516 Chestnut Street, Quincy, IL 62301
MLS# CA1047784Listed by: FARLOW REAL ESTATE EXPERTS - New
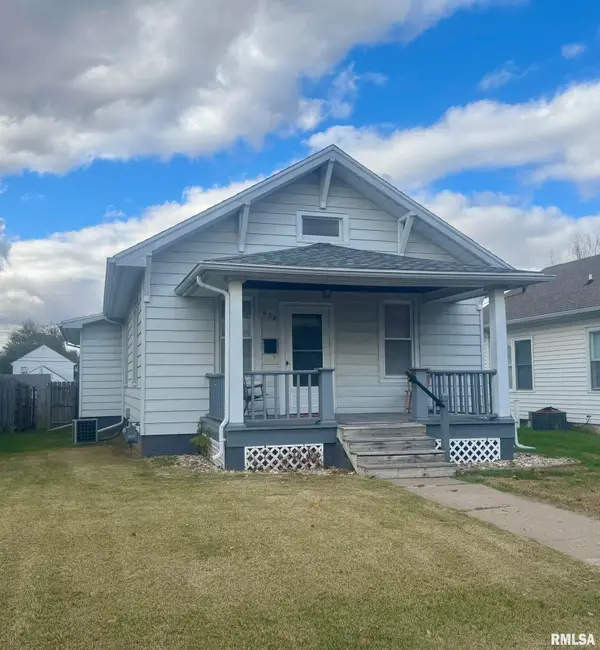 $165,000Active3 beds 1 baths1,179 sq. ft.
632 S 19th Street, Quincy, IL 62301
MLS# CA1047770Listed by: HAPPEL, INC., REALTORS - New
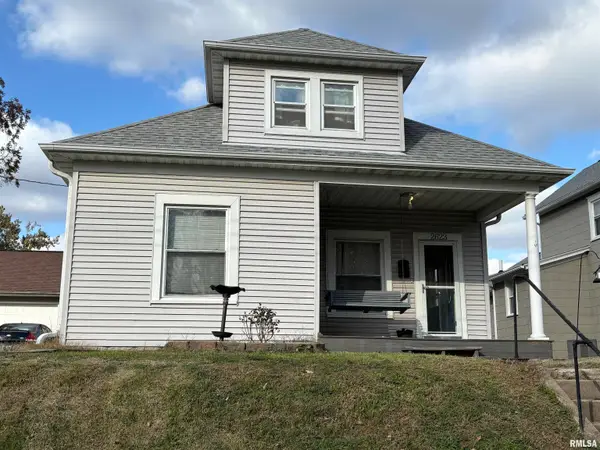 $162,900Active3 beds 2 baths1,237 sq. ft.
2623 Chestnut Street, Quincy, IL 62301
MLS# CA1047753Listed by: HAPPEL, INC., REALTORS - New
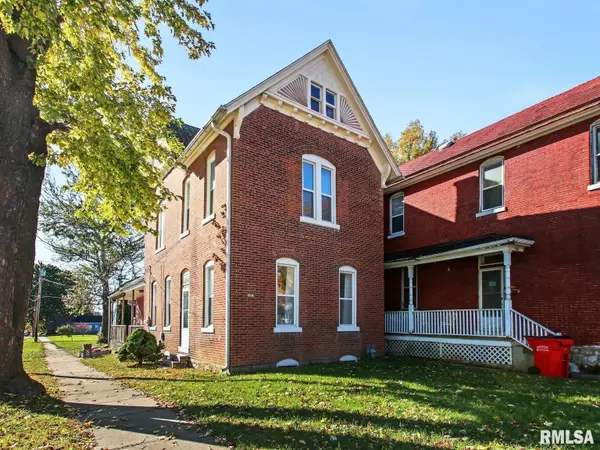 $149,000Active3 beds 2 baths1,642 sq. ft.
1230 State Street, Quincy, IL 62301
MLS# CA1047755Listed by: HAPPEL, INC., REALTORS - New
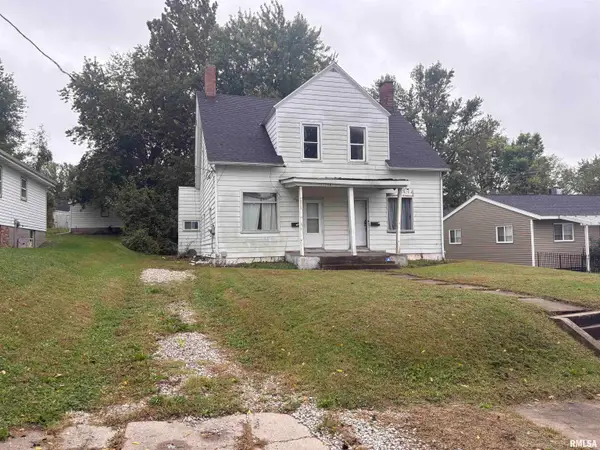 $95,000Active-- beds -- baths2,200 sq. ft.
1506-1508 Madison Street, Quincy, IL 62301
MLS# CA1047738Listed by: HAPPEL, INC., REALTORS - New
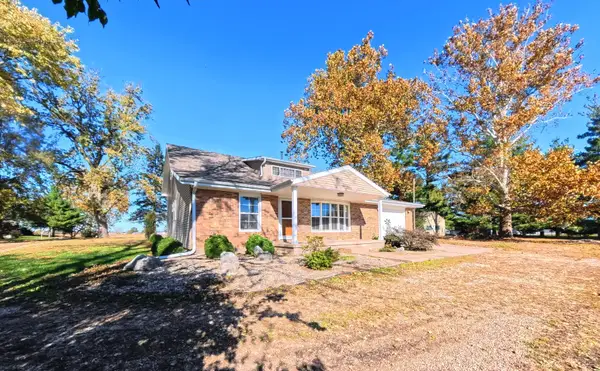 $349,900Active4 beds 4 baths2,363 sq. ft.
4616 Payson Road, Quincy, IL 62305
MLS# 12755951Listed by: ZANGER & ASSOCIATES, INC., REALTORS - New
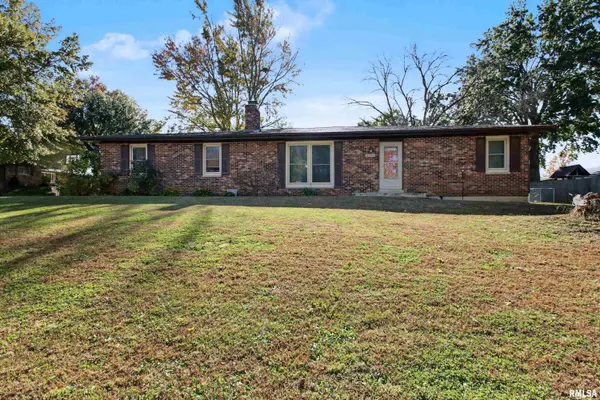 $259,900Active5 beds 3 baths2,251 sq. ft.
2130 N Sheridan Drive, Quincy, IL 62305
MLS# CA1047723Listed by: HAPPEL, INC., REALTORS - New
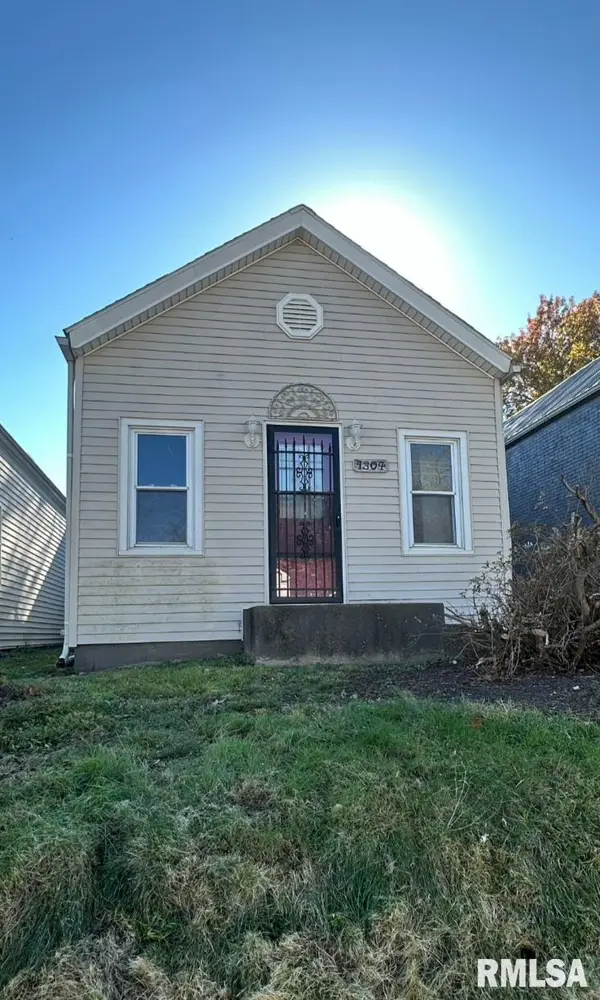 $40,000Active2 beds 1 baths922 sq. ft.
1304 Elm Street, Quincy, IL 62301
MLS# CA1047711Listed by: HAPPEL, INC., REALTORS


Protect your home and budget from life's surprises with an Assurant Home Warranty, backed by a partner that supports you through every step of homeownership. Explore Plans.
©2026 Century 21 Real Estate LLC. All rights reserved. CENTURY 21®, the CENTURY 21 Logo and C21® are service marks owned by Century 21 Real Estate LLC. Century 21 Real Estate LLC fully supports the principles of the Fair Housing Act and the Equal Opportunity Act. Each office is independently owned and operated. Listing information is deemed reliable but not guaranteed accurate.