
1635 State Street, Quincy, IL 62301
Local realty services provided by:CENTURY 21 Signature Real Estate
1635 State Street,Quincy, IL 62301
$219,900
- 3 Beds
- 2 Baths
- 2,078 sq. ft.
- Single family
- Active
Listed by: luke tappe
Office: kw hometown
MLS#:CA1047380
Source:IL_CAAR
Price summary
- Price:$219,900
- Price per sq. ft.:$105.82
About this home
Character, comfort, and updates all wrapped into one beautiful home! Don't miss this charmer! From the moment you arrive, you'll appreciate the inviting covered front porch, complete with a charming porch swing - perfect for enjoying your morning coffee or unwinding after a long day. Step inside to discover gorgeous natural hardwood flooring, a cozy living room with a functional gas fireplace, and a spacious dining area. The beautifully updated kitchen is sure to impress with its generous cabinetry, solid surface countertops, center island, and newer appliances, including a brand-new dishwasher (2026) and refrigerator. Just off the kitchen, a bright sun drenched mudroom offers peaceful views of the backyard & tons of extra super functional storage. The main level features 2 bedrooms, while the upper level provides an additional bedroom (or 2), another full bathroom, or a versatile bonus living area - perfect for a second family room, home office, or recreational space. Major mechanical updates completed in September 2023 include a new furnace, central air conditioning, and 3 mini-split systems. Additional improvements made since 2024 include new ceiling fans, a backyard deck, privacy fencing, new garage windows and a new garage entry door. Enjoy outdoor entertaining in the fenced backyard, plus the convenience of a spacious 3-car garage! A wonderful combination of timeless charm, practical updates, and room to spread out. Schedule your private showing today!...
Contact an agent
Home facts
- Year built:1912
- Subdivision & Development:None
- Listing ID #:CA1047380
- Added:1 day(s) ago
- Updated:October 28, 2026 at 02:24 AM
Rooms and interior
- Bedrooms:3
- Total bathrooms:2
- Full bathrooms:2
- Kitchen Description:Dishwasher, Disposal, Microwave, Refrigerator
- Basement:Yes
- Basement Description:Full, Unfinished
- Living area:2,078 sq. ft.
Heating and cooling
- Cooling:Central Air
- Heating:Forced Air, Gas, Gas Water Heater
- Central air:Yes
Structure and exterior
- Roof:Shingle
- Year built:1912
- Building area:2,078 sq. ft.
- Lot area:0.21 Acres
- Construction Materials:Brick, Frame, Vinyl Siding
- Exterior Features:Replacement Windows
- Foundation Description:Stone
Schools
- High school:Quincy School District #172
- Middle school:Quincy JR High
- Elementary school:Baldwin
Utilities
- Water:Public
Finances and disclosures
- Price:$219,900
- Price per sq. ft.:$105.82
Features and amenities
- Appliances:Dishwasher, Disposal, Microwave, Refrigerator
- Amenities:Ceiling Fan(s), High Speed Internet, Radon Mitigation System, Solid Surface Counter
Parking
- Parking description:Detached, On Street, Paved
- Garage:Yes
- Garage spaces:3
New listings near 1635 State Street
- New
 $125,000Active2 beds 2 baths
630 - 630 1/2 S 14th Street, Quincy, IL 62301
MLS# 12794761Listed by: ZANGER & ASSOCIATES, INC., REALTORS
- New
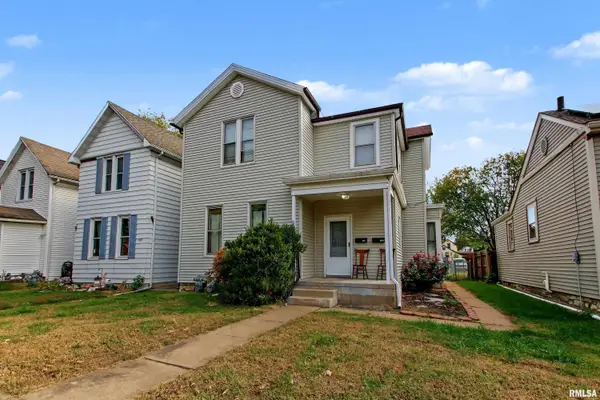 $149,000Active-- beds -- baths1,880 sq. ft.
609 S 14th Street, Quincy, IL 62301
MLS# CA1047392Listed by: HAPPEL, INC., REALTORS - New
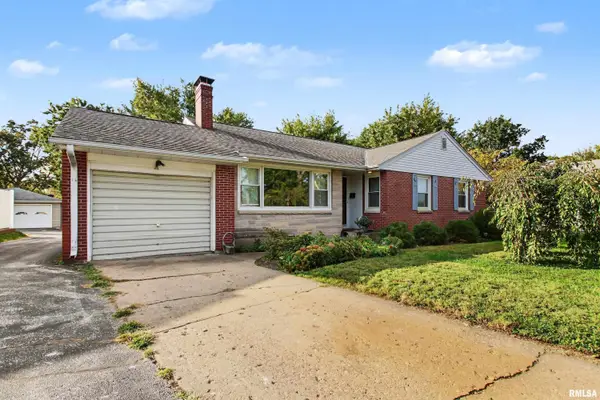 $189,000Active4 beds 2 baths2,275 sq. ft.
2212 Locust Street, Quincy, IL 62301
MLS# CA1047388Listed by: HAPPEL, INC., REALTORS - New
 $289,900Active3 beds 3 baths1,454 sq. ft.
5012 College Street, Quincy, IL 62305
MLS# CA1047348Listed by: FARLOW REAL ESTATE EXPERTS - New
 $259,900Active3 beds 3 baths1,988 sq. ft.
2334 Mary Lane, Quincy, IL 62301
MLS# CA1047322Listed by: DAVIS & ASSOCIATES, REALTORS - New
 $135,900Active3 beds 2 baths1,544 sq. ft.
312 Locust Street, Quincy, IL 62301
MLS# CA1047323Listed by: FARLOW REAL ESTATE EXPERTS 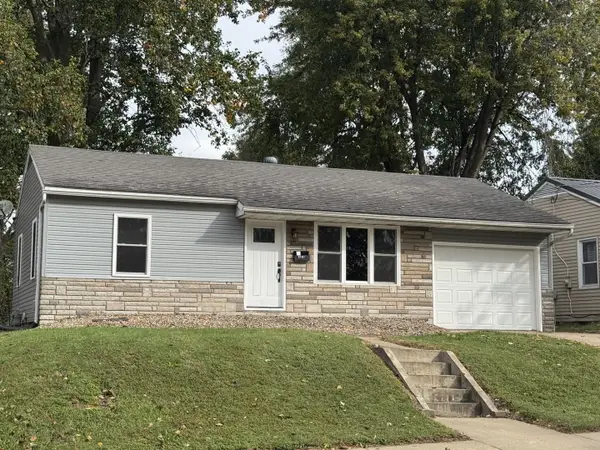 $149,900Pending3 beds 2 baths1,093 sq. ft.
1527 Monroe Street S, Quincy, IL 62301
MLS# 12782877Listed by: BOCKENFELD & ASSOCIATES INC., REALTORS- New
 $350,000Active2 beds 3 baths1,560 sq. ft.
5022 Chestnut Street, Quincy, IL 62305
MLS# CA1047306Listed by: HAPPEL, INC., REALTORS - New
 $189,000Active3 beds 2 baths1,015 sq. ft.
301 Glendale Court, Quincy, IL 62301
MLS# CA1047298Listed by: KW HOMETOWN


Protect your home and budget from life's surprises with an Assurant Home Warranty, backed by a partner that supports you through every step of homeownership. Explore Plans.
©2026 Century 21 Real Estate LLC. All rights reserved. CENTURY 21®, the CENTURY 21 Logo and C21® are service marks owned by Century 21 Real Estate LLC. Century 21 Real Estate LLC fully supports the principles of the Fair Housing Act and the Equal Opportunity Act. Each office is independently owned and operated. Listing information is deemed reliable but not guaranteed accurate.