
2212 Locust Street, Quincy, IL 62301
Local realty services provided by:CENTURY 21 House of Realty, Inc.
2212 Locust Street,Quincy, IL 62301
$189,000
- 4 Beds
- 2 Baths
- 2,275 sq. ft.
- Single family
- Active
Listed by: kevin carder
Office: happel, inc., realtors
MLS#:CA1047388
Source:IL_CAAR
Price summary
- Price:$189,000
- Price per sq. ft.:$120
About this home
Welcome to 2212 Locust Street! This solid, full-brick ranch offers plenty of space, character, and potential! Featuring 3 conforming bedrooms, and an additional nonconforming 4th bedroom in the basement (no egress window), and 2 full bathrooms, this home provides a flexible layout to fit a variety of needs. The full basement is partially finished, offering additional usable space with plenty of opportunity to finish the remaining areas and expand your living space even further. Step outside onto the backyard deck, the perfect spot to unwind and relax on a beautiful evening. With its full-brick exterior, solid bones, and room to make it your own, this property has so much to offer. Whether you're looking for a place to call home or an opportunity to add your personal touches, don't miss your chance to see the potential at 2212 Locust Street. Schedule your showing today!
Contact an agent
Home facts
- Subdivision & Development:None
- Listing ID #:CA1047388
- Added:1 day(s) ago
- Updated:October 28, 2026 at 02:24 AM
Rooms and interior
- Bedrooms:4
- Total bathrooms:2
- Full bathrooms:2
- Basement:Yes
- Basement Description:Full, Partially Finished
- Living area:2,275 sq. ft.
Heating and cooling
- Cooling:Central Air
- Heating:Forced Air, Gas, Gas Water Heater
- Central air:Yes
Structure and exterior
- Roof:Shingle
- Building area:2,275 sq. ft.
- Construction Materials:Brick
Schools
- High school:Quincy School District #172
Utilities
- Water:Public
Finances and disclosures
- Price:$189,000
- Price per sq. ft.:$120
- Tax amount:$3,399 (2025)
Parking
- Parking description:Attached
- Garage:Yes
- Garage spaces:1
New listings near 2212 Locust Street
- New
 $125,000Active2 beds 2 baths
630 - 630 1/2 S 14th Street, Quincy, IL 62301
MLS# 12794761Listed by: ZANGER & ASSOCIATES, INC., REALTORS
- New
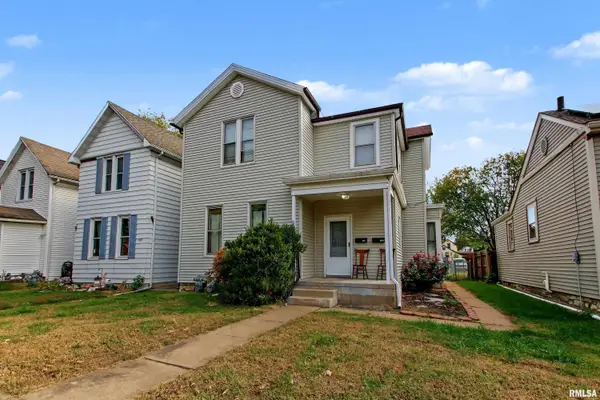 $149,000Active-- beds -- baths1,880 sq. ft.
609 S 14th Street, Quincy, IL 62301
MLS# CA1047392Listed by: HAPPEL, INC., REALTORS - New
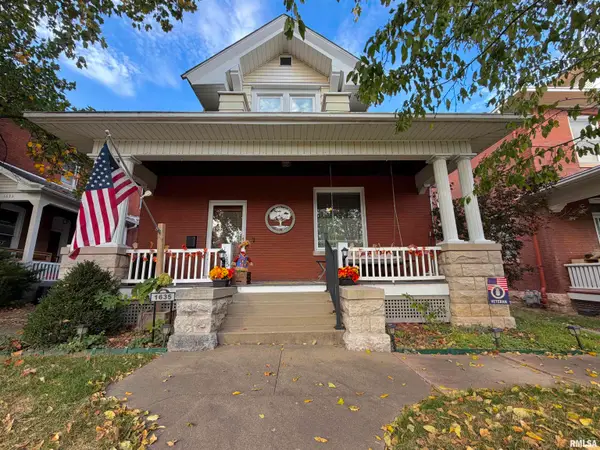 $219,900Active3 beds 2 baths2,078 sq. ft.
1635 State Street, Quincy, IL 62301
MLS# CA1047380Listed by: KW HOMETOWN - New
 $289,900Active3 beds 3 baths1,454 sq. ft.
5012 College Street, Quincy, IL 62305
MLS# CA1047348Listed by: FARLOW REAL ESTATE EXPERTS - New
 $259,900Active3 beds 3 baths1,988 sq. ft.
2334 Mary Lane, Quincy, IL 62301
MLS# CA1047322Listed by: DAVIS & ASSOCIATES, REALTORS - New
 $135,900Active3 beds 2 baths1,544 sq. ft.
312 Locust Street, Quincy, IL 62301
MLS# CA1047323Listed by: FARLOW REAL ESTATE EXPERTS 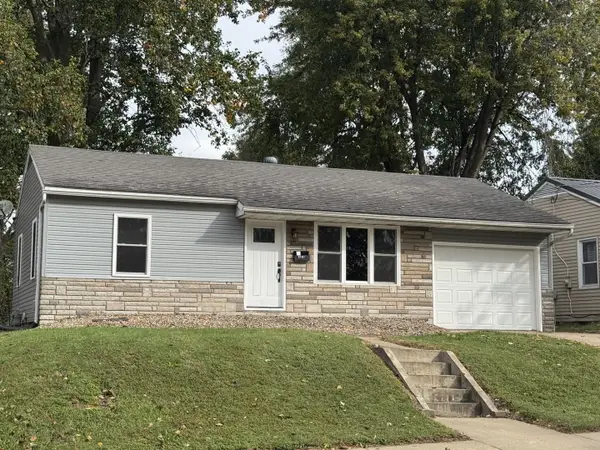 $149,900Pending3 beds 2 baths1,093 sq. ft.
1527 Monroe Street S, Quincy, IL 62301
MLS# 12782877Listed by: BOCKENFELD & ASSOCIATES INC., REALTORS- New
 $350,000Active2 beds 3 baths1,560 sq. ft.
5022 Chestnut Street, Quincy, IL 62305
MLS# CA1047306Listed by: HAPPEL, INC., REALTORS - New
 $189,000Active3 beds 2 baths1,015 sq. ft.
301 Glendale Court, Quincy, IL 62301
MLS# CA1047298Listed by: KW HOMETOWN


Protect your home and budget from life's surprises with an Assurant Home Warranty, backed by a partner that supports you through every step of homeownership. Explore Plans.
©2026 Century 21 Real Estate LLC. All rights reserved. CENTURY 21®, the CENTURY 21 Logo and C21® are service marks owned by Century 21 Real Estate LLC. Century 21 Real Estate LLC fully supports the principles of the Fair Housing Act and the Equal Opportunity Act. Each office is independently owned and operated. Listing information is deemed reliable but not guaranteed accurate.