
1821 Hazelwood Court, Quincy, IL 62301
Local realty services provided by:CENTURY 21 Signature Real Estate
1821 Hazelwood Court,Quincy, IL 62301
$129,900
- 3 Beds
- 1 Baths
- 1,261 sq. ft.
- Single family
- Active
Listed by: misty dowling
Office: gem city real estate group
MLS#:CA1045556
Source:IL_CAAR
Price summary
- Price:$129,900
- Price per sq. ft.:$103.01
About this home
Don't let the front fool you! Step inside and prepare to be amazed by how spacious this home really is. What appears modest from the outside opens up into a surprisingly roomy layout featuring 3 bedrooms, 1 full bathroom, and two large living areas, giving everyone plenty of space to relax, entertain, or spread out. The updated kitchen offers a fresh, inviting space to prepare meals. Plenty of storage! Step outside onto the large deck, the perfect spot for morning coffee, summer barbecues, or simply enjoying views of the backyard. Completing the package is a 1-car garage along with a backyard that's ready for pets, play, gardening, or your own personal touch. Bring your paintbrush and decorating skills and make this adorable home shine! Schedule your showing today and discover just how much space this hidden gem has to offer! *Some photos are virtually staged to show the potential use of the layout.
Contact an agent
Home facts
- Year built:1952
- Subdivision & Development:Other
- Listing ID #:CA1045556
- Added:1 day(s) ago
- Updated:August 01, 2026 at 02:36 PM
Rooms and interior
- Bedrooms:3
- Total bathrooms:1
- Full bathrooms:1
- Kitchen Description:Refrigerator
- Basement:Yes
- Living area:1,261 sq. ft.
Heating and cooling
- Cooling:Central Air
- Central air:Yes
Structure and exterior
- Roof:Shingle
- Year built:1952
- Building area:1,261 sq. ft.
- Construction Materials:Aluminum Siding
Schools
- High school:Quincy School District #172
Utilities
- Water:Public
Finances and disclosures
- Price:$129,900
- Price per sq. ft.:$103.01
- Tax amount:$1,961 (2025)
Features and amenities
- Appliances:Refrigerator
Parking
- Parking description:Detached
- Garage:Yes
- Garage spaces:1
New listings near 1821 Hazelwood Court
- New
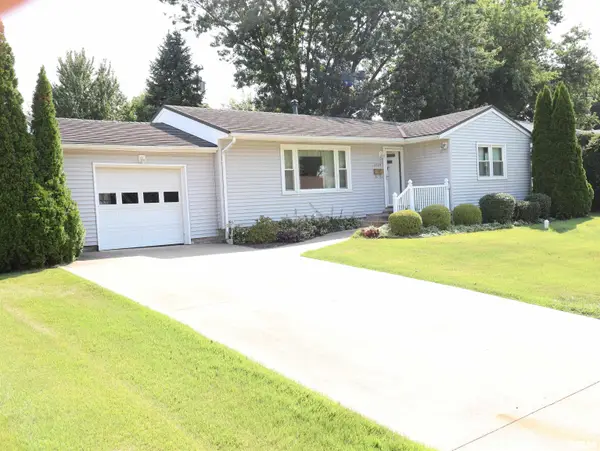 $164,900Active3 beds 2 baths1,690 sq. ft.
3324 Crest View Drive, Quincy, IL 62301
MLS# CA1045535Listed by: CORNERSTONE AUCTION & REALTY - New
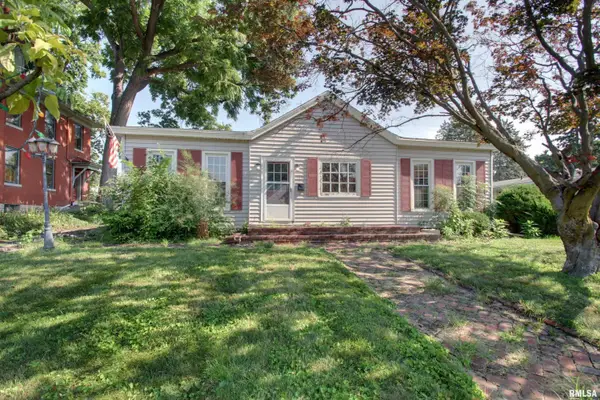 $139,900Active4 beds 2 baths1,662 sq. ft.
1441 Hampshire Street, Quincy, IL 62301
MLS# CA1045536Listed by: HAPPEL, INC., REALTORS - New
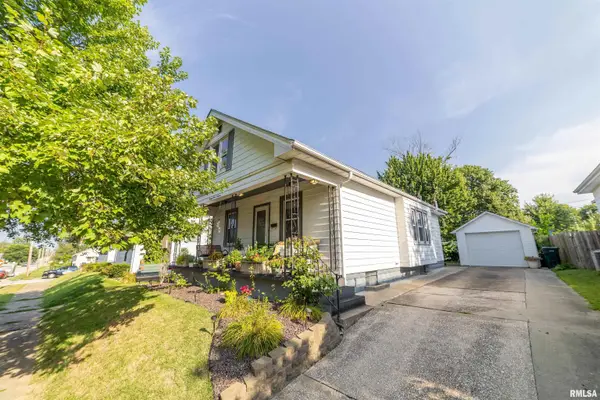 $170,000Active3 beds 2 baths1,764 sq. ft.
2107 Payson Avenue, Quincy, IL 62301
MLS# CA1045544Listed by: HAPPEL, INC., REALTORS - New
 $27,500Active2 beds 1 baths
2110 Rainbow Lane, Quincy, IL 62305
MLS# 100539084Listed by: BOWER & ASSOCIATES, INC., REALTORS
- New
 $529,000Active-- beds -- baths4,308 sq. ft.
123 N 6th Street, Quincy, IL 62301
MLS# CA1045520Listed by: HAPPEL, INC., REALTORS - New
 $230,000Active2 beds 2 baths1,819 sq. ft.
928 Nieders Lane, Quincy, IL 62305
MLS# CA1045513Listed by: HAPPEL, INC., REALTORS - New
 $274,000Active2 beds 2 baths1,384 sq. ft.
605 Wexford Drive, Quincy, IL 62305
MLS# CA1045480Listed by: DAVIS & ASSOCIATES, REALTORS - New
 $77,000Active2 beds 1 baths1,628 sq. ft.
508 Monroe Street, Quincy, IL 62301
MLS# CA1045468Listed by: HAPPEL, INC., REALTORS - New
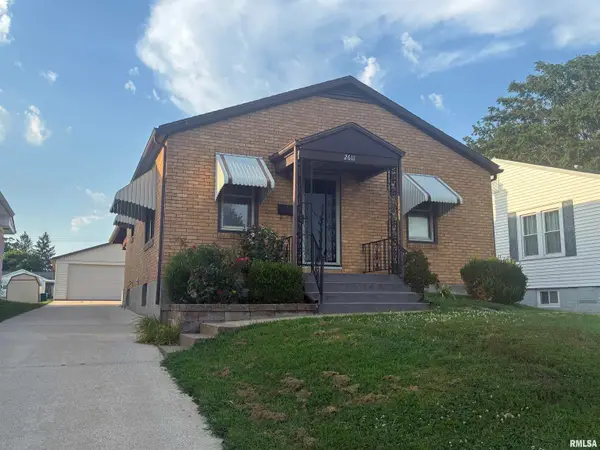 $165,000Active3 beds 2 baths1,494 sq. ft.
2611 Elm Street, Quincy, IL 62301
MLS# CA1045465Listed by: HAPPEL, INC., REALTORS


Protect your home and budget from life's surprises with an Assurant Home Warranty, backed by a partner that supports you through every step of homeownership. Explore Plans.
©2026 Century 21 Real Estate LLC. All rights reserved. CENTURY 21®, the CENTURY 21 Logo and C21® are service marks owned by Century 21 Real Estate LLC. Century 21 Real Estate LLC fully supports the principles of the Fair Housing Act and the Equal Opportunity Act. Each office is independently owned and operated. Listing information is deemed reliable but not guaranteed accurate.