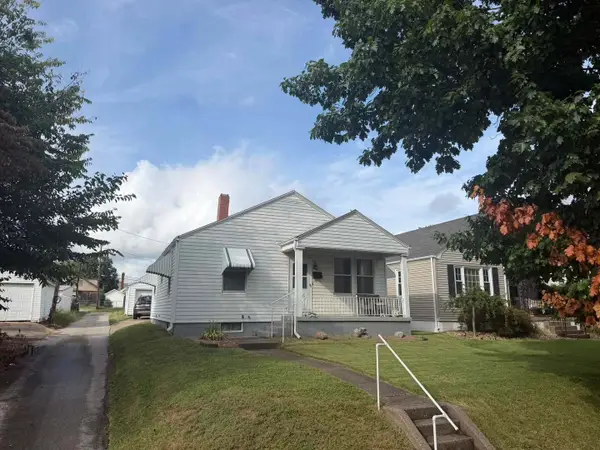
3324 Crest View Drive, Quincy, IL 62301
Local realty services provided by:CENTURY 21 Tucker Swanson
3324 Crest View Drive,Quincy, IL 62301
$153,000
- 3 Beds
- 2 Baths
- - sq. ft.
- Single family
- Sold
Listed by: jeff oberling
Office: cornerstone auction & realty
MLS#:CA1045535
Source:IL_CAAR
Sorry, we are unable to map this address
Price summary
- Price:$153,000
About this home
Well maintained 3 bedroom 2 bath ranch. Hardwood floors throughout and under the carpet in the living room. Eat in kitchen. Updated windows, 50 year metal roof (2014) with gutter guards, built ins, in the finished basement. Refrigerator (2021), Dishwasher (2025), Microwave ( 2021), water heater (2025), Two sump pumps with over riding power if electricity goes off (2025), HVAC (2007), Water system in basement 1990's, reinforced basement walls 2019-2020. One owner home for over 61 years. Refrigerator, range, dishwasher, washer, microwave, disposal, storage shed convey. Lots of storage in this classic ranch home including the one car garage with work bench and cabinets.
Contact an agent
Home facts
- Year built:1957
- Subdivision & Development:Crestview
- Listing ID #:CA1045535
- Added:45 day(s) ago
- Updated:September 14, 2026 at 09:19 PM
Rooms and interior
- Bedrooms:3
- Total bathrooms:2
- Full bathrooms:2
- Kitchen Description:Dishwasher, Disposal, Microwave, Refrigerator
- Basement:Yes
- Basement Description:Finished, Full, Unfinished
Heating and cooling
- Cooling:Central Air
- Central air:Yes
Structure and exterior
- Roof:Metal
- Year built:1957
- Construction Materials:Frame, Vinyl Siding
Schools
- High school:Quincy School District #172
Utilities
- Water:Public
Finances and disclosures
- Price:$153,000
- Tax amount:$765 (2025)
Features and amenities
- Appliances:Dishwasher, Disposal, Microwave, Refrigerator
Parking
- Parking description:Attached
- Garage:Yes
- Garage spaces:1
New listings near 3324 Crest View Drive
- New
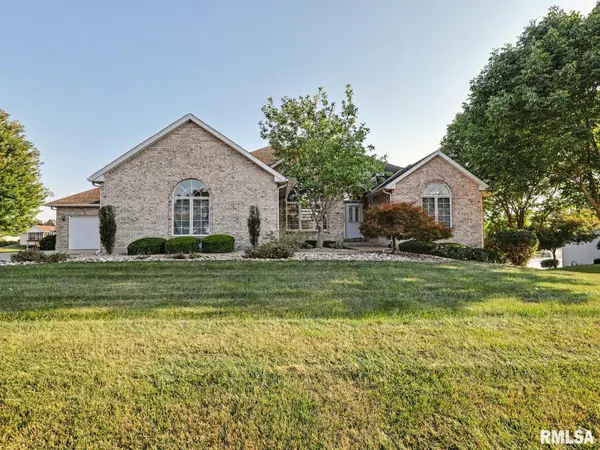 $550,000Active5 beds 4 baths4,000 sq. ft.
4602 Covington Lane, Quincy, IL 62305
MLS# CA1045950Listed by: HAPPEL, INC., REALTORS - Open Thu, 4 to 5:30pmNew
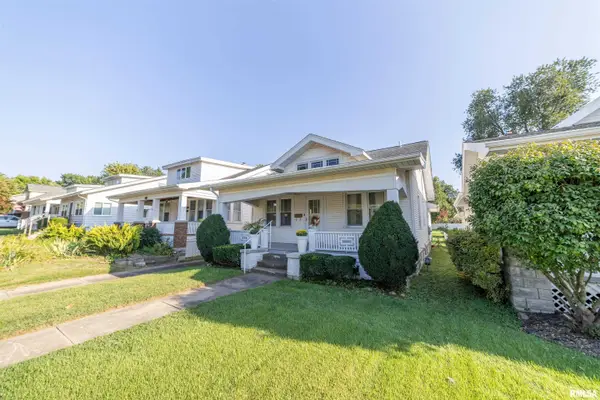 $150,000Active2 beds 2 baths1,284 sq. ft.
2208 Jefferson Street, Quincy, IL 62301
MLS# CA1046504Listed by: HAPPEL, INC., REALTORS - Open Thu, 4 to 5:30pmNew
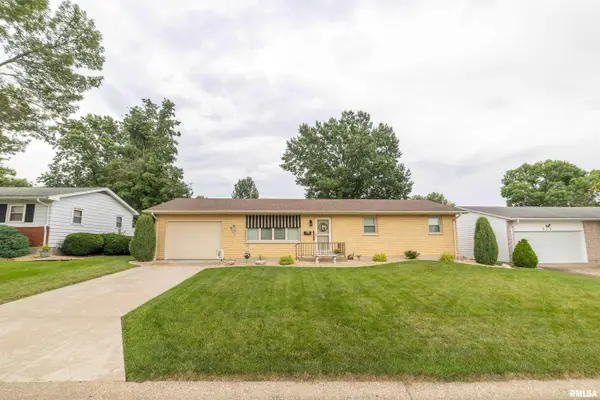 $210,000Active3 beds 2 baths1,834 sq. ft.
307 Glendale Drive, Quincy, IL 62301
MLS# CA1046492Listed by: HAPPEL, INC., REALTORS - New
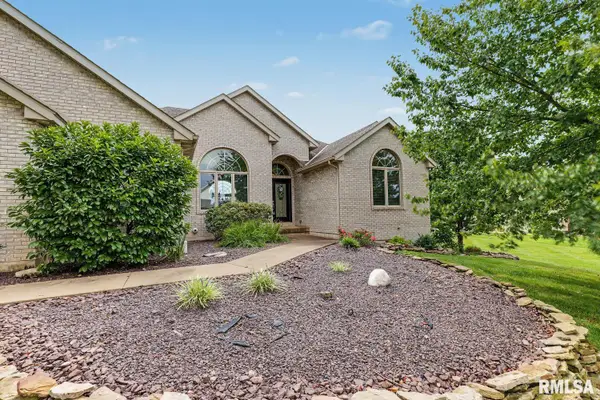 $529,900Active5 beds 4 baths4,143 sq. ft.
4504 Covington Lane, Quincy, IL 62305
MLS# CA1046496Listed by: HAPPEL, INC., REALTORS - New
 $129,900Active2 beds 1 baths950 sq. ft.
1109 Monroe Street, Quincy, IL 62301
MLS# 12758751Listed by: CENTURY 21 BROUGHTON TEAM
- New
 $257,000Active4 beds 2 baths3,080 sq. ft.
1454 Hampshire Street, Quincy, IL 62301
MLS# 12756979Listed by: CENTURY 21 BROUGHTON TEAM  $15,000Pending1.15 Acres
Meadow Creek Park Area, Quincy, IL 62305
MLS# 12757432Listed by: SWICK REALTY $464,900Pending4 beds 3 baths2,880 sq. ft.
2430 Taylor Drive, Quincy, IL 62305
MLS# CA1046441Listed by: HAPPEL, INC., REALTORS- New
 $59,900Active2 beds 1 baths700 sq. ft.
1003 N 15th Street, Quincy, IL 62301
MLS# 100539127Listed by: BOWER & ASSOCIATES, INC., REALTORS - New
 $239,000Active3 beds 2 baths2,697 sq. ft.
1348 S 28th Street, Quincy, IL 62301
MLS# CA1046417Listed by: GEM CITY REAL ESTATE GROUP


Protect your home and budget from life's surprises with an Assurant Home Warranty, backed by a partner that supports you through every step of homeownership. Explore Plans.
©2026 Century 21 Real Estate LLC. All rights reserved. CENTURY 21®, the CENTURY 21 Logo and C21® are service marks owned by Century 21 Real Estate LLC. Century 21 Real Estate LLC fully supports the principles of the Fair Housing Act and the Equal Opportunity Act. Each office is independently owned and operated. Listing information is deemed reliable but not guaranteed accurate.