
2264 Chestnut Street, Quincy, IL 62301
Local realty services provided by:CENTURY 21 Signature Real Estate
2264 Chestnut Street,Quincy, IL 62301
$259,900
- 2 Beds
- 2 Baths
- 1,254 sq. ft.
- Single family
- Active
Listed by: joe mays
Office: mays llc. realtors
MLS#:CA1044959
Source:IL_CAAR
Price summary
- Price:$259,900
- Price per sq. ft.:$207.26
About this home
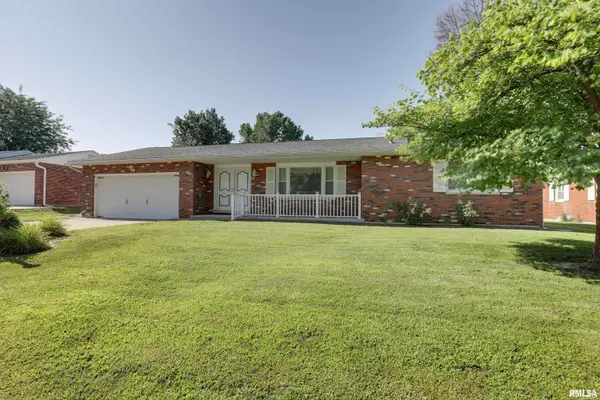
Beautiful new home with gorgeous finishes to be completed very soon. Easy living with this 2 bedroom, 2 full bath, 2 car attached garage, all on one level home with no steps whatsoever. Well built 2 x 6 construction, energy efficient, and well insulated--you will love the utility bills! Popular split bedroom floor-plan with the master suite on one side and the other bedroom on the other. Open concept with the kitchen over looking the very large living room with vaulted ceilings and a fireplace. In addition to an eat-in kitchen there is room for a formal dining table off the kitchen area. Durable luxury vinyl plank flooring throughout--no carpet. Custom kitchen and bathroom cabinetry with top of the line fixtures and an abundance of recessed lighting making this home super bright. Stainless steel appliances. Lots of closet space including walk in closets for both bedrooms. Enjoy the outdoors on the 2 large covered porches with one being 5 x 20 ft and the other 5 x 13 ft. Extra long driveway to be able to stack 4 cars on it for those visiting. If you needed more space than a 2 car garage there is room to build a detached garage in the back with alley access. Quality white wood window blinds and bathroom towel holders/etc will be installed. Landscaping and yard to be seeded this fall. Exterior doors will be finish painted to match the outside trim and posts will have vinyl wraps installed. Broker owned....
Contact an agent
Home facts
- Year built:2026
- Listing ID #:CA1044959
- Added:21 day(s) ago
- Updated:July 29, 2026 at 12:15 AM
Rooms and interior
- Bedrooms:2
- Total bathrooms:2
- Full bathrooms:2
- Kitchen Description:Dishwasher, Disposal, Microwave
- Basement:Yes
- Living area:1,254 sq. ft.
Heating and cooling
- Cooling:Central Air
- Heating:Electric, Electric Water Heater, Forced Air, Heat Pump
- Central air:Yes
Structure and exterior
- Roof:Shingle
- Year built:2026
- Building area:1,254 sq. ft.
- Lot area:0.21 Acres
- Construction Materials:Frame, Vinyl Siding
- Foundation Description:Slab
Schools
- High school:Quincy School District #172
- Middle school:Quincy JR High
- Elementary school:Rooney
Utilities
- Water:Public
Finances and disclosures
- Price:$259,900
- Price per sq. ft.:$207.26
- Tax amount:$242 (2025)
Features and amenities
- Appliances:Dishwasher, Disposal, Microwave
- Amenities:Cable Available, Ceiling Fan(s), High Speed Internet
Parking
- Parking description:Attached
- Garage:Yes
- Garage spaces:2
New listings near 2264 Chestnut Street
- Open Thu, 4 to 6pmNew
 $299,900Active4 beds 3 baths2,786 sq. ft.
1805 Grove Avenue, Quincy, IL 62301
MLS# CA1045455Listed by: HAPPEL, INC., REALTORS - New
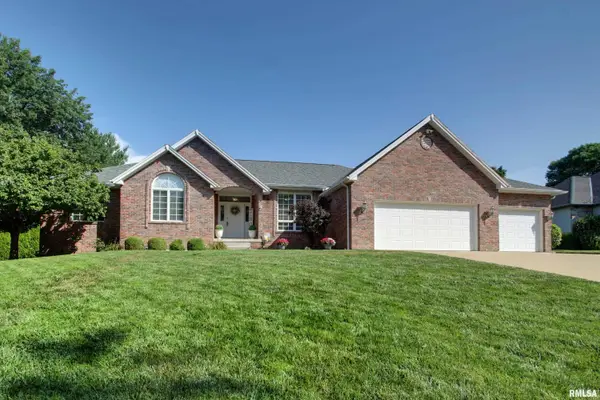 $474,900Active4 beds 4 baths3,898 sq. ft.
2821 Hayfield Lane, Quincy, IL 62301
MLS# CA1045445Listed by: MAYS LLC REALTORS - Open Thu, 4 to 6pmNew
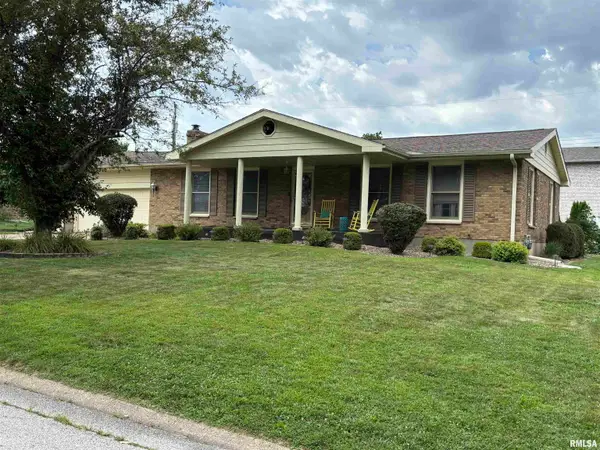 $245,000Active3 beds 3 baths2,622 sq. ft.
2425 Green Acres, Quincy, IL 62301
MLS# CA1045440Listed by: HAPPEL, INC., REALTORS - Open Thu, 4 to 6pmNew
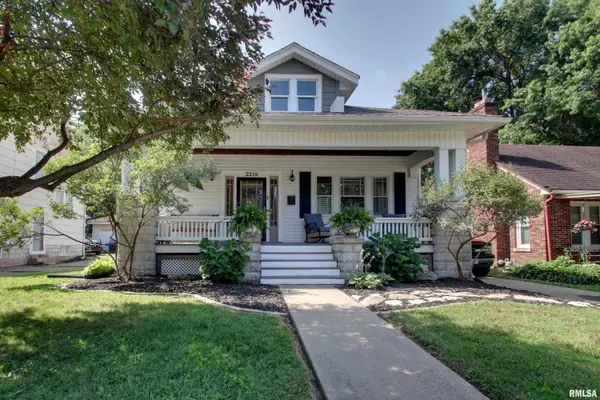 $189,900Active2 beds 2 baths1,940 sq. ft.
2218 Spring Street, Quincy, IL 62301
MLS# CA1045431Listed by: HAPPEL, INC., REALTORS - Open Thu, 4 to 5:30pmNew
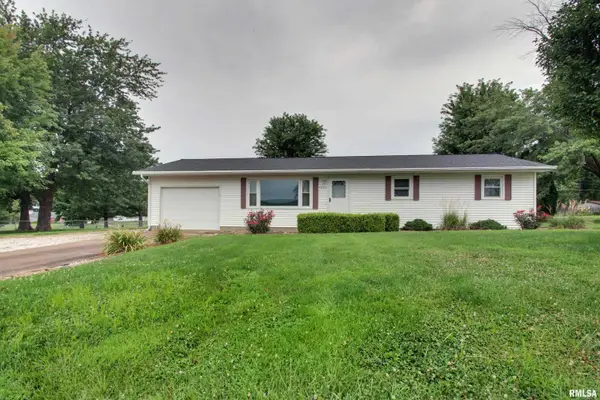 $180,000Active3 beds 2 baths1,104 sq. ft.
5223 S Willer Drive, Quincy, IL 62305
MLS# CA1045426Listed by: HAPPEL, INC., REALTORS - New
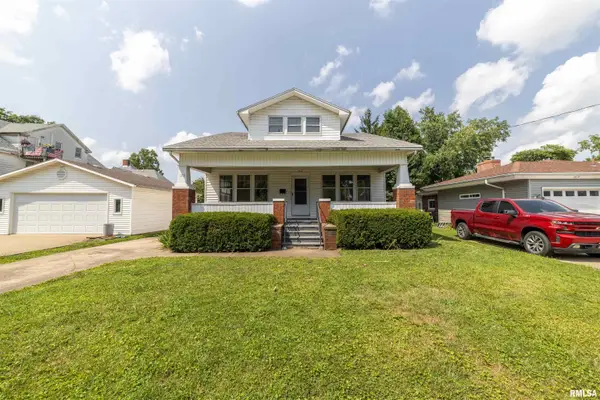 $157,000Active3 beds 2 baths1,295 sq. ft.
1815 Hampshire Street, Quincy, IL 62301
MLS# CA1045423Listed by: HAPPEL, INC., REALTORS - New
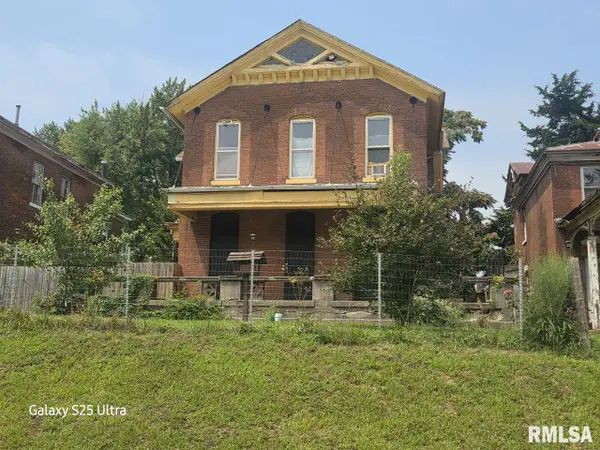 $45,000Active4 beds 2 baths2,507 sq. ft.
931 N 5th Street, Quincy, IL 62301
MLS# CA1045414Listed by: GEM CITY REAL ESTATE GROUP 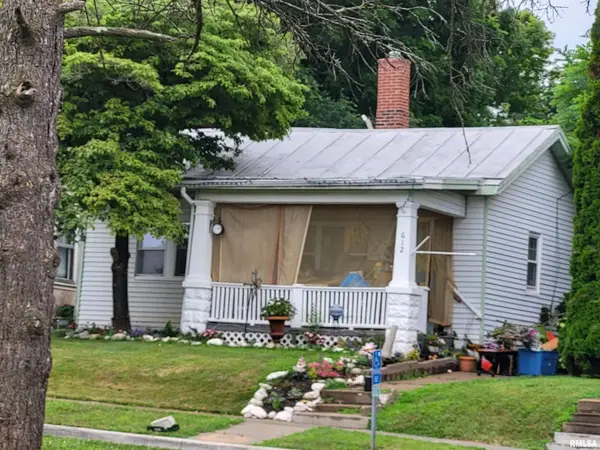 $60,000Pending1 beds 1 baths783 sq. ft.
612 Payson Avenue, Quincy, IL 62301
MLS# CA1045401Listed by: HAPPEL, INC., REALTORS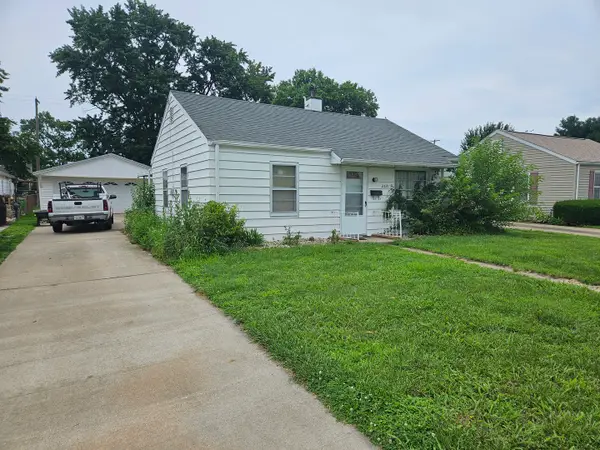 $85,000Pending2 beds 1 baths828 sq. ft.
2521 Oak Street, Quincy, IL 62301
MLS# 12713350Listed by: ZANGER & ASSOCIATES, INC., REALTORS
- New
 $265,000Active3 beds 2 baths2,812 sq. ft.
3936 Pine Tree Road, Quincy, IL 62305
MLS# CA1045378Listed by: HAPPEL, INC., REALTORS


Protect your home and budget from life's surprises with an Assurant Home Warranty, backed by a partner that supports you through every step of homeownership. Explore Plans.
©2026 Century 21 Real Estate LLC. All rights reserved. CENTURY 21®, the CENTURY 21 Logo and C21® are service marks owned by Century 21 Real Estate LLC. Century 21 Real Estate LLC fully supports the principles of the Fair Housing Act and the Equal Opportunity Act. Each office is independently owned and operated. Listing information is deemed reliable but not guaranteed accurate.