
740 S 14th Street, Quincy, IL 62301
Local realty services provided by:CENTURY 21 Tucker Swanson
740 S 14th Street,Quincy, IL 62301
$204,900
- 3 Beds
- 2 Baths
- 1,850 sq. ft.
- Single family
- Active
Listed by: melissa sullivan
Office: happel, inc., realtors
MLS#:CA1047869
Source:IL_CAAR
Price summary
- Price:$204,900
- Price per sq. ft.:$110.76
About this home
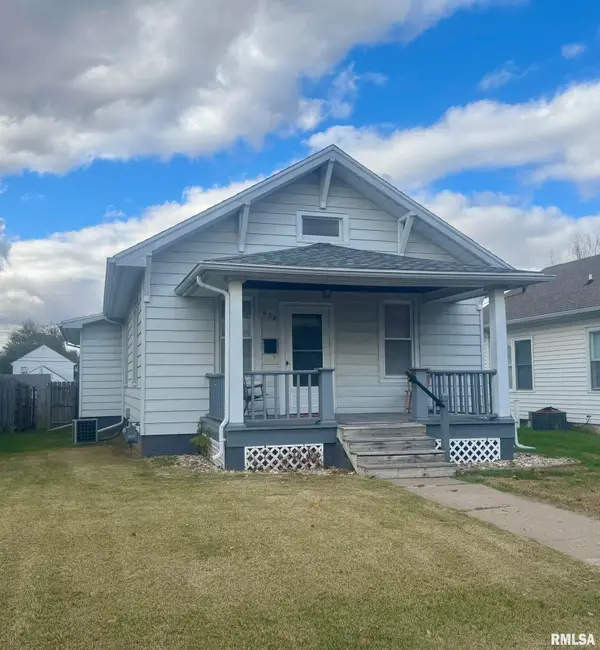
You won't want to miss this gorgeous, renovated 3 bedroom 2 bath home situated on a spacious corner lot! This home leaves nothing to be desired. Thoughtfully designed to be beautiful and functional with so many big ticket updates including a new roof and siding, double pane vinyl replacement windows, and two new mini-split units on the second floor for efficiency and comfort. And that's not all! This home has been updated from top to bottom with new paint, fixtures, and flooring throughout. You'll love the open floor plan between the sun-drenched living and dining room. The kitchen boasts new countertops and stainless steel appliances and you'll enjoy the convenience of a main floor laundry! The second floor primary suite is the real show stopper with its dramatic vaulted ceilings and spa-like private bath with a tiled walk in shower. This home is a true Must See!
Contact an agent
Home facts
- Subdivision & Development:None
- Listing ID #:CA1047869
- Added:1 day(s) ago
- Updated:November 19, 2026 at 08:18 PM
Rooms and interior
- Bedrooms:3
- Total bathrooms:2
- Full bathrooms:2
- Kitchen Description:Refrigerator
- Basement:Yes
- Basement Description:Cellar, Unfinished
- Living area:1,850 sq. ft.
Heating and cooling
- Cooling:Central Air
- Heating:Forced Air, Gas, Wall Unit(s)
- Central air:Yes
Structure and exterior
- Roof:Shingle
- Building area:1,850 sq. ft.
- Lot area:0.15 Acres
- Construction Materials:Vinyl Siding
- Exterior Features:Replacement Windows
- Foundation Description:Stone
Schools
- High school:Quincy School District #172
- Middle school:Quincy JR High
- Elementary school:Denman
Utilities
- Water:Public
Finances and disclosures
- Price:$204,900
- Price per sq. ft.:$110.76
- Tax amount:$1,961 (2025)
Features and amenities
- Appliances:Refrigerator
- Amenities:Ceiling Fan(s)
Parking
- Parking description:Gravel
New listings near 740 S 14th Street
- Coming Soon
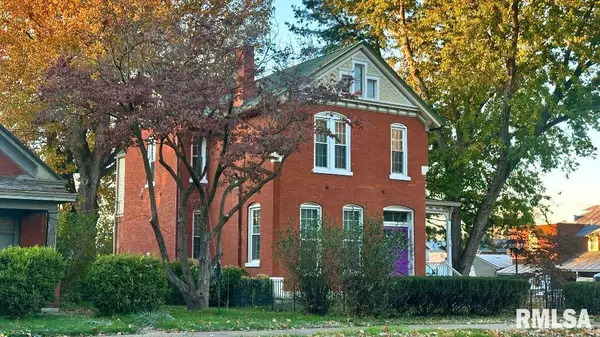 $215,000Coming Soon3 beds 3 baths3,103 sq. ft.
1216 State Street, Quincy, IL 62301
MLS# CA1047845Listed by: HAPPEL, INC., REALTORS 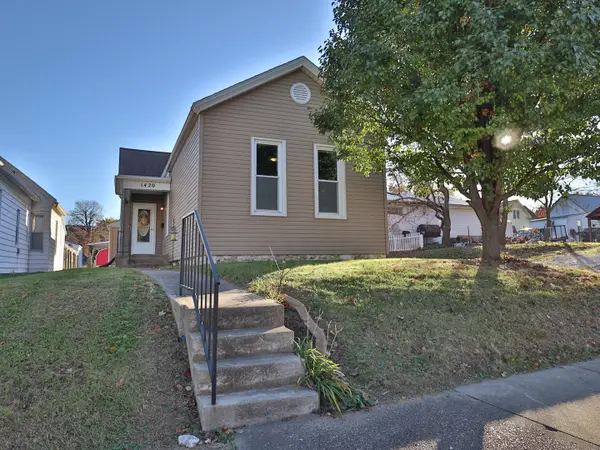 $139,900Pending3 beds 2 baths1,270 sq. ft.
1420 Elm Street, Quincy, IL 62301
MLS# 12809789Listed by: ZANGER & ASSOCIATES, INC., REALTORS
- New
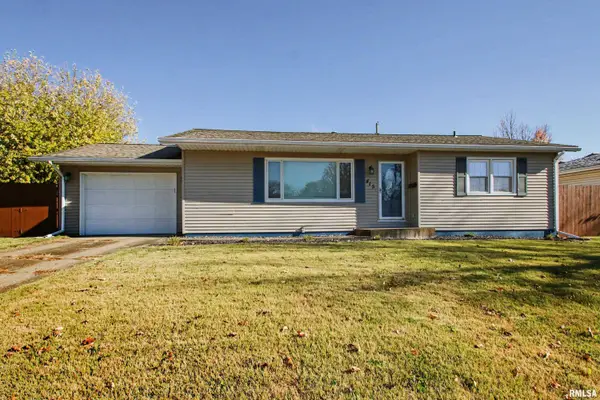 $205,000Active3 beds 2 baths1,856 sq. ft.
415 W Evergreen Drive, Quincy, IL 62305
MLS# CA1047864Listed by: HAPPEL, INC., REALTORS - New
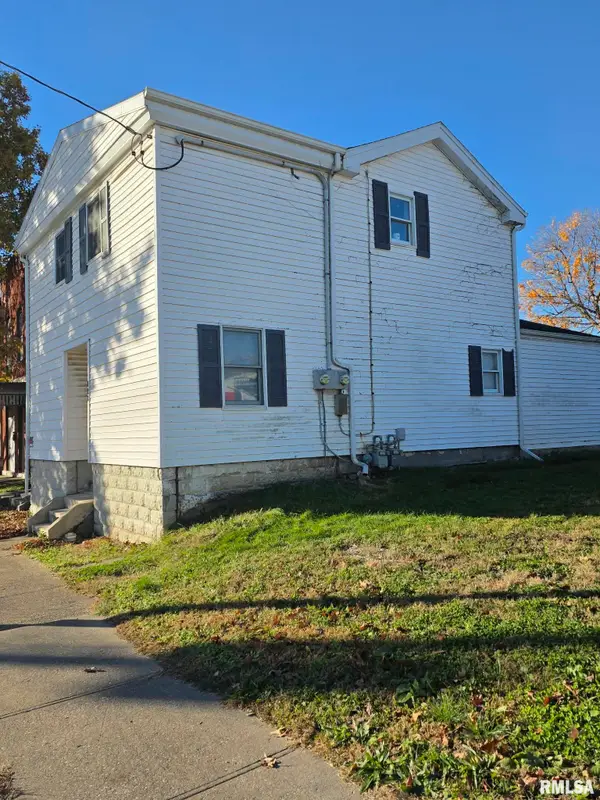 $117,000Active-- beds -- baths1,450 sq. ft.
128 S 12th Street, Quincy, IL 62301
MLS# CA1047851Listed by: GEM CITY REAL ESTATE GROUP - New
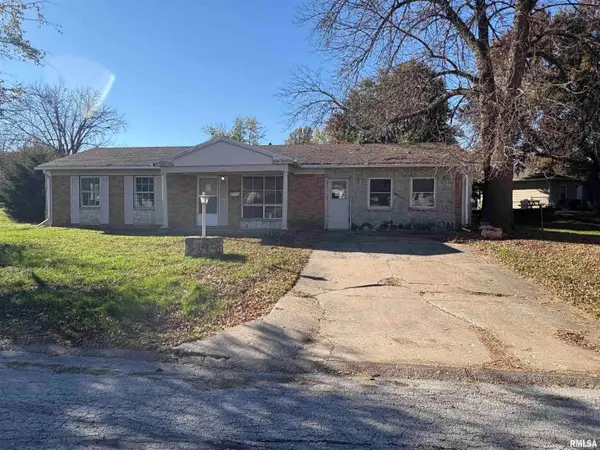 $118,500Active3 beds 1 baths1,768 sq. ft.
3412 Crestview Drive, Quincy, IL 62301
MLS# CA1047857Listed by: HAPPEL, INC., REALTORS - Open Thu, 4 to 5:30pmNew
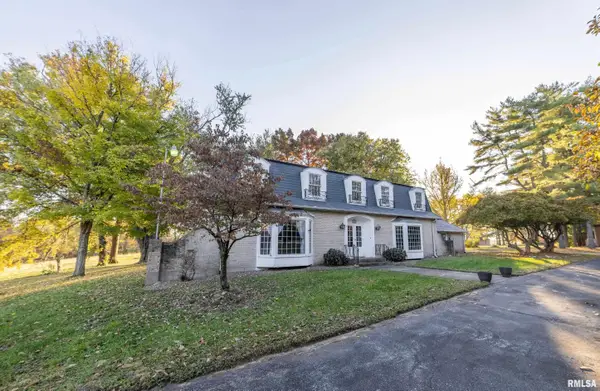 $416,000Active5 beds 5 baths3,399 sq. ft.
2500 Payson Road, Quincy, IL 62305
MLS# CA1047841Listed by: HAPPEL, INC., REALTORS - New
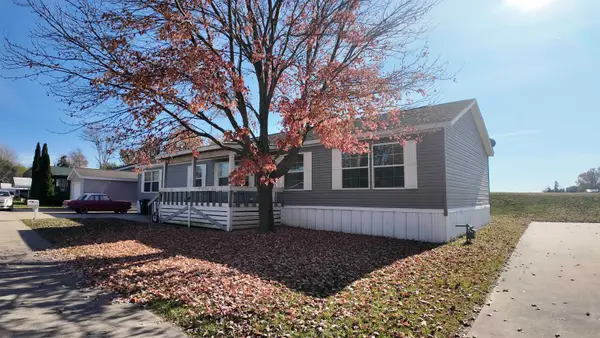 $75,000Active3 beds 2 baths
1502 Tipton Avenue, Quincy, IL 62305
MLS# 100539177Listed by: BOWER & ASSOCIATES INC., REALTORS - MT. STERLING - New
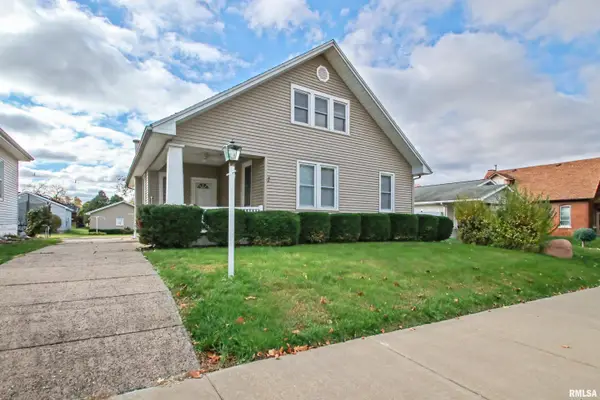 $213,000Active3 beds 2 baths1,694 sq. ft.
1516 Chestnut Street, Quincy, IL 62301
MLS# CA1047784Listed by: FARLOW REAL ESTATE EXPERTS - New
 $165,000Active3 beds 1 baths1,179 sq. ft.
632 S 19th Street, Quincy, IL 62301
MLS# CA1047770Listed by: HAPPEL, INC., REALTORS


Protect your home and budget from life's surprises with an Assurant Home Warranty, backed by a partner that supports you through every step of homeownership. Explore Plans.
©2026 Century 21 Real Estate LLC. All rights reserved. CENTURY 21®, the CENTURY 21 Logo and C21® are service marks owned by Century 21 Real Estate LLC. Century 21 Real Estate LLC fully supports the principles of the Fair Housing Act and the Equal Opportunity Act. Each office is independently owned and operated. Listing information is deemed reliable but not guaranteed accurate.